
12 Middle Jam Road, Gorham, ME 04038
Local realty services provided by:ERA Dawson-Bradford Co., REALTORS
12 Middle Jam Road,Gorham, ME 04038
$995,000
- 3 Beds
- 2 Baths
- 1,965 sq. ft.
- Single family
- Active
Upcoming open houses
- Sat, Nov 2111:00 am - 12:30 pm
Office: maine real estate co
MLS#:1687720
Source:ME_MREIS
Price summary
- Price:$995,000
- Price per sq. ft.:$506.36
About this home
Overlooking North Gorham Pond, this newly constructed custom home brings together refined finishes, an open floor plan and the convenience of single level living on a private two acre lot. Thoughtfully designed with 3 bedrooms and 2 bathrooms, the home features vaulted ceilings, expansive windows and bleached red oak hardwood flooring throughout the main living areas and bedrooms. Natural light fills the central living space, where a gas fireplace, warm wood accents and custom shelving create an inviting focal point. The living area flows seamlessly into the kitchen, complete with quartz countertops, a generous island, tile backsplash, stainless steel appliances and elegant pendant lighting. Just beyond, sliding glass doors connect the dining area to the backyard.
The primary suite includes a spacious bedroom, walk in closet and beautifully finished private bathroom with a double vanity, tiled shower and brass toned fixtures. Two additional bedrooms and a second full bathroom complete the thoughtfully arranged floor plan. A dedicated laundry area, direct entry two car garage and paved driveway add everyday practicality.
The home is equipped with two zoned LG ducted heat pump systems with electric backup, providing efficient heating and cooling. Additional features include a 200 amp electrical service, private well, septic system and preparations for future solar installation. Set among mature trees with views toward North Gorham Pond, the property combines contemporary craftsmanship with a peaceful natural setting. Seasonal dock installation has been authorized by the waterfront landowner, with continued use subject to the landowner's approval. Conveniently located near downtown Gorham, with Portland just a short drive away....
Contact an agent
Home facts
- Year built:2026
- Listing ID #:1687720
- Updated:November 19, 2026 at 08:58 PM
Rooms and interior
- Bedrooms:3
- Total bathrooms:2
- Full bathrooms:2
- Rooms Total:5
- Flooring:Hardwood
- Kitchen Description:Dishwasher, Disposal, Gas Range, Microwave, Refrigerator
- Bedroom Description:1st Floor Bedroom, 1st Floor Primary Bedroom w/Bath, Primary Bedroom w/Bath
- Basement Description:Doghouse, Unfinished, Walk-Out Access
- Living area:1,965 sq. ft.
Heating and cooling
- Cooling:Central Air
- Heating:Electric, Forced Air, Heat Pump, Heating, Propane, Zoned
- Central air:Yes
Structure and exterior
- Roof:Shingle
- Year built:2026
- Building area:1,965 sq. ft.
- Lot area:2 Acres
- Lot Features:Level, Near Town, Rolling Slope
- Architectural Style:Ranch
- Construction Materials:Vinyl Siding, Wood Frame
- Exterior Features:Deck
- Foundation Description:Poured Concrete
Utilities
- Water:Private
- Sewer:Private Sewer
Finances and disclosures
- Price:$995,000
- Price per sq. ft.:$506.36
- Tax amount:$3,670 (2025)
Features and amenities
- Appliances:Dishwasher, Disposal, Gas Range, Microwave, Refrigerator
- Laundry features:Main Level
- Amenities:Storage
Parking
- Parking description:1 - 4 Spaces, Concrete, Inside Entrance
- Garage:Yes
- Garage spaces:2
 MREIS Multiple Listing Service™ systemListing data is derived in whole or in part from the Maine IDX & is for consumers' personal, noncommercial use only. Dimensions are approximate and not guaranteed. All data should be independently verified. © 2026 Maine Real Estate Information System, Inc. All Rights Reserved
New listings near 12 Middle Jam Road
- Coming Soon
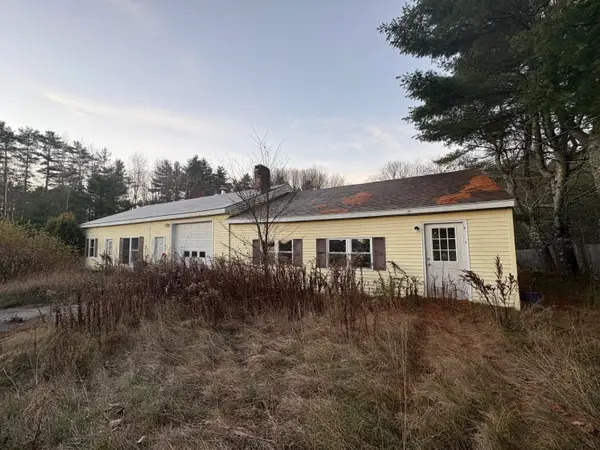 $180,000Coming Soon-- beds 2 baths1,830 sq. ft.
23 Hodgdon Road, Gorham, ME 04038
MLS# 1688274Listed by: CENTURY 21 FIRST CHOICE REALTY - New
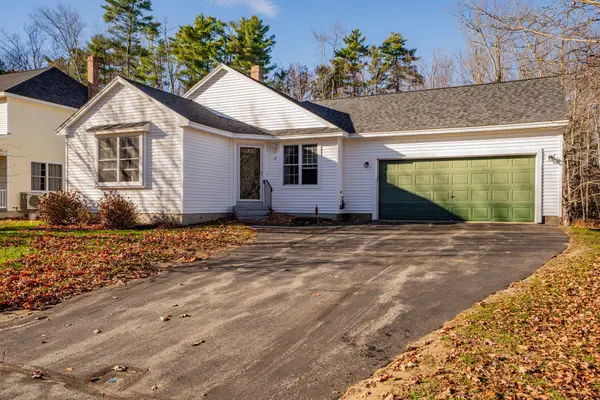 $495,000Active2 beds 2 baths1,370 sq. ft.
10 Samantha Drive #48, Gorham, ME 04038
MLS# 1687992Listed by: DEMETRIA REAL ESTATE - New
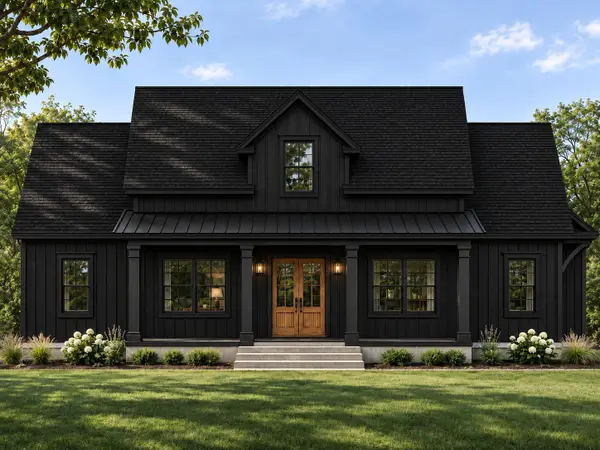 $1,200,000Active3 beds 4 baths1,955 sq. ft.
Lot 5 Burnham Road, Gorham, ME 04038
MLS# 1687963Listed by: PORTSIDE REAL ESTATE GROUP - New
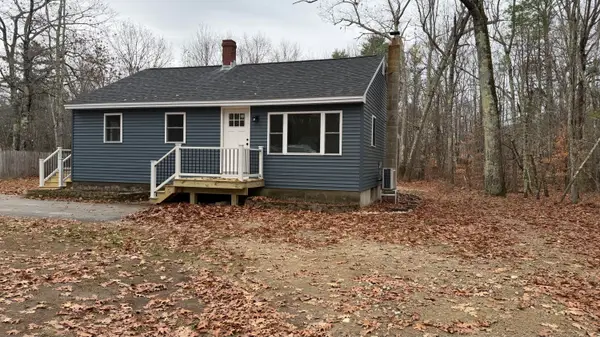 $399,900Active3 beds 1 baths980 sq. ft.
398 Sebago Lake Road, Gorham, ME 04038
MLS# 1687821Listed by: PROGRESSIVE REALTY - New
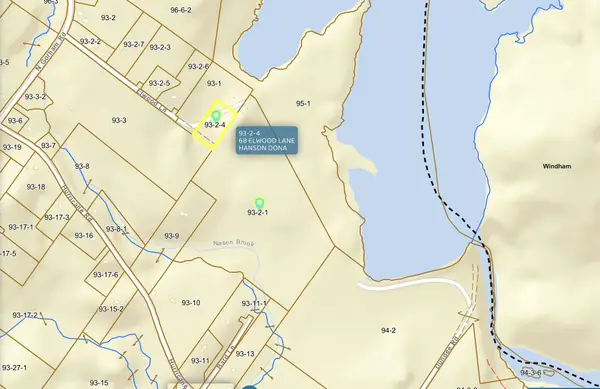 $1,200,000Active34 Acres
68 Elwood Lane, Gorham, ME 04038
MLS# 1687726Listed by: KELLER WILLIAMS REALTY - New
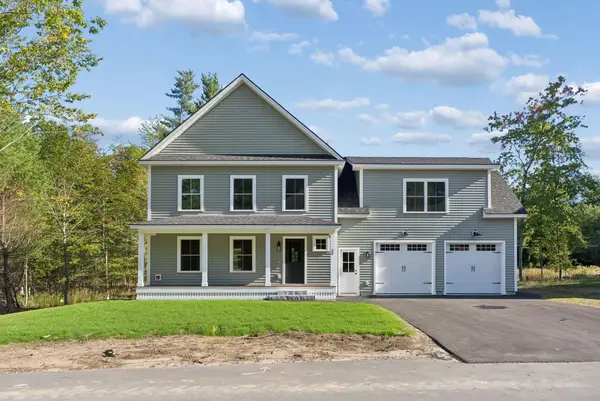 $864,900Active4 beds 3 baths2,236 sq. ft.
62 Lochwood Drive, Gorham, ME 04038
MLS# 1687545Listed by: WILLIS REAL ESTATE - New
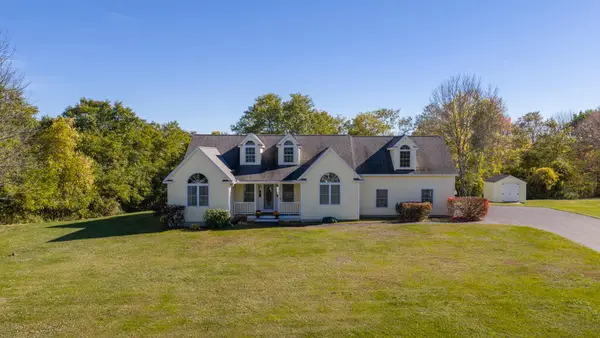 $789,900Active3 beds 3 baths2,178 sq. ft.
11 Mercier Way, Gorham, ME 04038
MLS# 1687548Listed by: PORTA & COMPANY 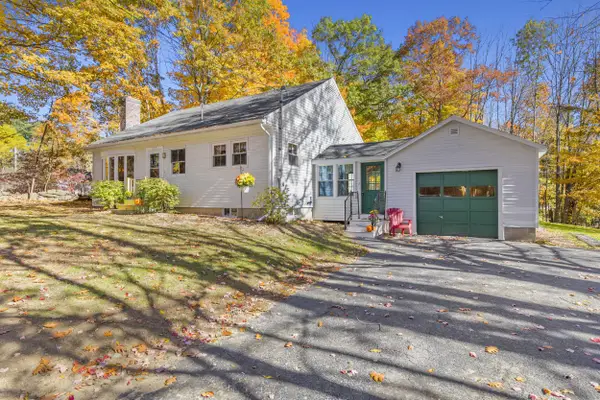 $410,000Active Under Contract3 beds 1 baths1,180 sq. ft.
179 Fort Hill Road, Gorham, ME 04038
MLS# 1687345Listed by: PO-GO REALTY $399,995Active Under Contract3 beds 1 baths1,032 sq. ft.
4 Wintergreen Drive, Gorham, ME 04038
MLS# 1687325Listed by: THE MAINE REAL ESTATE EXPERIENCE


Protect your home and budget from life's surprises with an Assurant Home Warranty, backed by a partner that supports you through every step of homeownership. Explore Plans.
© 2023 - 2026 ERA Franchise Systems LLC. All rights reserved. ERA Franchise Systems LLC fully supports the principles of the Fair Housing Act and the Equal Opportunity Act. ERA, ERA Real Estate powered, and their respective logos are registered service marks of ERA Franchise Systems LLC. Each office is independently owned and operated.