
83 Middle Street #4, Hallowell, ME 04347
Local realty services provided by:ERA Dawson-Bradford Co., REALTORS
83 Middle Street #4,Hallowell, ME 04347
$265,000
- 2 Beds
- 2 Baths
- 1,000 sq. ft.
- Condominium
- Active
Office: coldwell banker realty
MLS#:1671527
Source:ME_MREIS
Price summary
- Price:$265,000
- Price per sq. ft.:$265
About this home
Welcome to this Charming Townhouse-Style Condo in the Heart of Hallowell.
This beautifully maintained two-bedroom, one-and-a-half bath townhouse-style condo is tucked into a private setting just a 10-minute walk from Hallowell's downtown district and the scenic Kennebec River Walk, and only 4 minutes on foot from the entrance to Vaughan Woods.
This three-story home offers a smart, spacious layout with hardwood and tile flooring throughout the first floor. The living room welcomes you in with a classic bay window, while the updated kitchen features shaker cabinets, stainless steel appliances, and warm, welcoming finishes. Sliders off the kitchen/living area open to your own private deck -- perfect for morning coffee or evening relaxing.
Upstairs, the primary bedroom impresses with soaring cathedral ceilings and generous closet space. A bonus loft area with skylight adds flexible living space and even more storage. Soft and cozy carpet and tile flooring finish out the second and third floors beautifully.
The full basement offers laundry and ample storage, complete with a dehumidifier and washer/dryer, plus a nearly-new Bosch propane heating system (just two years old) for efficient, worry-free comfort.
Enjoy peaceful, private living with the convenience of walkable access to Hallowell's shops, restaurants, and pubs -- the best of small-town charm right outside your door....
Contact an agent
Home facts
- Year built:1989
- Subdivision & Development:Maria Clark Condo Association
- Listing ID #:1671527
- Updated:September 06, 2026 at 10:23 AM
Rooms and interior
- Bedrooms:2
- Total bathrooms:2
- Full bathrooms:1
- Half bathrooms:1
- Rooms Total:6
- Flooring:Carpet, Tile, Wood
- Bathrooms Description:Bathtub
- Kitchen Description:Dishwasher, Electric Range, Microwave, Refrigerator
- Basement Description:Full, Interior Entry, Unfinished
- Living area:1,000 sq. ft.
Heating and cooling
- Heating:Baseboard, Forced Air, Heating, Hot Water, Propane
Structure and exterior
- Roof:Shingle
- Year built:1989
- Building area:1,000 sq. ft.
- Lot Features:Intown, Landscaped, Open Lot, Sidewalks
- Construction Materials:Clapboard, Wood Frame
- Foundation Description:Poured Concrete
Utilities
- Water:Public
- Sewer:Public Sewer
Finances and disclosures
- Price:$265,000
- Price per sq. ft.:$265
- Tax amount:$3,024 (2025)
Features and amenities
- Appliances:Dishwasher, Dryer, Electric Range, Microwave, Refrigerator, Washer
- Laundry features:Dryer, Washer
Parking
- Parking description:1 - 4 Spaces, Off street, On Site, Paved
 MREIS Multiple Listing Service™ systemListing data is derived in whole or in part from the Maine IDX & is for consumers' personal, noncommercial use only. Dimensions are approximate and not guaranteed. All data should be independently verified. © 2026 Maine Real Estate Information System, Inc. All Rights Reserved
New listings near 83 Middle Street #4
- Open Mon, 11am to 1pmNew
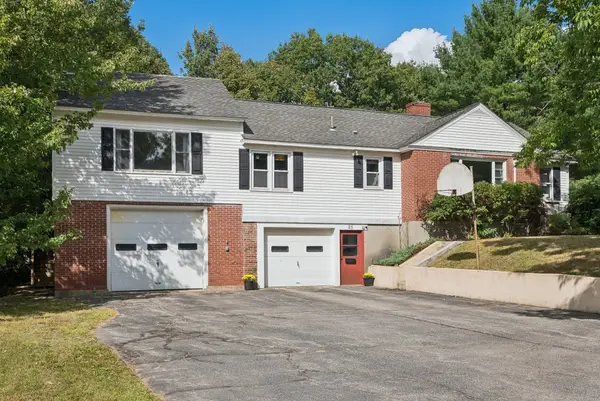 $520,000Active4 beds 3 baths3,502 sq. ft.
25 Mayflower Road, Hallowell, ME 04347
MLS# 1679258Listed by: SUMMIT REAL ESTATE - New
 $409,900Active3 beds 2 baths2,038 sq. ft.
2 Greenville Street, Hallowell, ME 04347
MLS# 1678768Listed by: YOUR HOME SOLD GUARANTEED REALTY - New
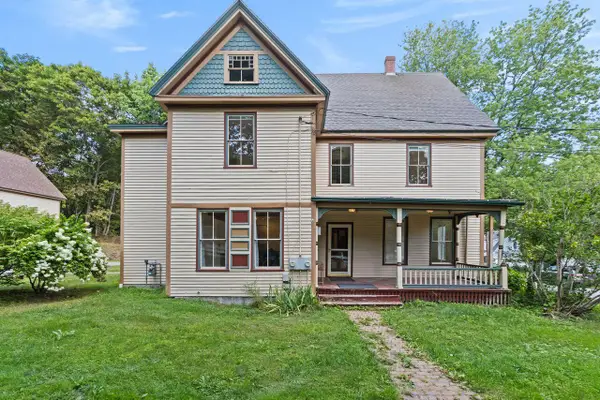 $690,000Active-- beds 4 baths3,620 sq. ft.
9 - 11 Summer Street, Hallowell, ME 04347
MLS# 1677818Listed by: COLDWELL BANKER REALTY 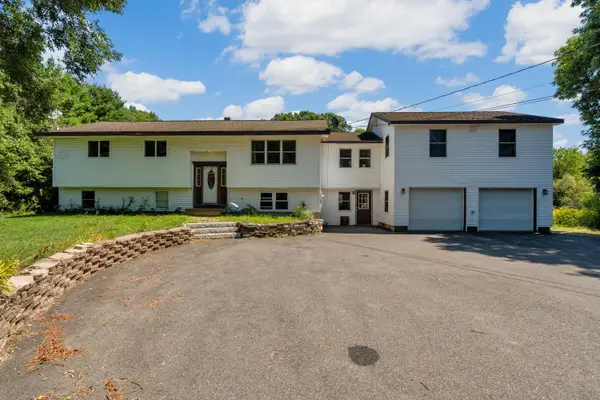 $485,000Active4 beds 3 baths3,527 sq. ft.
94 Smith Road, Hallowell, ME 04347
MLS# 1677410Listed by: COLDWELL BANKER REALTY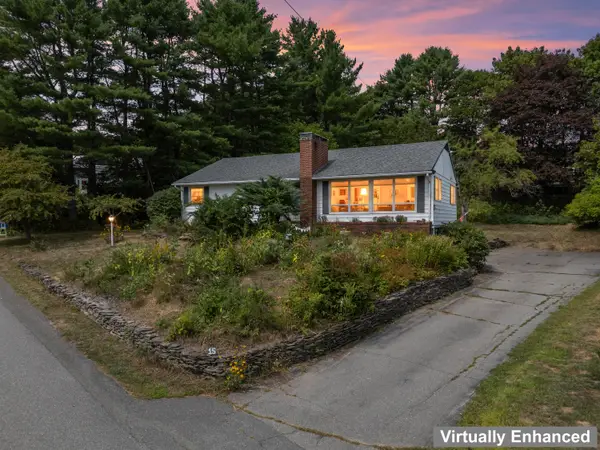 $425,000Active3 beds 2 baths1,762 sq. ft.
15 Mayflower Road, Hallowell, ME 04347
MLS# 1677287Listed by: HOANG REALTY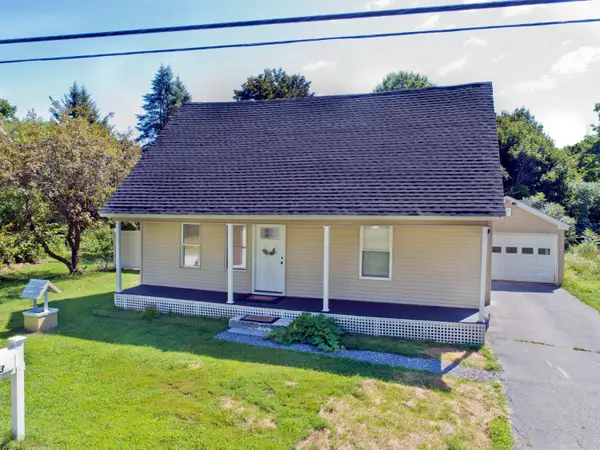 $385,000Active3 beds 2 baths1,045 sq. ft.
13 Foye Road, Hallowell, ME 04347
MLS# 1677100Listed by: HARCOURTS WATERFRONT & FINE PROPERTIES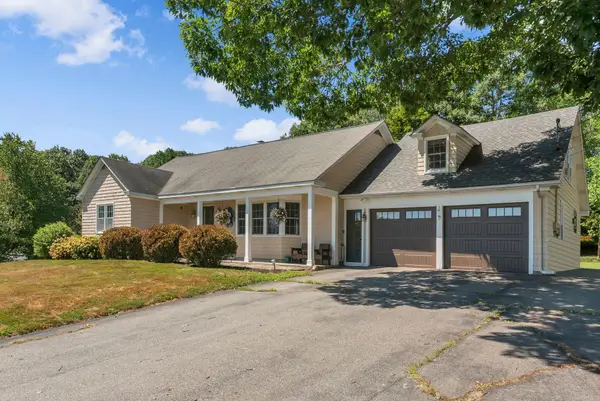 $549,000Active4 beds 4 baths2,384 sq. ft.
9 Hillcrest Street, Hallowell, ME 04347
MLS# 1676508Listed by: SPRAGUE & CURTIS REAL ESTATE $459,000Active3 beds 3 baths2,120 sq. ft.
332 Water Street, Hallowell, ME 04347
MLS# 1676346Listed by: HOANG REALTY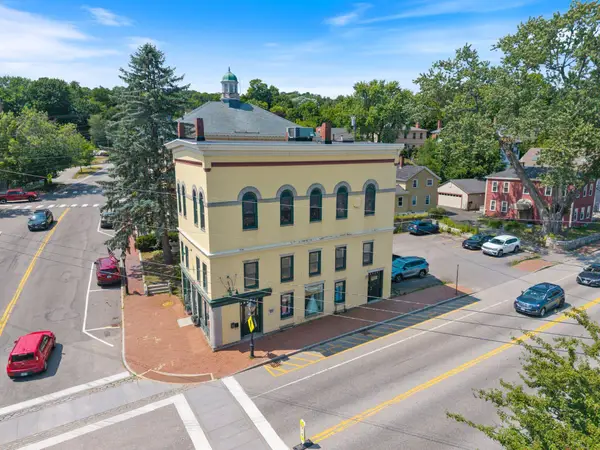 $325,000Active2 beds 1 baths1,107 sq. ft.
89 Water Street #2, Hallowell, ME 04347
MLS# 1674522Listed by: KELLER WILLIAMS REALTY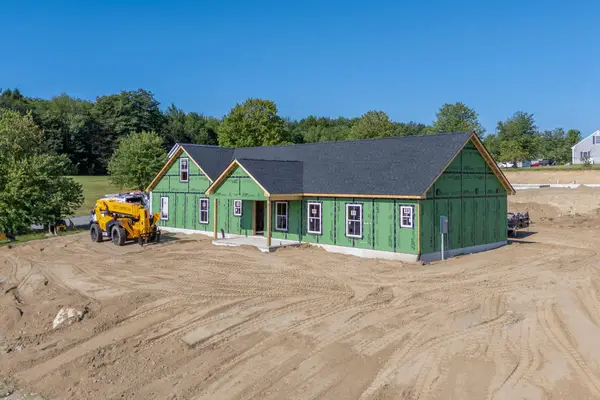 $525,000Active Under Contract3 beds 2 baths1,700 sq. ft.
1 Sunrise Drive, Hallowell, ME 04347
MLS# 1674310Listed by: SUMMIT REAL ESTATE


Protect your home and budget from life's surprises with an Assurant Home Warranty, backed by a partner that supports you through every step of homeownership. Explore Plans.
© 2023 - 2026 ERA Franchise Systems LLC. All rights reserved. ERA Franchise Systems LLC fully supports the principles of the Fair Housing Act and the Equal Opportunity Act. ERA, ERA Real Estate powered, and their respective logos are registered service marks of ERA Franchise Systems LLC. Each office is independently owned and operated.