
22 Murphy Lane, Hampden, ME 04444
Local realty services provided by:ERA Dawson-Bradford Co., REALTORS
Office: keller williams realtyKaryn.macgrath@kw.com
MLS#:1672100
Source:ME_MREIS
Price summary
- Price:$725,000
- Price per sq. ft.:$227.34
About this home
WATERFRONT! Contemporary Waterfront Living on the Penobscot River.
Enjoy peaceful waterfront living in this beautifully maintained custom contemporary home, privately situated on 1.3 acres along the scenic Penobscot River in Hampden. Built in 2002, this property offers the perfect blend of comfort, quality, energy efficiency, and breathtaking natural surroundings.
From the moment you arrive, you'll appreciate the home's exceptional curb appeal, beautifully landscaped grounds, and welcoming presence. Inside, an open-concept floor plan is designed for both everyday living and entertaining, featuring a spacious kitchen with granite countertops, a vaulted-ceiling living room filled with natural light, and expansive river views. The generous primary suite also enjoys direct access to the private deck, creating the perfect spot to sip your morning coffee while watching boats, eagles, and wildlife drift by.
Comfort is found throughout with radiant heat and an oversized heated three-car attached garage. Tesla whole house battery backup and roof mounted solar array decreases electrical expenses and provide seamless safety and security in outages. The walk-out daylight basement has been partially finished, providing valuable additional living space ideal for a family room, home office, fitness area, or guest accommodations, while still offering room for storage or future expansion.
Whether you're entertaining on the deck, enjoying the beautifully landscaped yard, or simply taking in the tranquility of the waterfront, this exceptional Hampden property offers the lifestyle you've been waiting for.
A rare opportunity to own a thoughtfully updated waterfront home where comfort, efficiency, and the beauty of the Penobscot River come together....
Contact an agent
Home facts
- Year built:2002
- Subdivision & Development:Murphy Lane (Informal)
- Listing ID #:1672100
- Updated:September 04, 2026 at 10:34 AM
Rooms and interior
- Bedrooms:4
- Total bathrooms:3
- Full bathrooms:2
- Half bathrooms:1
- Rooms Total:9
- Flooring:Laminate, Tile
- Bathrooms Description:Bathtub
- Kitchen Description:Dishwasher, Electric Range, Microwave, Refrigerator, Trash Compactor, Wall Oven
- Bedroom Description:1st Floor Primary Bedroom w/Bath
- Basement Description:Daylight, Full, Interior Entry, Walk-Out Access
- Living area:3,189 sq. ft.
Heating and cooling
- Heating:Electric, Gas Natural, Heat Pump, Heating, Radiant
Structure and exterior
- Roof:Metal
- Year built:2002
- Building area:3,189 sq. ft.
- Lot area:1.3 Acres
- Lot Features:Landscaped, Near Golf Course, Near Shopping, Near Town, Rolling Slope
- Architectural Style:Contemporary, Ranch
- Construction Materials:Shingle Siding, Vinyl Siding, Wood Frame
- Exterior Features:Deck
- Foundation Description:Poured Concrete
Utilities
- Water:Private, Well
- Sewer:Public Sewer
Finances and disclosures
- Price:$725,000
- Price per sq. ft.:$227.34
- Tax amount:$8,363 (2025)
Features and amenities
- Appliances:Dishwasher, Dryer, Electric Range, Microwave, Refrigerator, Trash Compactor, Wall Oven, Washer
- Laundry features:Dryer, Main Level, Washer
- Amenities:Walk-In Closet(s)
Parking
- Parking description:1 - 4 Spaces, Attached Garage, Garage Door Opener, Heated garage, Inside Entrance, On Site, Paved
- Garage:Yes
- Garage spaces:3
 MREIS Multiple Listing Service™ systemListing data is derived in whole or in part from the Maine IDX & is for consumers' personal, noncommercial use only. Dimensions are approximate and not guaranteed. All data should be independently verified. © 2026 Maine Real Estate Information System, Inc. All Rights Reserved
New listings near 22 Murphy Lane
- New
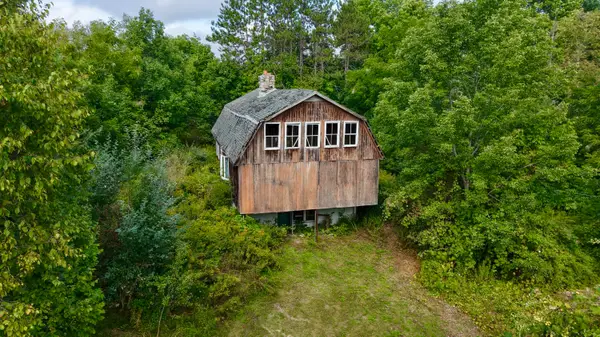 $44,900Active2.63 Acres
86 Carmel Road S, Hampden, ME 04444
MLS# 1679102Listed by: BERKSHIRE HATHAWAY HOMESERVICES NORTHEAST REAL ESTATE - New
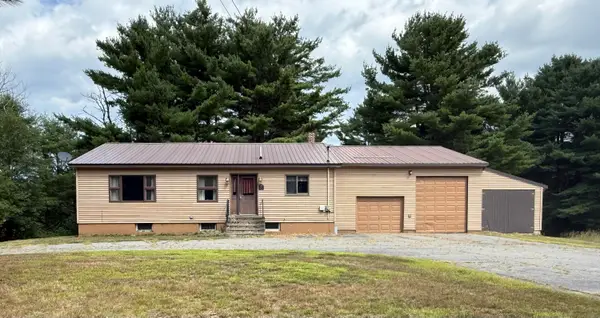 $235,000Active2 beds 2 baths1,703 sq. ft.
541 Main Road, Passadumkeag, ME 04475
MLS# 1678747Listed by: REALTY OF MAINE - New
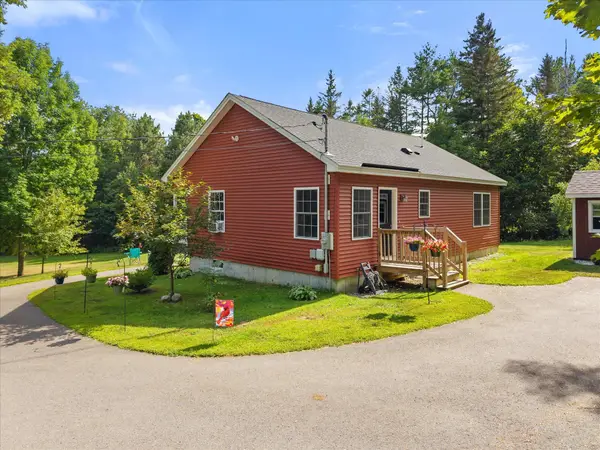 $349,900Active2 beds 2 baths1,028 sq. ft.
7 Murphy Lane, Hampden, ME 04444
MLS# 1677830Listed by: REALTY OF MAINE 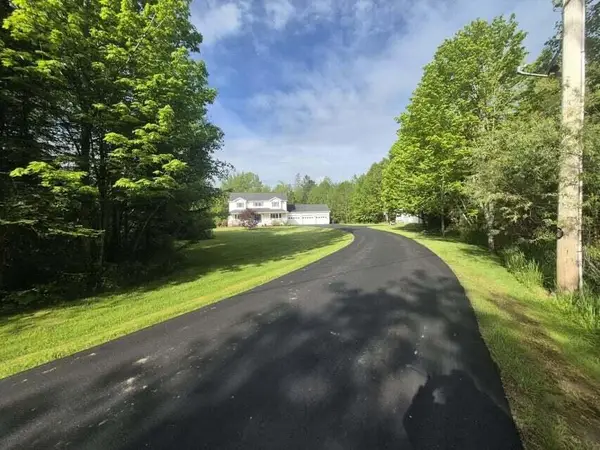 $650,000Active4 beds 3 baths4,076 sq. ft.
32 Patterson Road, Hampden, ME 04444
MLS# 1676951Listed by: REALTY OF MAINE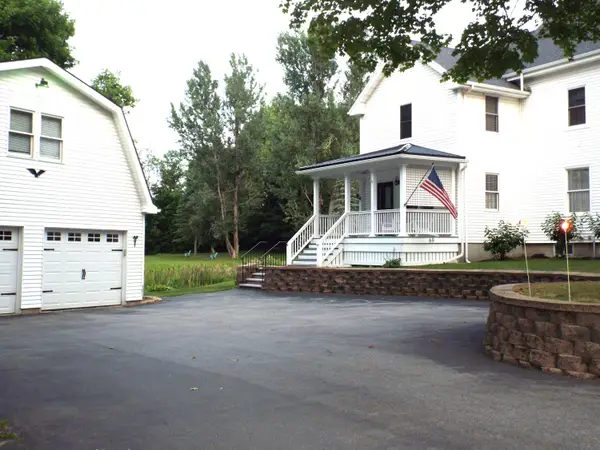 $430,000Active3 beds 3 baths2,382 sq. ft.
69 Main Road S, Hampden, ME 04444
MLS# 1676205Listed by: REALTY OF MAINE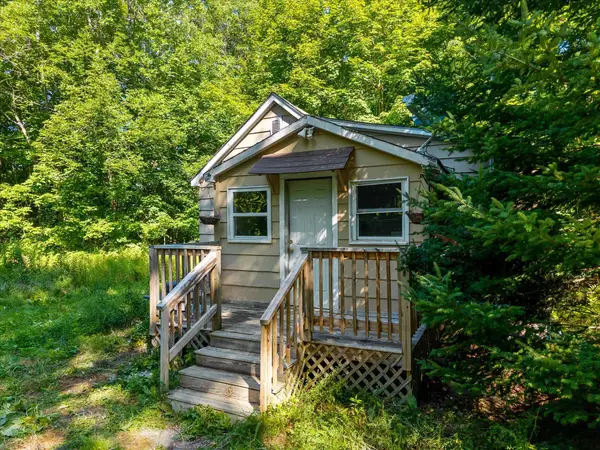 $168,000Active Under Contract2 beds 1 baths420 sq. ft.
168 Monroe Road, Hampden, ME 04444
MLS# 1675284Listed by: EXP REALTY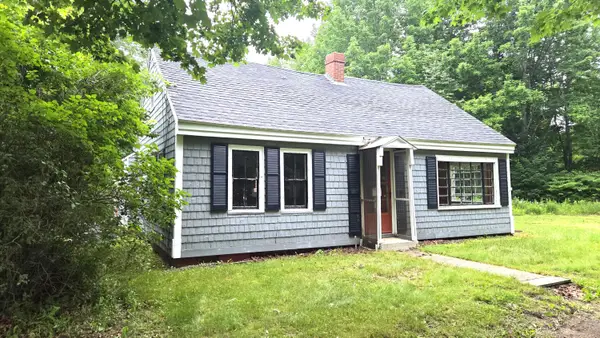 $90,000Pending4 beds 1 baths1,460 sq. ft.
10 Mayo Road, Hampden, ME 04444
MLS# 1674981Listed by: ADAMS REAL ESTATE Listed by ERA$639,000Active Under Contract4 beds 3 baths3,052 sq. ft.
37 Town Farm Road, Hampden, ME 04444
MLS# 1674767Listed by: ERA DAWSON-BRADFORD CO.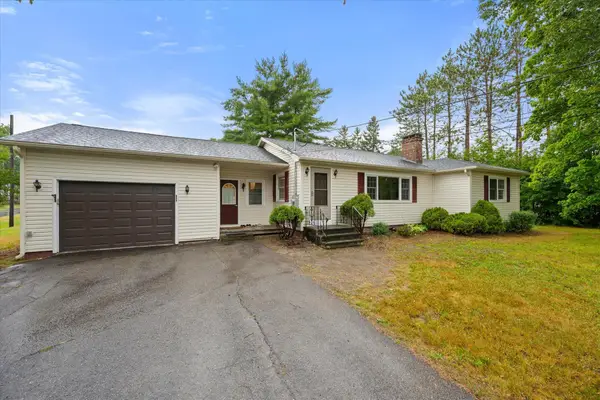 $389,000Active Under Contract3 beds 2 baths2,254 sq. ft.
49 Perry Road, Hampden, ME 04444
MLS# 1674695Listed by: REALTY OF MAINE $360,000Active Under Contract3 beds 2 baths1,744 sq. ft.
42 Sidney Boulevard, Hampden, ME 04444
MLS# 1674489Listed by: CENTURY 21 QUEEN CITY REAL ESTATE


Protect your home and budget from life's surprises with an Assurant Home Warranty, backed by a partner that supports you through every step of homeownership. Explore Plans.
© 2023 - 2026 ERA Franchise Systems LLC. All rights reserved. ERA Franchise Systems LLC fully supports the principles of the Fair Housing Act and the Equal Opportunity Act. ERA, ERA Real Estate powered, and their respective logos are registered service marks of ERA Franchise Systems LLC. Each office is independently owned and operated.