
5 Horseshoe Lane, Hampden, ME 04444
Local realty services provided by:ERA Dawson-Bradford Co., REALTORS
5 Horseshoe Lane,Hampden, ME 04444
$399,900
- 3 Beds
- 2 Baths
- 2,106 sq. ft.
- Single family
- Active Under Contract
Listed by:
 ERA Dawson-Bradford Co., REALTORS
Office: era dawson-bradford co.
MLS#:1669871
Source:ME_MREIS
Price summary
- Price:$399,900
- Price per sq. ft.:$189.89
About this home
Inviting 3BR Hampden Cape | Modern Comforts & Premier Location
Discover this move-in-ready Hampden home nestled in a quiet, established neighborhood. This updated 3-bedroom, 2-bathroom home offers the perfect blend of modern comfort and premier convenience, located just minutes from local schools, shopping, and major medical center.
Significant upgrades offer exceptional year-round efficiency and total peace of mind, featuring a natural gas boiler, an on-demand hot water system, and a new heat pump for crisp summer cooling.
Inside, the main level features beautiful hardwood floors and a custom kitchen fully equipped with stainless-steel appliances. The upper level offers plush new carpeting throughout, highlighted by a spacious primary bedroom with a highly versatile, private attached flex space.
The finished basement adds excellent bonus living and storage space, complete with a cozy propane stove. Outside, your private backyard oasis awaits, featuring a deck, built-in play structure, and mature landscaping. The property is completed by an attached 2-car garage and a practical storage shed....
Contact an agent
Home facts
- Year built:1996
- Listing ID #:1669871
- Updated:October 01, 2026 at 09:03 AM
Rooms and interior
- Bedrooms:3
- Total bathrooms:2
- Full bathrooms:2
- Rooms Total:8
- Flooring:Carpet, Vinyl, Wood
- Bathrooms Description:Bathtub
- Kitchen Description:Cooktop, Dishwasher, Disposal, Electric Range, Microwave, Refrigerator
- Bedroom Description:1st Floor Bedroom
- Basement Description:Finished, Full, Interior Entry
- Living area:2,106 sq. ft.
Heating and cooling
- Heating:Baseboard, Gas Natural, Heat Pump, Heating, Hot Water, Propane, Zoned
Structure and exterior
- Roof:Shingle
- Year built:1996
- Building area:2,106 sq. ft.
- Lot area:0.21 Acres
- Lot Features:Interior Lot, Landscaped, Level, Near Shopping, Near Town, Near Turnpike/Interstate, Neighborhood, Open Lot, Subdivided
- Architectural Style:Cape Cod
- Construction Materials:Vinyl Siding, Wood Frame
- Exterior Features:Deck, Patio
- Foundation Description:Poured Concrete
Utilities
- Water:Public
- Sewer:Public Sewer
Finances and disclosures
- Price:$399,900
- Price per sq. ft.:$189.89
- Tax amount:$4,752 (2025)
Features and amenities
- Appliances:Cooktop, Dishwasher, Disposal, Dryer, ENERGY STAR Qualified Appliances, Electric Range, Microwave, Refrigerator, Tankless Water Heater, Washer
- Laundry features:Dryer, Upper Level, Washer
- Amenities:Storage, Walk-In Closet(s)
Parking
- Parking description:1 - 4 Spaces, Attached Garage, Garage Door Opener, Inside Entrance, Paved
- Garage:Yes
- Garage spaces:2
MREIS Multiple Listing Service™ systemListing data is derived in whole or in part from the Maine IDX & is for consumers' personal, noncommercial use only. Dimensions are approximate and not guaranteed. All data should be independently verified. © 2026 Maine Real Estate Information System, Inc. All Rights ReservedNew listings near 5 Horseshoe Lane
- New
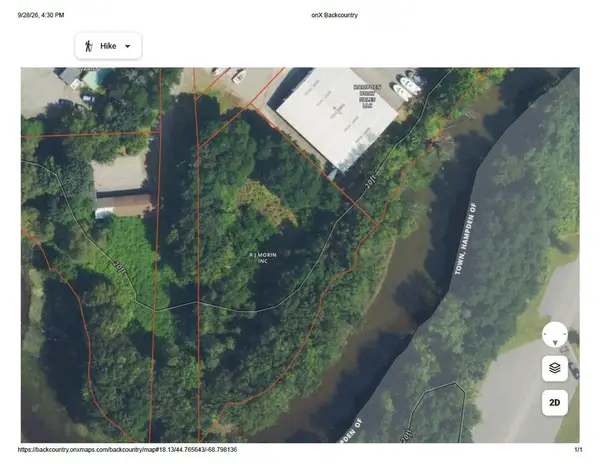 Listed by ERA$77,400Active1.8 Acres
575 Main Road, Hampden, ME 04444
MLS# 1682630Listed by: ERA DAWSON-BRADFORD CO. - New
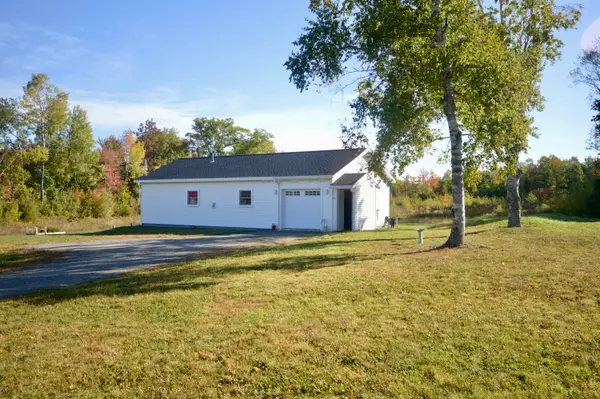 $289,900Active2 beds 1 baths816 sq. ft.
17 Monroe Road, Hampden, ME 04444
MLS# 1682292Listed by: BETTER HOMES & GARDENS REAL ESTATE/THE MASIELLO GROUP  $220,000Active Under Contract3 beds 2 baths1,906 sq. ft.
235 Carmel Road S, Hampden, ME 04444
MLS# 1682162Listed by: NEXTHOME EXPERIENCE- New
 $950,000Active5 beds 4 baths5,339 sq. ft.
363 Kennebec Road, Hampden, ME 04444
MLS# 1681891Listed by: REALTY OF MAINE - New
 $425,000Active3 beds 2 baths2,645 sq. ft.
11 Ichabod Lane, Hampden, ME 04444
MLS# 1681842Listed by: NEXTHOME EXPERIENCE - New
 $535,000Active4 beds 3 baths3,230 sq. ft.
132 Main Road S, Hampden, ME 04444
MLS# 1681740Listed by: BETTER HOMES & GARDENS REAL ESTATE/THE MASIELLO GROUP  $524,900Pending4 beds 3 baths2,520 sq. ft.
2A Constitution Avenue, Hampden, ME 04444
MLS# 1681716Listed by: SIGNATURE GROUP REAL ESTATE- New
 $349,000Active5 beds 2 baths1,815 sq. ft.
34 Main Road S, Hampden, ME 04444
MLS# 1681711Listed by: BERKSHIRE HATHAWAY HOMESERVICES NORTHEAST REAL ESTATE - New
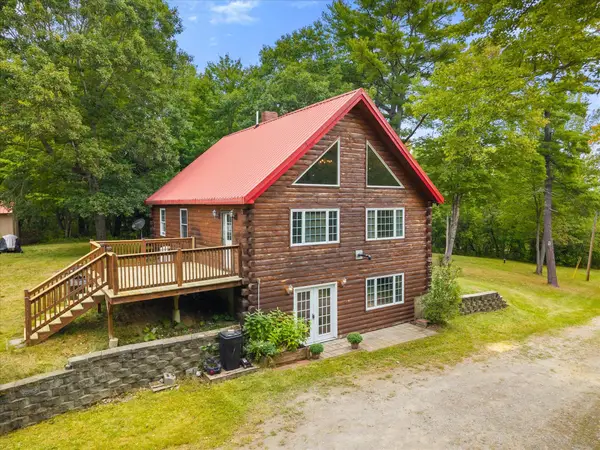 $399,900Active3 beds 3 baths2,191 sq. ft.
566 Back Winterport Road, Hampden, ME 04444
MLS# 1681390Listed by: REALTY OF MAINE - New
 $299,900Active3 beds 1 baths1,620 sq. ft.
28 Sunset Avenue, Hampden, ME 04444
MLS# 1681400Listed by: NEXTHOME EXPERIENCE


Protect your home and budget from life's surprises with an Assurant Home Warranty, backed by a partner that supports you through every step of homeownership. Explore Plans.
© 2023 - 2026 ERA Franchise Systems LLC. All rights reserved. ERA Franchise Systems LLC fully supports the principles of the Fair Housing Act and the Equal Opportunity Act. ERA, ERA Real Estate powered, and their respective logos are registered service marks of ERA Franchise Systems LLC. Each office is independently owned and operated.