
76 Fowler Road, Hampden, ME 04444
Local realty services provided by:ERA Dawson-Bradford Co., REALTORS
Office: berkshire hathaway homeservices northeast real estate
MLS#:1664512
Source:ME_MREIS
Price summary
- Price:$599,900
- Price per sq. ft.:$249.96
About this home
Experience country living elegance in this beautifully appointed 3-bedroom residence, featuring 2 full baths and 3 half baths, privately nestled on 5 tranquil acres. Mix of hardwood, carpeted, tile, and laminate floors, warm architectural character, and an inviting layout create an exceptional sense of comfort and refinement throughout. The spacious, well-appointed kitchen features an island and an open concept design ideal for casual dining, while a formal dining room provides the perfect setting for hosting with style. The expansive living room is anchored by a charming stove, offering a cozy yet sophisticated backdrop for relaxed evenings and memorable gatherings. The serene primary suite serves as a true retreat, complete with a private bath featuring a large soaking tub designed for rest and rejuvenation. Adding to the home's versatility is an impressive family room above the attached 2-car garage, complemented by its own half bath and kitchenette--ideal for guests, recreation, or a beautifully separated bonus living space. A full basement offers abundant storage and future potential, while outdoor living is equally inviting with a welcoming covered front porch and a generous back deck perfectly suited for effortless entertaining. Completing this remarkable property are a 12 x 20 storage building and an impressive 3-stall barn with water, electric, and a hay loft above--an exceptional amenity for hobby farming or elevated country living....
Contact an agent
Home facts
- Year built:2003
- Listing ID #:1664512
- Updated:September 06, 2026 at 10:23 AM
Rooms and interior
- Bedrooms:3
- Total bathrooms:4
- Full bathrooms:2
- Half bathrooms:2
- Rooms Total:7
- Flooring:Carpet, Hardwood, Laminate, Wood
- Kitchen Description:Dishwasher, Electric Range, Microwave, Pantry, Refrigerator, Wall Oven
- Bedroom Description:Primary Bedroom w/Bath
- Basement Description:Full, Interior Entry, Sump Pump, Unfinished
- Living area:2,400 sq. ft.
Heating and cooling
- Heating:Baseboard, Direct Vent Furnace, Heating, Oil, Propane
Structure and exterior
- Roof:Fiberglass, Pitched
- Year built:2003
- Building area:2,400 sq. ft.
- Lot area:5 Acres
- Lot Features:Level, Near Golf Course, Near Shopping, Near Town, Near Turnpike/Interstate, Open Lot, Pasture, Rural, Wooded
- Architectural Style:Colonial, New Englander
- Construction Materials:Vinyl Siding, Wood Frame
- Exterior Features:Deck, Porch
- Foundation Description:Poured Concrete
Utilities
- Water:Private, Well
- Sewer:Private Sewer, Septic Tank
Finances and disclosures
- Price:$599,900
- Price per sq. ft.:$249.96
- Tax amount:$7,734 (2026)
Features and amenities
- Appliances:Dishwasher, Dryer, Electric Range, Microwave, Refrigerator, Wall Oven, Washer
- Laundry features:Dryer, Washer
- Amenities:Storage, Walk-In Closet(s)
Parking
- Parking description:5 - 10 Spaces, Attached Garage, Garage Door Opener, Gravel
- Garage:Yes
- Garage spaces:2
 MREIS Multiple Listing Service™ systemListing data is derived in whole or in part from the Maine IDX & is for consumers' personal, noncommercial use only. Dimensions are approximate and not guaranteed. All data should be independently verified. © 2026 Maine Real Estate Information System, Inc. All Rights Reserved
New listings near 76 Fowler Road
- New
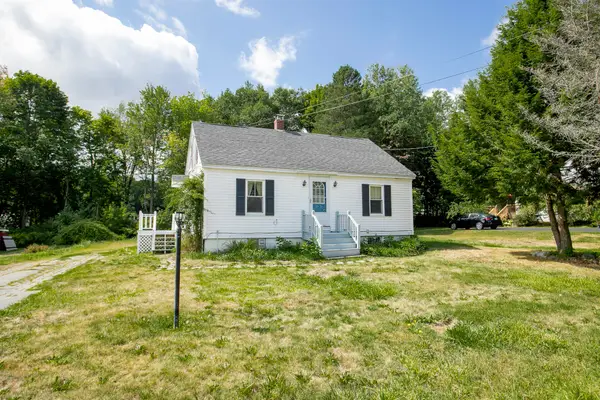 $244,000Active3 beds 1 baths1,080 sq. ft.
31 Wheelden Heights, Hampden, ME 04444
MLS# 1679434Listed by: REALTY OF MAINE - New
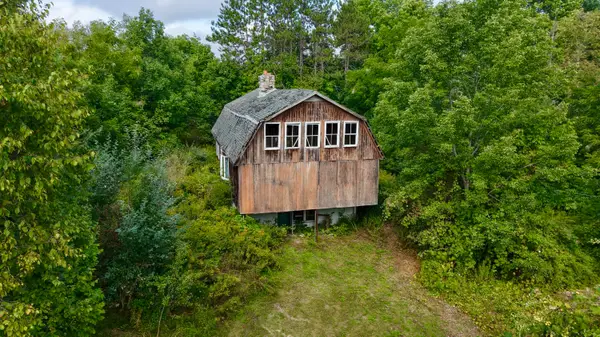 $44,900Active2.63 Acres
86 Carmel Road S, Hampden, ME 04444
MLS# 1679102Listed by: BERKSHIRE HATHAWAY HOMESERVICES NORTHEAST REAL ESTATE - New
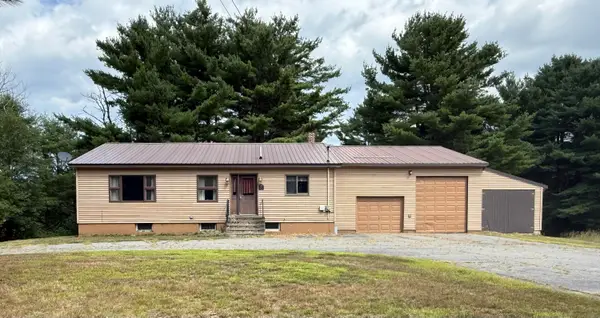 $235,000Active2 beds 2 baths1,703 sq. ft.
541 Main Road, Passadumkeag, ME 04475
MLS# 1678747Listed by: REALTY OF MAINE - New
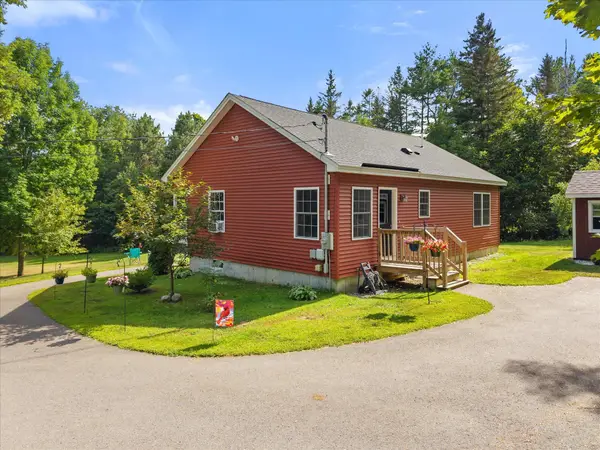 $349,900Active2 beds 2 baths1,028 sq. ft.
7 Murphy Lane, Hampden, ME 04444
MLS# 1677830Listed by: REALTY OF MAINE 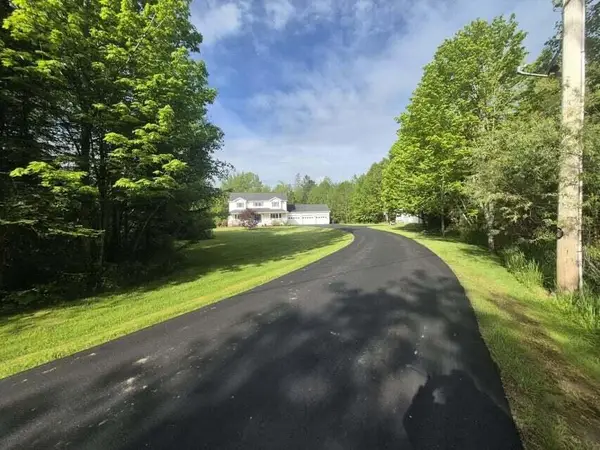 $650,000Active4 beds 3 baths4,076 sq. ft.
32 Patterson Road, Hampden, ME 04444
MLS# 1676951Listed by: REALTY OF MAINE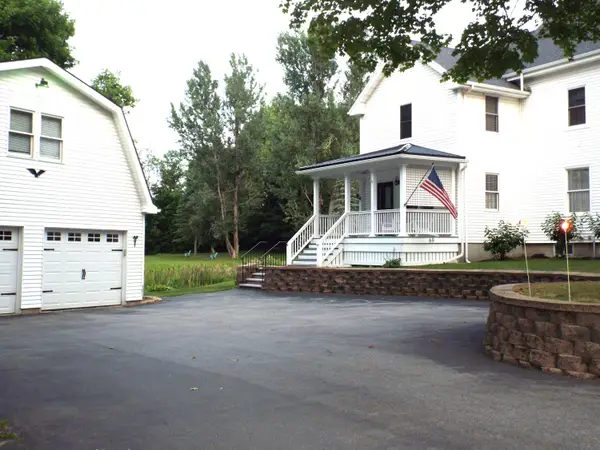 $399,000Active3 beds 3 baths2,382 sq. ft.
69 Main Road S, Hampden, ME 04444
MLS# 1676205Listed by: REALTY OF MAINE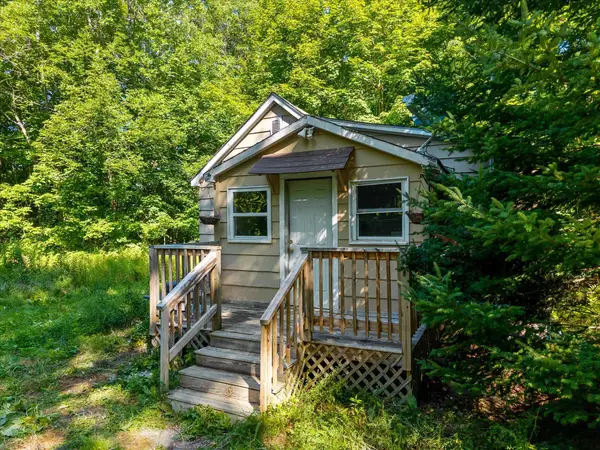 $168,000Active Under Contract2 beds 1 baths420 sq. ft.
168 Monroe Road, Hampden, ME 04444
MLS# 1675284Listed by: EXP REALTY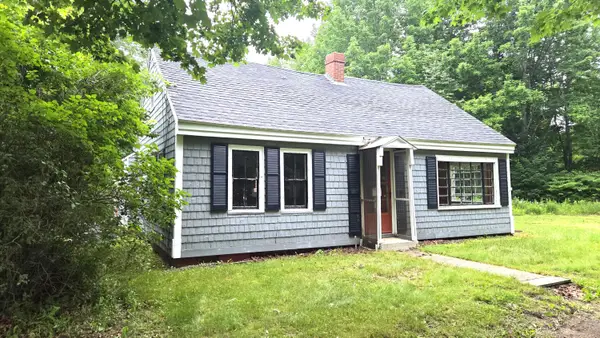 $90,000Pending4 beds 1 baths1,460 sq. ft.
10 Mayo Road, Hampden, ME 04444
MLS# 1674981Listed by: ADAMS REAL ESTATE Listed by ERA$639,000Active Under Contract4 beds 3 baths3,052 sq. ft.
37 Town Farm Road, Hampden, ME 04444
MLS# 1674767Listed by: ERA DAWSON-BRADFORD CO.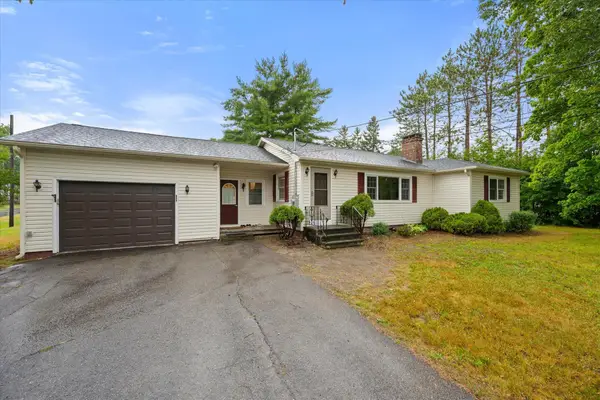 $389,000Active Under Contract3 beds 2 baths2,254 sq. ft.
49 Perry Road, Hampden, ME 04444
MLS# 1674695Listed by: REALTY OF MAINE


Protect your home and budget from life's surprises with an Assurant Home Warranty, backed by a partner that supports you through every step of homeownership. Explore Plans.
© 2023 - 2026 ERA Franchise Systems LLC. All rights reserved. ERA Franchise Systems LLC fully supports the principles of the Fair Housing Act and the Equal Opportunity Act. ERA, ERA Real Estate powered, and their respective logos are registered service marks of ERA Franchise Systems LLC. Each office is independently owned and operated.