
28 Headland Road, Harpswell, ME 04079
Local realty services provided by:ERA Dawson-Bradford Co., REALTORS
Office: roxanne york real estate
MLS#:1677599
Source:ME_MREIS
Price summary
- Price:$985,000
- Price per sq. ft.:$426.04
About this home
*Open House Saturday 8/29 1:00pm-2:00pm* Located in the coveted High Head Association & Yacht Club, this classic 4 bedroom 2.5 bathroom Colonial offers a wonderful connection to the coast and the outdoors. The home sits on 2.2 wooded acres with a welcoming front porch, and a large multi-level back deck overlooking your own private pond, where a variety of wildlife are frequent visitors! You are a short walk to the waterfront with exceptional association amenities that include a boat launch, common docks, access to your boat mooring, and use of the clubhouse; a fantastic gathering place on the water. Inside, an open kitchen with bar seating, and a den with fireplace, connects easily to the formal dining room. The front to back living room has a second wood burning fireplace, and feels spacious and inviting. A full basement with a partially finished space is ideal for a variety of uses; and an attached two-car garage offers additional storage and convenience. Cosmetic and mechanical improvements, plus a classic and inviting floor plan, this home has it all in one of the area's most desirable coastal associations....
Contact an agent
Home facts
- Year built:1973
- Listing ID #:1677599
- Updated:September 06, 2026 at 10:23 AM
Rooms and interior
- Bedrooms:4
- Total bathrooms:3
- Full bathrooms:2
- Half bathrooms:1
- Rooms Total:9
- Flooring:Carpet, Linoleum, Tile, Wood
- Kitchen Description:Dishwasher, Electric Range, Refrigerator
- Bedroom Description:Primary Bedroom w/Bath
- Basement Description:Full, Interior Entry, Sump Pump
- Living area:2,312 sq. ft.
Heating and cooling
- Heating:Baseboard, Heat Pump, Heating, Hot Water, Oil, Wood
Structure and exterior
- Roof:Shingle
- Year built:1973
- Building area:2,312 sq. ft.
- Lot area:2.2 Acres
- Lot Features:Level, Suburban, Wooded
- Architectural Style:Colonial
- Construction Materials:Wood Frame, Wood Siding
- Exterior Features:Deck, Porch
- Foundation Description:Poured Concrete
Utilities
- Water:Private, Well
- Sewer:Private Sewer, Septic Tank
Finances and disclosures
- Price:$985,000
- Price per sq. ft.:$426.04
- Tax amount:$4,119 (2025)
Features and amenities
- Appliances:Dishwasher, Dryer, Electric Range, Refrigerator, Washer
- Laundry features:Dryer, Main Level, Washer
Parking
- Parking description:Attached Garage, On Site, Paved
- Garage:Yes
- Garage spaces:2
 MREIS Multiple Listing Service™ systemListing data is derived in whole or in part from the Maine IDX & is for consumers' personal, noncommercial use only. Dimensions are approximate and not guaranteed. All data should be independently verified. © 2026 Maine Real Estate Information System, Inc. All Rights Reserved
New listings near 28 Headland Road
- Coming Soon
 $799,995Coming Soon2 beds 2 baths1,138 sq. ft.
7 Lower Rich Cove Road, Harpswell, ME 04079
MLS# 1679214Listed by: WWW.HOMEZU.COM - New
 $2,900,000Active3 beds 4 baths4,383 sq. ft.
360 High Head Road, Harpswell, ME 04079
MLS# 1679393Listed by: LEGACY PROPERTIES SOTHEBY'S INTERNATIONAL REALTY - Open Mon, 1 to 2:30pm
 $689,000Active Under Contract4 beds 3 baths2,016 sq. ft.
32 Merritt Road, Harpswell, ME 04079
MLS# 1679348Listed by: KELLER WILLIAMS REALTY - New
 $795,000Active3 beds 2 baths1,541 sq. ft.
12 Graveyard Point Road, Harpswell, ME 04079
MLS# 1679210Listed by: ROXANNE YORK REAL ESTATE - New
 $589,999Active2 beds 1 baths486 sq. ft.
92-1 Derek Way, Harpswell, ME 04079
MLS# 1679118Listed by: REALTY ONE GROUP NEXT LEVEL  $1,500,000Active4 beds 4 baths3,958 sq. ft.
26 Pebble Lane, Harpswell, ME 04003
MLS# 1677431Listed by: ROXANNE YORK REAL ESTATE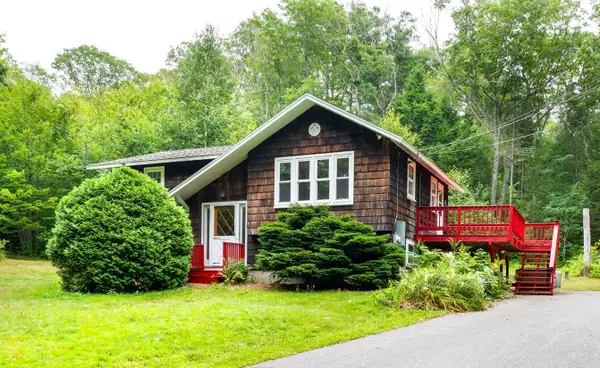 $459,000Active2 beds 1 baths891 sq. ft.
54 Indian Rest Road, Harpswell, ME 04079
MLS# 1676979Listed by: ROB WILLIAMS REAL ESTATE BROKERS $375,000Active3 beds 1 baths775 sq. ft.
7 Ocean View Terrace, Harpswell, ME 04079
MLS# 1677021Listed by: BASIN POINT REAL ESTATE $109,000Active2.06 Acres
0 Henry Creek Way, Harpswell, ME 04079
MLS# 1676895Listed by: ENGEL & VOLKERS CASCO BAY


Protect your home and budget from life's surprises with an Assurant Home Warranty, backed by a partner that supports you through every step of homeownership. Explore Plans.
© 2023 - 2026 ERA Franchise Systems LLC. All rights reserved. ERA Franchise Systems LLC fully supports the principles of the Fair Housing Act and the Equal Opportunity Act. ERA, ERA Real Estate powered, and their respective logos are registered service marks of ERA Franchise Systems LLC. Each office is independently owned and operated.