
6 Silas Warren Drive, Hermon, ME 04401
Local realty services provided by:ERA Dawson-Bradford Co., REALTORS
6 Silas Warren Drive,Hermon, ME 04401
$339,900
- 3 Beds
- 1 Baths
- 1,580 sq. ft.
- Single family
- Active Under Contract
Office: realty of maine
MLS#:1669794
Source:ME_MREIS
Price summary
- Price:$339,900
- Price per sq. ft.:$215.13
About this home
Come home to this affordable and move in ready raised ranch in a wonderful Hermon subdivision. Set on a pretty corner lot, this well cared for home offers a comfortable layout, efficient updates, and low Hermon taxes.
The main level features three bedrooms, one bathroom, and an open kitchen and living room that feels welcoming and easy to live in. Whether you're having a quiet night at home or gathering with friends and family, the layout makes everyday living simple and comfortable.
The basement was finished in 2026 to create a den, giving you additional living space for a TV room, playroom, home office, workout area, or whatever best fits your needs.
Energy efficiency is another great feature of this home, with three heat pumps providing both heating and cooling throughout the year. A whole-house on-demand generator also offers extra peace of mind when the power goes out.
If you're looking for a well maintained home in a convenient Hermon location, this is one you'll want to see. Schedule your private showing today....
Contact an agent
Home facts
- Year built:2010
- Listing ID #:1669794
- Updated:August 21, 2026 at 08:27 AM
Rooms and interior
- Bedrooms:3
- Total bathrooms:1
- Full bathrooms:1
- Rooms Total:6
- Flooring:Carpet, Tile, Wood
- Bathrooms Description:Bathtub, Shower
- Basement Description:Finished, Full, Interior Entry, Unfinished
- Living area:1,580 sq. ft.
Heating and cooling
- Heating:Baseboard, Electric, Heat Pump, Heating, Hot Water, Propane
Structure and exterior
- Roof:Pitched, Shingle
- Year built:2010
- Building area:1,580 sq. ft.
- Lot area:1.1 Acres
- Lot Features:Level, Near Town, Near Turnpike/Interstate, Neighborhood, Open Lot, Rural
- Architectural Style:Raised Ranch
- Construction Materials:Vinyl Siding, Wood Frame
- Exterior Features:Deck, Porch
- Foundation Description:Poured Concrete
Utilities
- Water:Private, Well
- Sewer:Private Sewer
Finances and disclosures
- Price:$339,900
- Price per sq. ft.:$215.13
- Tax amount:$3,222 (2025)
Parking
- Parking description:1 - 4 Spaces, Gravel, On Site
 MREIS Multiple Listing Service™ systemListing data is derived in whole or in part from the Maine IDX & is for consumers' personal, noncommercial use only. Dimensions are approximate and not guaranteed. All data should be independently verified. © 2026 Maine Real Estate Information System, Inc. All Rights Reserved
New listings near 6 Silas Warren Drive
- New
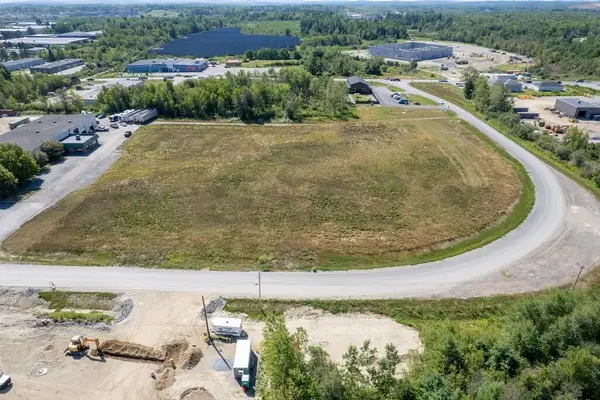 Listed by ERA$429,900Active4.65 Acres
Lot 2 Contractor Drive, Hermon, ME 04401
MLS# 1677169Listed by: ERA DAWSON-BRADFORD CO. - New
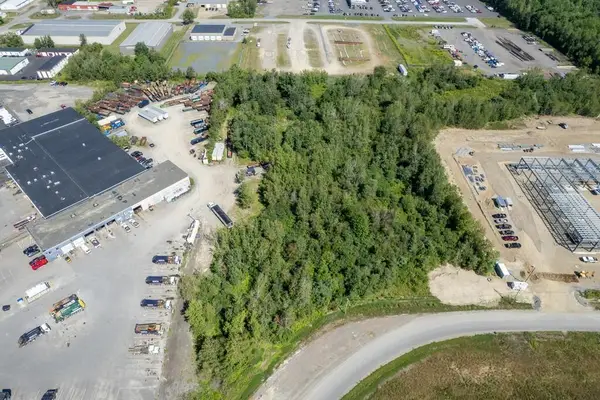 Listed by ERA$329,900Active4.1 Acres
Lot 3 Contractor Drive, Hermon, ME 04401
MLS# 1677170Listed by: ERA DAWSON-BRADFORD CO. - New
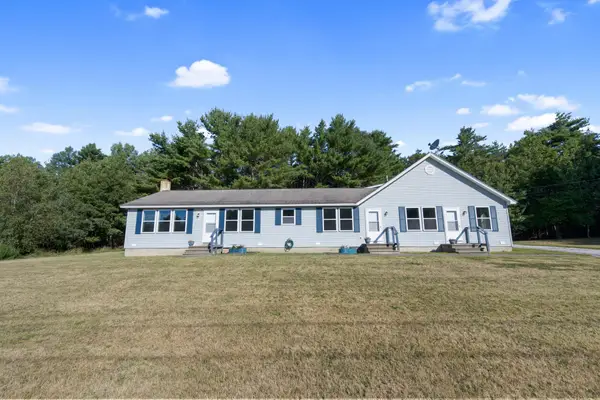 $725,000Active5 beds 4 baths2,240 sq. ft.
2039 Cedar Brook Drive, Hermon, ME 04401
MLS# 1677090Listed by: BERKSHIRE HATHAWAY HOMESERVICES NORTHEAST REAL ESTATE - New
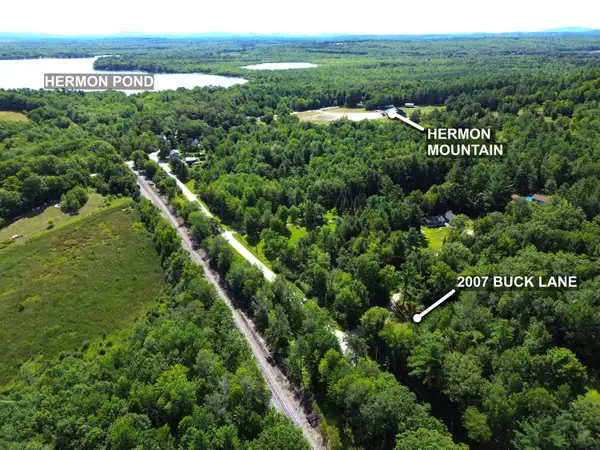 $50,000Active1.18 Acres
2007 Buck Lane, Hermon, ME 04401
MLS# 1676642Listed by: REALTY OF MAINE - New
 $459,000Active3 beds 2 baths2,200 sq. ft.
667 Newburgh Road, Hermon, ME 04401
MLS# 1676498Listed by: KELLER WILLIAMS REALTY - New
 $480,000Active3 beds 2 baths1,866 sq. ft.
861 Coldbrook Road, Hermon, ME 04401
MLS# 1676470Listed by: NEXTHOME EXPERIENCE - New
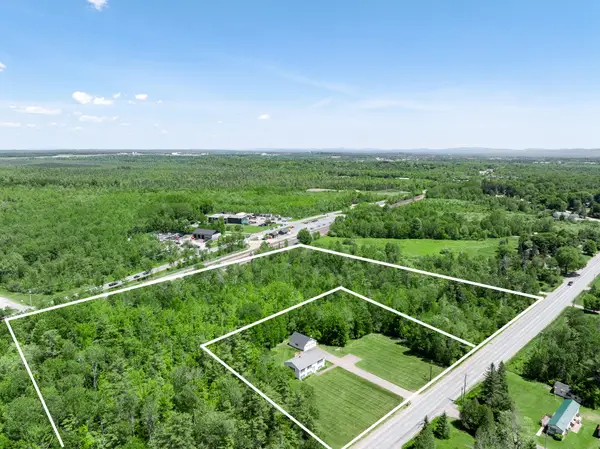 $349,000Active6.84 Acres
861 Coldbrook Road, Hermon, ME 04401
MLS# 1676472Listed by: NEXTHOME EXPERIENCE 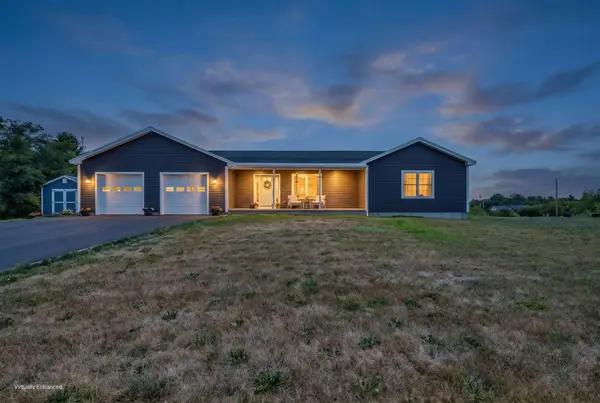 $450,000Active Under Contract3 beds 2 baths1,403 sq. ft.
319 Pine Tree Road, Levant, ME 04456
MLS# 1676477Listed by: NEXTHOME EXPERIENCE- New
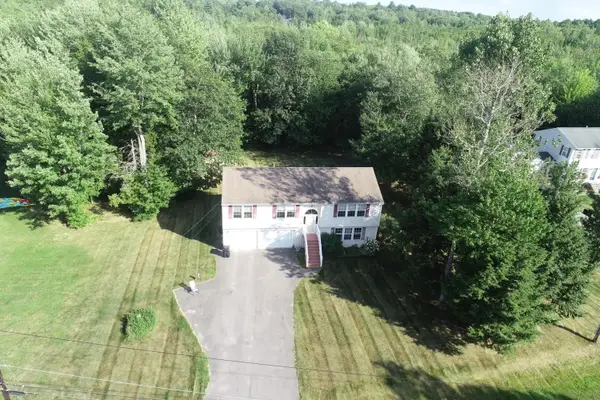 $395,000Active4 beds 3 baths2,158 sq. ft.
35 Hardwood Drive, Hermon, ME 04401
MLS# 1676325Listed by: UNITED COUNTRY LIFESTYLE PROPERTIES OF MAINE - New
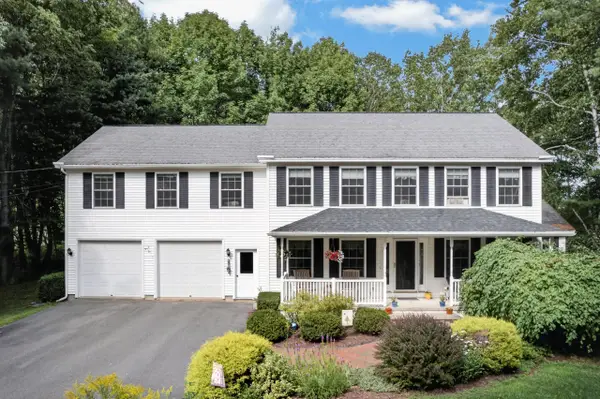 $549,000Active3 beds 3 baths2,745 sq. ft.
545 Deerfield Drive, Hermon, ME 04401
MLS# 1675817Listed by: NEXTHOME EXPERIENCE


Protect your home and budget from life's surprises with an Assurant Home Warranty, backed by a partner that supports you through every step of homeownership. Explore Plans.
© 2023 - 2026 ERA Franchise Systems LLC. All rights reserved. ERA Franchise Systems LLC fully supports the principles of the Fair Housing Act and the Equal Opportunity Act. ERA, ERA Real Estate powered, and their respective logos are registered service marks of ERA Franchise Systems LLC. Each office is independently owned and operated.