
35 Hardwood Drive, Hermon, ME 04401
Local realty services provided by:ERA Dawson-Bradford Co., REALTORS
Office: united country lifestyle properties of maine207-794-6164
MLS#:1676325
Source:ME_MREIS
Price summary
- Price:$395,000
- Price per sq. ft.:$183.04
About this home
Welcome home to this spacious 4-bedroom, 3-bath raised ranch set on 1.80 private acres at the end of a quiet dead-end street in desirable Hermon. Built in 2003, this well-designed home offers more than 2,100 square feet of finished living space, an attached 2-car garage, and a unique layout that provides excellent flexibility for today's family.
The main level features more than 1,400 square feet of comfortable living space, including an open kitchen and dining area with a sliding glass door leading to the back deck--perfect for outdoor dining and enjoying the peaceful backyard. The large living room overlooks the front yard and features a heat pump for efficient heating and cooling. Two bedrooms and a convenient bathroom/laundry room are located on the main floor, along with a spacious primary bedroom suite complete with its own private bath.
The finished daylight walkout basement adds approximately 700 square feet of additional living space and includes a full in-law apartment with its own kitchen, bathroom/laundry room, and bedroom. The apartment's bedroom provides direct access to a back deck overlooking the private backyard, creating a comfortable and independent space for an aging parent, extended family member, guest, or additional living space.
Heating efficiency is another highlight, with a top-of-the-line, energy-efficient hot water baseboard boiler providing comfortable and dependable heat throughout the home. For added peace of mind, the home also comes with a one-year home warranty.
Outside, the 1.80-acre lot offers privacy and room to enjoy the outdoors, while the attached 2-car garage provides convenient parking and storage. Located on a quiet dead-end street yet just an easy commute to Bangor, this property offers the combination of privacy, space, versatility, and convenience that is increasingly hard to find.
Whether you're looking for a spacious family home or need separate living accommodations for an aging parent, this home is for you....
Contact an agent
Home facts
- Year built:2003
- Listing ID #:1676325
- Updated:October 05, 2026 at 08:13 AM
Rooms and interior
- Bedrooms:4
- Total bathrooms:3
- Full bathrooms:3
- Rooms Total:7
- Flooring:Carpet, Laminate, Vinyl
- Kitchen Description:Dishwasher, Electric Range, Microwave, Refrigerator
- Basement Description:Daylight, Exterior Entry, Finished, Full, Interior Entry, Walk-Out Access
- Living area:2,158 sq. ft.
Heating and cooling
- Heating:Baseboard, Heat Pump, Heating, Hot Water, Oil
Structure and exterior
- Roof:Shingle
- Year built:2003
- Building area:2,158 sq. ft.
- Lot area:1.8 Acres
- Lot Features:Level, Neighborhood, Subdivided
- Architectural Style:Raised Ranch
- Construction Materials:Vinyl Siding, Wood Frame
- Foundation Description:Poured Concrete
Utilities
- Water:Private, Well
- Sewer:Shared Septic
Finances and disclosures
- Price:$395,000
- Price per sq. ft.:$183.04
- Tax amount:$5,730 (2026)
Features and amenities
- Appliances:Dishwasher, Dryer, Electric Range, Microwave, Refrigerator, Washer
- Laundry features:Dryer, Washer
- Amenities:In-Law Floorplan
Parking
- Parking description:1 - 4 Spaces, Attached Garage, Paved
- Garage:Yes
- Garage spaces:2
 MREIS Multiple Listing Service™ systemListing data is derived in whole or in part from the Maine IDX & is for consumers' personal, noncommercial use only. Dimensions are approximate and not guaranteed. All data should be independently verified. © 2026 Maine Real Estate Information System, Inc. All Rights Reserved
New listings near 35 Hardwood Drive
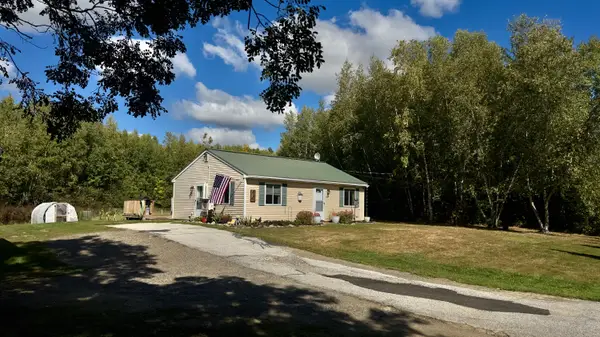 $239,000Active Under Contract2 beds 1 baths768 sq. ft.
410 Bog Road, Hermon, ME 04401
MLS# 1682167Listed by: EXP REALTY $499,900Pending4 beds 3 baths2,448 sq. ft.
53 Hardwood Drive, Hermon, ME 04401
MLS# 1681667Listed by: NEXTHOME EXPERIENCE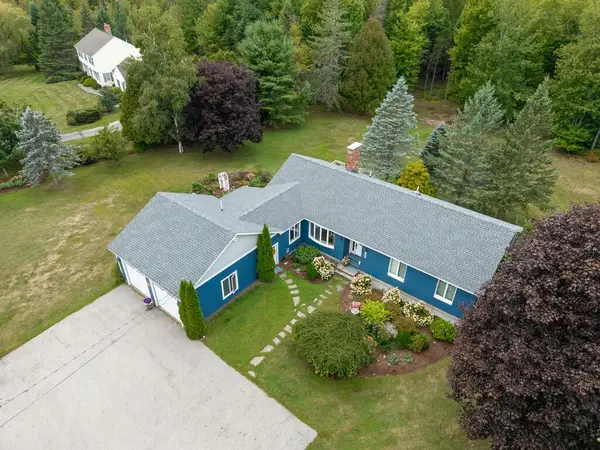 Listed by ERA$544,900Active3 beds 3 baths2,472 sq. ft.
2072 Skyway Valley, Hermon, ME 04401
MLS# 1681203Listed by: ERA DAWSON-BRADFORD CO.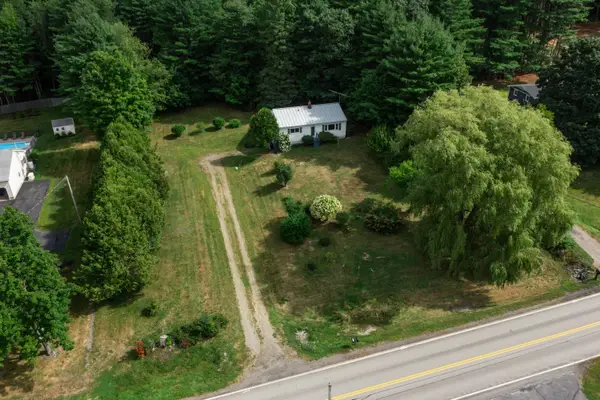 $229,000Pending3 beds 1 baths988 sq. ft.
2533 Ohio Street, Hermon, ME 04401
MLS# 1679820Listed by: REALTY OF MAINE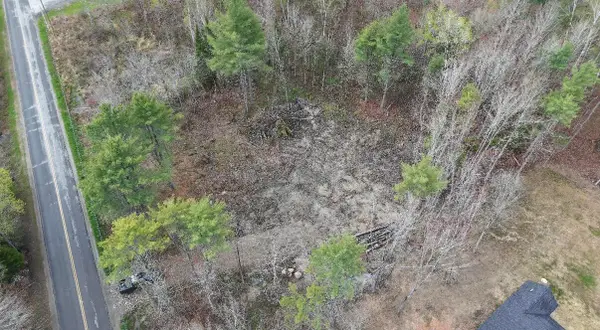 $73,000Active2.14 Acres
294 Clark Road, Hermon, ME 04401
MLS# 1679692Listed by: NEXTHOME EXPERIENCE- Open Sun, 1 to 2pm
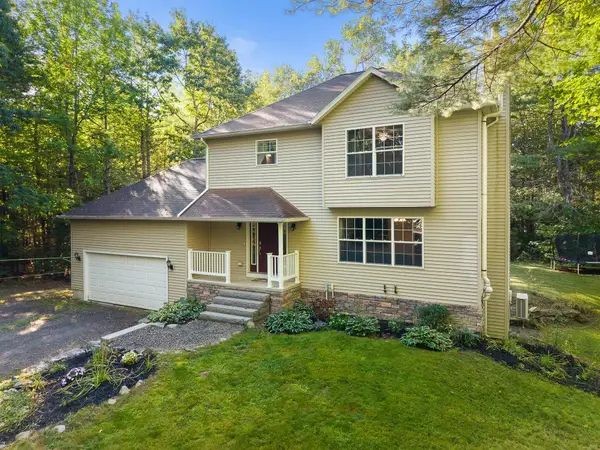 $424,900Active4 beds 4 baths2,199 sq. ft.
74 Smith Road, Hermon, ME 04401
MLS# 1678899Listed by: REALTY OF MAINE 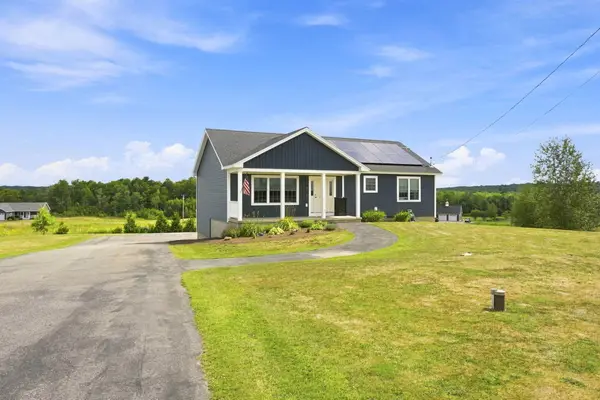 $435,000Active3 beds 2 baths1,904 sq. ft.
879 Blackstream Road, Hermon, ME 04401
MLS# 1678606Listed by: PROGRESSIVE REALTY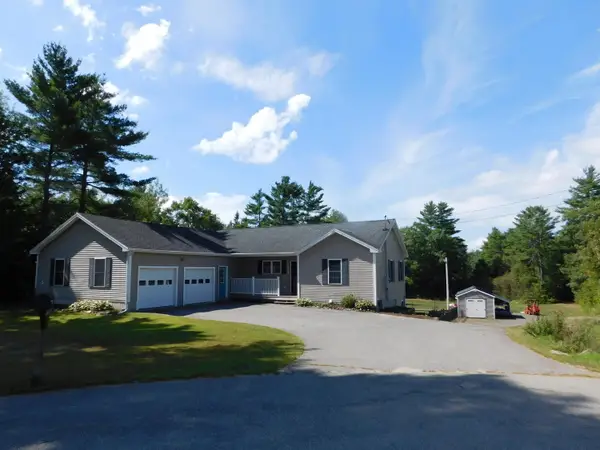 $455,000Pending4 beds 4 baths3,200 sq. ft.
14 Teal Lane, Hermon, ME 04401
MLS# 1678282Listed by: EXP REALTY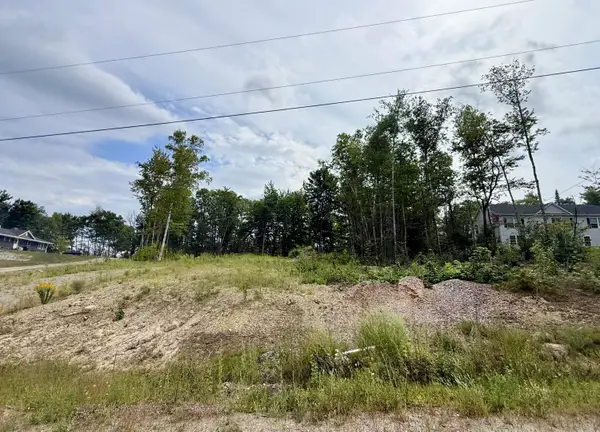 $79,000Active1.07 Acres
Lot 7 Richardson Drive, Hermon, ME 04401
MLS# 1678226Listed by: NEXTHOME EXPERIENCE $377,000Active3 beds 2 baths1,750 sq. ft.
431 Newburgh Road, Hermon, ME 04401
MLS# 1678218Listed by: FIRST CHOICE REAL ESTATE


Protect your home and budget from life's surprises with an Assurant Home Warranty, backed by a partner that supports you through every step of homeownership. Explore Plans.
© 2023 - 2026 ERA Franchise Systems LLC. All rights reserved. ERA Franchise Systems LLC fully supports the principles of the Fair Housing Act and the Equal Opportunity Act. ERA, ERA Real Estate powered, and their respective logos are registered service marks of ERA Franchise Systems LLC. Each office is independently owned and operated.