
18 Pelletier Drive, Hollis Center, ME 04042
Local realty services provided by:ERA Dawson-Bradford Co., REALTORS
18 Pelletier Drive,Hollis, ME 04042
$650,000
- 3 Beds
- 3 Baths
- 2,240 sq. ft.
- Single family
- Active
Office: coldwell banker realty207-773-1990
MLS#:1672516
Source:ME_MREIS
Price summary
- Price:$650,000
- Price per sq. ft.:$290.18
About this home
Newly constructed and impeccably maintained, this quality-built home is perched on a hillside overlooking the scenic Saco River Corridor. Offering nearly an acre of private land, this property combines beautiful views, modern comforts, and an exceptional location.
The home features a spacious primary bedroom suite, two additional bedrooms, and a large bonus room above the garage that can serve a variety of purposes, including a home office, family room, or guest space. The basement provides excellent expansion potential and includes a doghouse dormer with direct exterior access.
Located at the top of the hill on a quiet dead-end road, this property offers both privacy and convenience. Enjoy stunning views while being just minutes from local schools and everyday amenities.
Homes in this desirable neighborhood have recently sold for $740,000 and higher. The final homes in the development are now being completed, and the main road is scheduled to be paved soon.
A $5,000 allowance for kitchen appliances is included, giving you the opportunity to choose the appliances that best suit your style and needs.
Don't miss this opportunity to own a beautiful new home in one of the area's most sought-after locations. Call today to schedule your private showing....
Contact an agent
Home facts
- Year built:2026
- Subdivision & Development:The Pelletier Springs Homeowner's Association
- Listing ID #:1672516
- Updated:September 06, 2026 at 10:23 AM
Rooms and interior
- Bedrooms:3
- Total bathrooms:3
- Full bathrooms:2
- Half bathrooms:1
- Rooms Total:8
- Flooring:Luxury Vinyl
- Bathrooms Description:Bathtub, Shower
- Kitchen Description:Dishwasher, Electric Range, Refrigerator
- Bedroom Description:Primary Bedroom w/Bath
- Basement Description:Doghouse, Full, Unfinished
- Living area:2,240 sq. ft.
Heating and cooling
- Heating:Baseboard, Heating, Propane
Structure and exterior
- Roof:Shingle
- Year built:2026
- Building area:2,240 sq. ft.
- Lot area:0.94 Acres
- Lot Features:Level, Near Town, Neighborhood, Subdivided
- Architectural Style:Colonial
- Construction Materials:Vinyl Siding, Wood Frame
- Foundation Description:Poured Concrete
- Levels:Multi Level
Utilities
- Water:Private
- Sewer:Private Sewer
Finances and disclosures
- Price:$650,000
- Price per sq. ft.:$290.18
- Tax amount:$564 (2025)
Features and amenities
- Appliances:Dishwasher, Electric Range, Refrigerator
- Laundry features:Washer Hookup
- Amenities:Storage, Walk-In Closet(s)
Parking
- Parking description:1 - 4 Spaces, Gravel
- Garage:Yes
- Garage spaces:2
 MREIS Multiple Listing Service™ systemListing data is derived in whole or in part from the Maine IDX & is for consumers' personal, noncommercial use only. Dimensions are approximate and not guaranteed. All data should be independently verified. © 2026 Maine Real Estate Information System, Inc. All Rights Reserved
New listings near 18 Pelletier Drive
- Coming Soon
 $499,000Coming Soon5 beds 2 baths2,016 sq. ft.
46 Bean Street, Hollis, ME 04042
MLS# 1679224Listed by: KELLER WILLIAMS REALTY - New
 $410,000Active2 beds 2 baths1,468 sq. ft.
580 Cape Road, Hollis, ME 04042
MLS# 1679294Listed by: PLOWMAN REALTY GROUP  $375,000Pending3 beds 1 baths1,056 sq. ft.
814 Cape Road, Hollis, ME 04042
MLS# 1678005Listed by: SIGNATURE HOMES REAL ESTATE GROUP, LLC $529,900Active Under Contract3 beds 2 baths2,122 sq. ft.
37 High Street, Hollis, ME 04042
MLS# 1677995Listed by: PLOWMAN REALTY GROUP $115,000Active2 beds 2 baths1,064 sq. ft.
6 Donna Lane, Hollis, ME 04042
MLS# 1677354Listed by: DREAM HOME REALTY LLC $379,000Pending3 beds 2 baths1,392 sq. ft.
237 Bar Mills Road, Hollis, ME 04042
MLS# 1676526Listed by: PLOWMAN REALTY GROUP $399,000Active2 beds 1 baths1,040 sq. ft.
483 Cape Road, Hollis, ME 04042
MLS# 1676113Listed by: EXP REALTY- Open Sun, 11am to 1pm
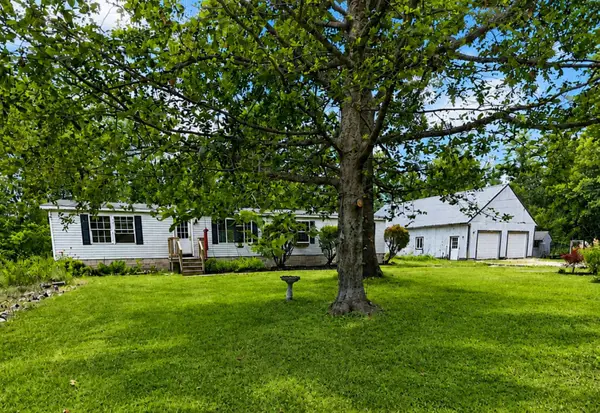 $390,000Active3 beds 2 baths1,664 sq. ft.
15 Sarah Vaughn Road, Hollis, ME 04042
MLS# 1675433Listed by: MAINE REAL ESTATE EXPERTS 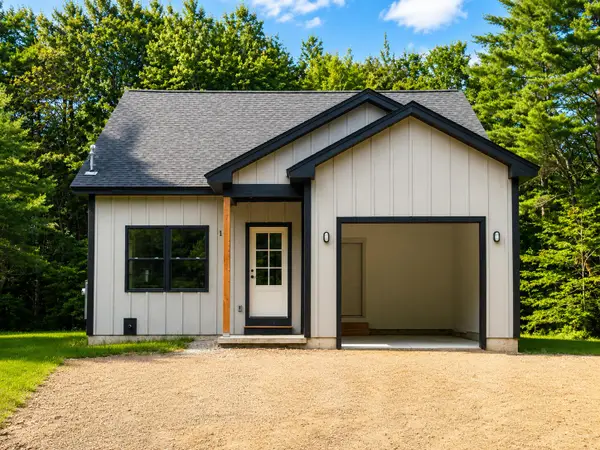 $525,000Active Under Contract2 beds 2 baths1,280 sq. ft.
18 Linda Lane, Hollis, ME 04042
MLS# 1674353Listed by: PLOWMAN REALTY GROUP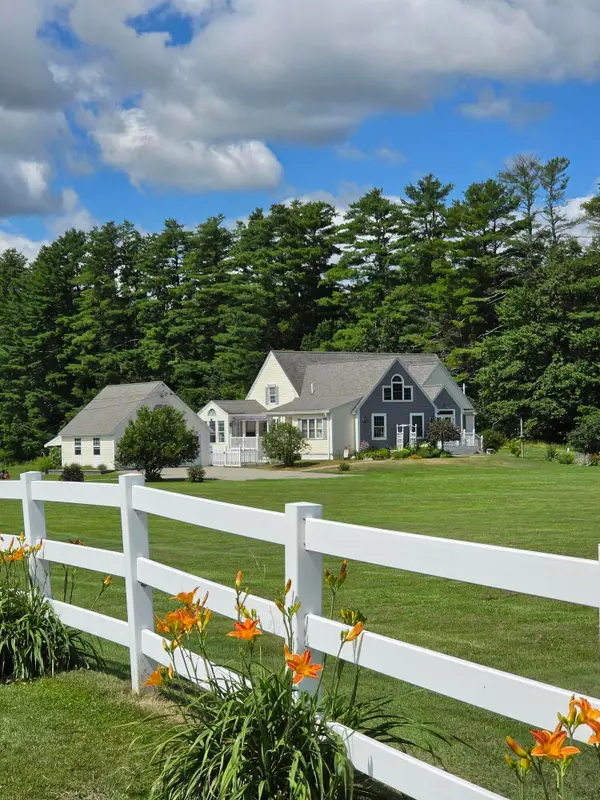 $650,000Pending3 beds 3 baths2,186 sq. ft.
9 Swanton Drive, Hollis, ME 04042
MLS# 1672714Listed by: FREEMAN GROUP-RESIDENTIAL REAL ESTATE BROKERAGE


Protect your home and budget from life's surprises with an Assurant Home Warranty, backed by a partner that supports you through every step of homeownership. Explore Plans.
© 2023 - 2026 ERA Franchise Systems LLC. All rights reserved. ERA Franchise Systems LLC fully supports the principles of the Fair Housing Act and the Equal Opportunity Act. ERA, ERA Real Estate powered, and their respective logos are registered service marks of ERA Franchise Systems LLC. Each office is independently owned and operated.