
1491 Indian River Road, Jonesport, ME 04649
Local realty services provided by:ERA Dawson-Bradford Co., REALTORS
1491 Indian River Road,Jonesport, ME 04649
$695,000
- 4 Beds
- 2 Baths
- 1,753 sq. ft.
- Single family
- Active
Office: better homes & gardens real estate/the masiello group
MLS#:1684675
Source:ME_MREIS
Price summary
- Price:$695,000
- Price per sq. ft.:$396.46
About this home
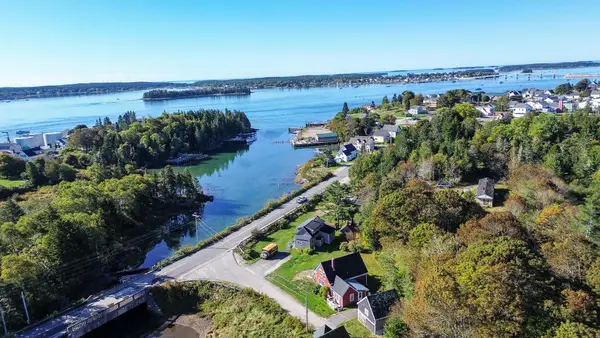
Discover a rare portion of Riverside Farm: 9.7 private acres with 535 feet of saltwater frontage on the Indian River. This classic New England farmhouse sits on a level, gently sloping lot that offers easy mooring and a sweeping westerly view across the Indian River Bay estuary. An old apple orchard, mature landscape, and secluded setting—largely unknown to passersby—create a true escape while remaining within reach of Jonesport. The home has been thoughtfully updated while preserving its original farmhouse character. An attached two-level garage/barn includes a large workshop, providing practical space for projects or storage. Inside, the main level centers on generous, comfortable living areas. A large formal dining room and adjoining family room feature a wood stove and open directly onto a three-season room, extending indoor-outdoor living. The family-friendly eat-in kitchen is well-suited for everyday meals and gatherings. A spacious first-floor primary suite includes a wood stove and direct access to the three-season room for convenient, private retreats. Upstairs, three bedrooms and a large private library offer flexible family space and quiet areas for reading or work. This property blends historic farmstead charm with modern livability, saltwater access, and substantial acreage—ideal for those seeking privacy, water views, and the lifestyle of coastal Maine....
Contact an agent
Home facts
- Year built:1850
- Listing ID #:1684675
- Updated:October 20, 2026 at 10:50 AM
Rooms and interior
- Bedrooms:4
- Total bathrooms:2
- Full bathrooms:2
- Rooms Total:11
- Flooring:Linoleum, Wood
- Bathrooms Description:Bathtub, Shower
- Kitchen Description:Dishwasher, Gas Range, Microwave, Refrigerator
- Bedroom Description:1st Floor Bedroom, 1st Floor Primary Bedroom w/Bath
- Basement Description:Bulkhead, Dirt Floor, Full, Interior Entry, Unfinished
- Living area:1,753 sq. ft.
Heating and cooling
- Heating:Direct Vent Heater, Forced Air, Gas Bottled, Heating, Oil, Wood, Wood Stove, Zoned
Structure and exterior
- Roof:Composition, Metal, Shingle
- Year built:1850
- Building area:1,753 sq. ft.
- Lot area:9.7 Acres
- Lot Features:Landscaped, Level, Near Town, Neighborhood, Open Lot, Pasture, Rolling Slope, Rural, Wooded
- Architectural Style:Cape Cod, Farmhouse, New Englander
- Construction Materials:Clapboard, Shingle Siding, Wood Frame
- Exterior Features:Porch-Screened
- Foundation Description:Granite, Poured Concrete, Stone
- Levels:Multi Level
Utilities
- Water:Private, Well
- Sewer:Private Sewer, Septic Design Available, Septic Tank
Finances and disclosures
- Price:$695,000
- Price per sq. ft.:$396.46
- Tax amount:$7,965 (2026)
Features and amenities
- Appliances:Dishwasher, Dryer, Gas Range, Microwave, Refrigerator, Washer
- Laundry features:Dryer, Main Level, Washer, Washer Hookup
- Amenities:Storage
Parking
- Parking description:1 - 4 Spaces, Attached Garage, Gravel, Inside Entrance, On Site, Paved, Storage
- Garage:Yes
- Garage spaces:2
 MREIS Multiple Listing Service™ systemListing data is derived in whole or in part from the Maine IDX & is for consumers' personal, noncommercial use only. Dimensions are approximate and not guaranteed. All data should be independently verified. © 2026 Maine Real Estate Information System, Inc. All Rights Reserved
New listings near 1491 Indian River Road
 $139,500Active3 beds 1 baths1,100 sq. ft.
8 Island Street, Jonesport, ME 04649
MLS# 1682705Listed by: BOLD COAST PROPERTIES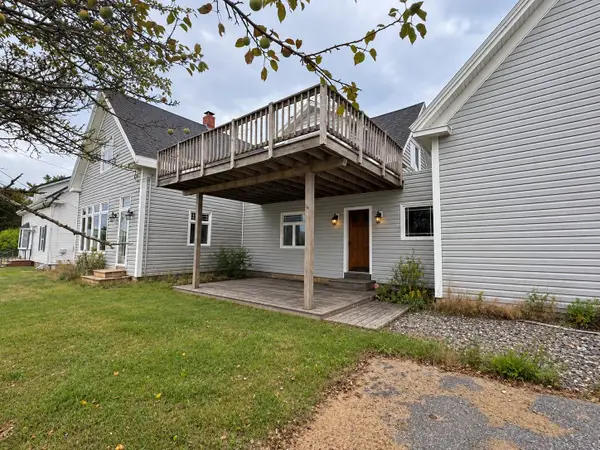 $349,000Active4 beds 2 baths1,608 sq. ft.
27 Old House Point Road, Jonesport, ME 04649
MLS# 1682223Listed by: BOLD COAST PROPERTIES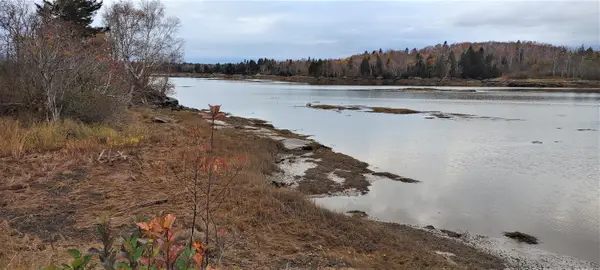 $189,000Active2.6 Acres
1489 Indian River Road, Jonesport, ME 04649
MLS# 1680400Listed by: NEXTHOME EXPERIENCE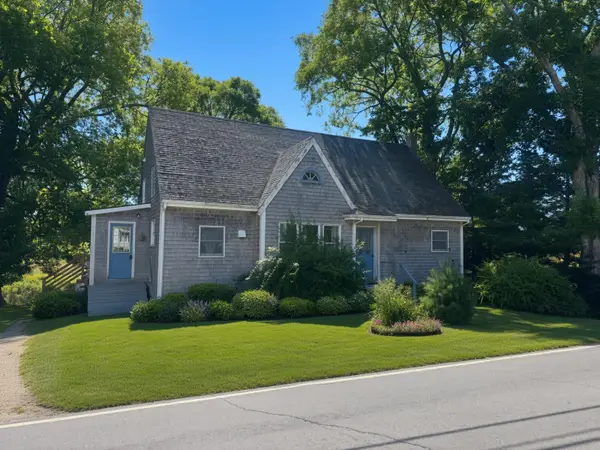 $299,000Active4 beds 1 baths2,016 sq. ft.
257 Main Street Street, Jonesport, ME 04649
MLS# 1678102Listed by: BOLD COAST PROPERTIES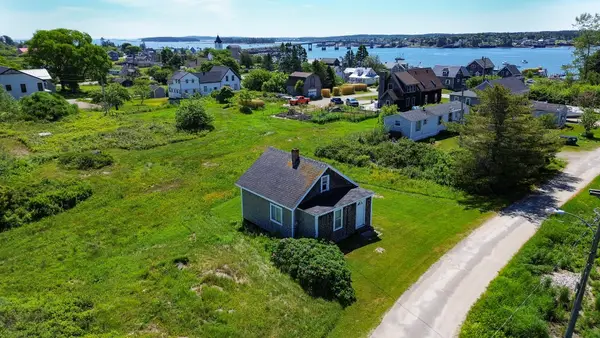 $134,500Pending1 beds 1 baths820 sq. ft.
11 Faulkingham Street, Jonesport, ME 04649
MLS# 1678033Listed by: BOLD COAST PROPERTIES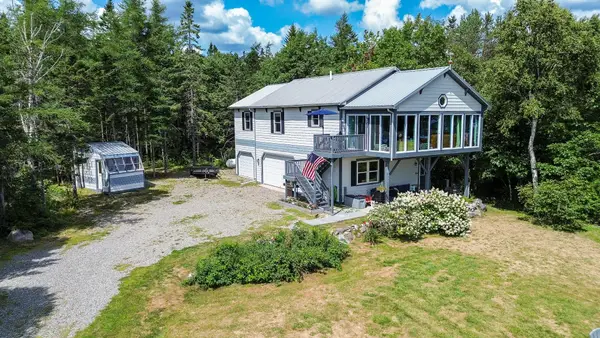 $429,900Active3 beds 3 baths1,500 sq. ft.
498 Mason Bay Road, Jonesport, ME 04649
MLS# 1677278Listed by: BOLD COAST PROPERTIES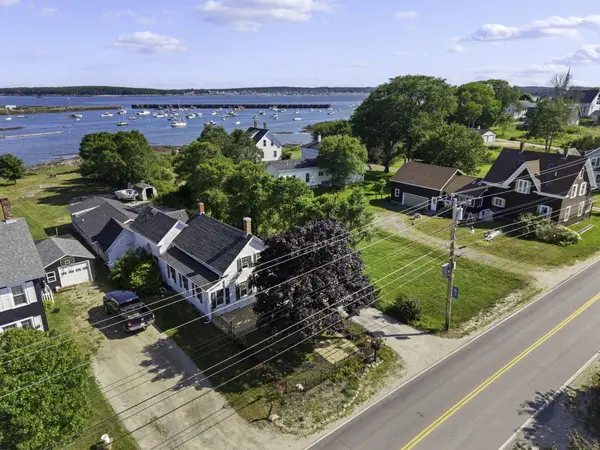 $325,000Active5 beds 4 baths2,770 sq. ft.
281 Main Street, Jonesport, ME 04649
MLS# 1673782Listed by: NEXTHOME EXPERIENCE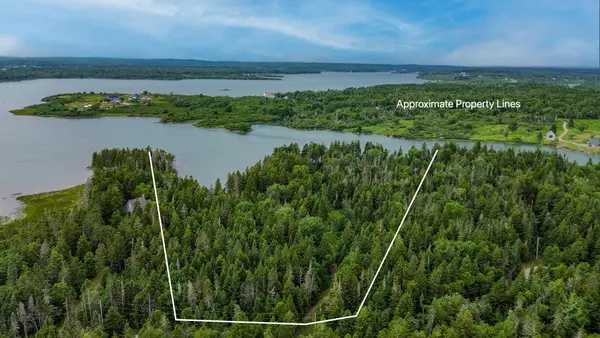 $189,000Active5 Acres
94 Vernas Lane, Jonesport, ME 04649
MLS# 1672804Listed by: BOLD COAST PROPERTIES $849,000Active3 beds 5 baths3,390 sq. ft.
541 Mason Bay Road, Jonesport, ME 04649
MLS# 1672300Listed by: BOLD COAST PROPERTIES


Protect your home and budget from life's surprises with an Assurant Home Warranty, backed by a partner that supports you through every step of homeownership. Explore Plans.
© 2023 - 2026 ERA Franchise Systems LLC. All rights reserved. ERA Franchise Systems LLC fully supports the principles of the Fair Housing Act and the Equal Opportunity Act. ERA, ERA Real Estate powered, and their respective logos are registered service marks of ERA Franchise Systems LLC. Each office is independently owned and operated.