
541 Mason Bay Road, Jonesport, ME 04649
Local realty services provided by:ERA Dawson-Bradford Co., REALTORS
541 Mason Bay Road,Jonesport, ME 04649
$849,000
- 3 Beds
- 5 Baths
- 3,390 sq. ft.
- Single family
- Active
Office: bold coast properties
MLS#:1672300
Source:ME_MREIS
Price summary
- Price:$849,000
- Price per sq. ft.:$250.44
About this home
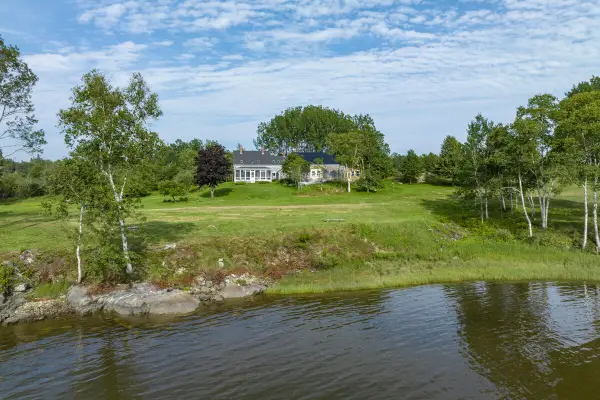
Nestled along the pristine shores of Sandy River Beach in Jonesport, Maine, this exceptional beachfront home offers the ultimate sanctuary for a multi-generational family retreat. As you step inside, expansive windows frame breathtaking, panoramic views of the vast, azure ocean, where the water meets a spectacular cluster of dramatic, spruce-clad islands dotting the horizon. The residence seamlessly blends coastal charm with modern amenities, featuring a sprawling, open-concept layout that provides abundant space for both lively family gatherings and quiet moments of reflection. High-end finishes, a chef's kitchen, and luxurious living spaces ensure effortless comfort for guests of all ages. The property allows the soothing sound of crashing waves to set a peaceful pace, while remaining remarkably convenient, located just a short, scenic drive away from the charming local restaurants and boutique shopping of downtown Jonesport
Contact an agent
Home facts
- Year built:2000
- Listing ID #:1672300
- Updated:October 20, 2026 at 10:48 AM
Rooms and interior
- Bedrooms:3
- Total bathrooms:5
- Full bathrooms:3
- Half bathrooms:2
- Rooms Total:11
- Flooring:Carpet, Tile, Vinyl, Wood
- Bathrooms Description:Shower
- Kitchen Description:Cooktop, Dishwasher, Wall Oven
- Bedroom Description:Primary Bedroom w/Bath
- Basement Description:Finished, Interior Entry, Partial, Sump Pump
- Living area:3,390 sq. ft.
Heating and cooling
- Heating:Baseboard, Heating, Hot Water, Oil, Propane, Zoned
Structure and exterior
- Roof:Shingle
- Year built:2000
- Building area:3,390 sq. ft.
- Lot area:0.27 Acres
- Lot Features:Landscaped, Level, Near Public Beach
- Architectural Style:Modern
- Construction Materials:Vinyl Siding, Wood Frame
- Exterior Features:Deck
- Foundation Description:Poured Concrete
- Levels:Multi Level
Utilities
- Water:Private
- Sewer:Private Sewer, Septic Design Available
Finances and disclosures
- Price:$849,000
- Price per sq. ft.:$250.44
- Tax amount:$5,257 (2025)
Features and amenities
- Appliances:Cooktop, Dishwasher, Wall Oven
- Laundry features:Washer Hookup
- Amenities:In-Law Floorplan, Walk-In Closet(s)
Parking
- Parking description:1 - 4 Spaces, Paved
 MREIS Multiple Listing Service™ systemListing data is derived in whole or in part from the Maine IDX & is for consumers' personal, noncommercial use only. Dimensions are approximate and not guaranteed. All data should be independently verified. © 2026 Maine Real Estate Information System, Inc. All Rights Reserved
New listings near 541 Mason Bay Road
- New
 $695,000Active4 beds 2 baths1,753 sq. ft.
1491 Indian River Road, Jonesport, ME 04649
MLS# 1684675Listed by: BETTER HOMES & GARDENS REAL ESTATE/THE MASIELLO GROUP 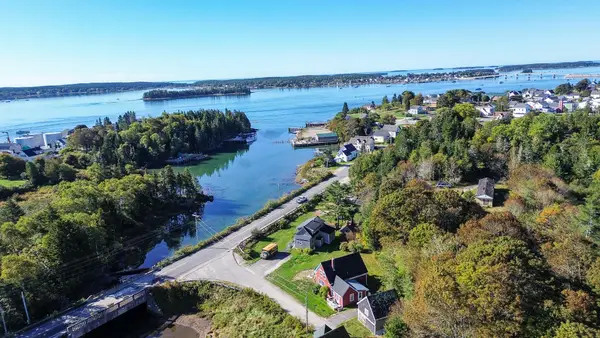 $139,500Active3 beds 1 baths1,100 sq. ft.
8 Island Street, Jonesport, ME 04649
MLS# 1682705Listed by: BOLD COAST PROPERTIES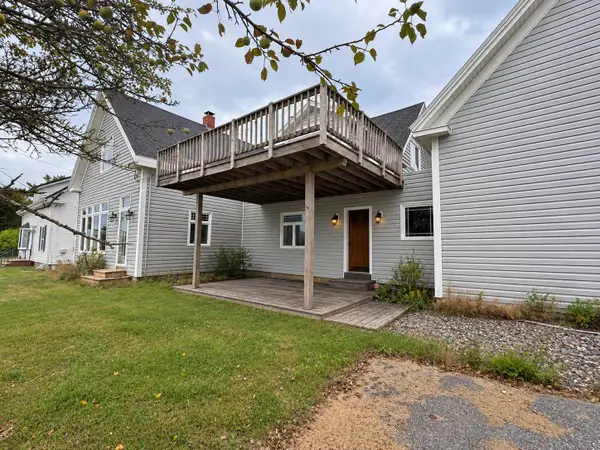 $349,000Active4 beds 2 baths1,608 sq. ft.
27 Old House Point Road, Jonesport, ME 04649
MLS# 1682223Listed by: BOLD COAST PROPERTIES $189,000Active2.6 Acres
1489 Indian River Road, Jonesport, ME 04649
MLS# 1680400Listed by: NEXTHOME EXPERIENCE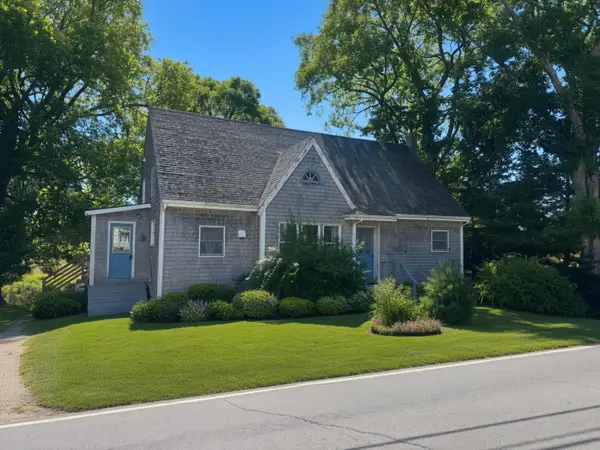 $299,000Active4 beds 1 baths2,016 sq. ft.
257 Main Street Street, Jonesport, ME 04649
MLS# 1678102Listed by: BOLD COAST PROPERTIES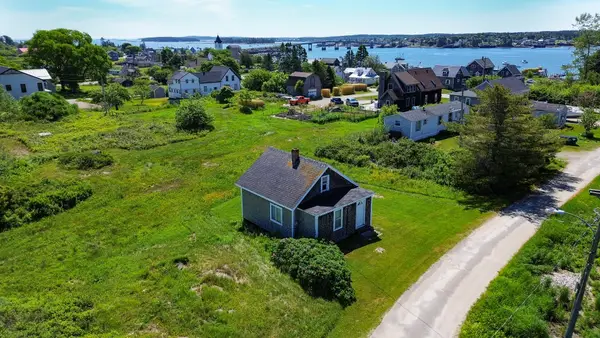 $134,500Pending1 beds 1 baths820 sq. ft.
11 Faulkingham Street, Jonesport, ME 04649
MLS# 1678033Listed by: BOLD COAST PROPERTIES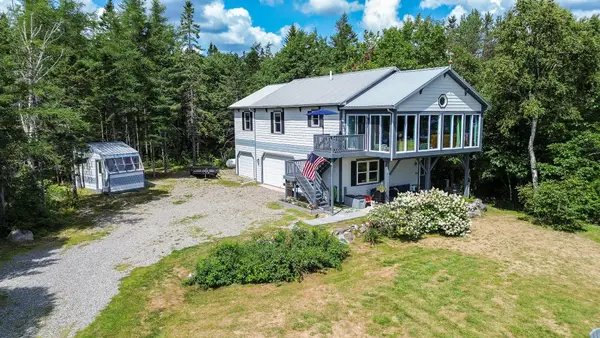 $429,900Active3 beds 3 baths1,500 sq. ft.
498 Mason Bay Road, Jonesport, ME 04649
MLS# 1677278Listed by: BOLD COAST PROPERTIES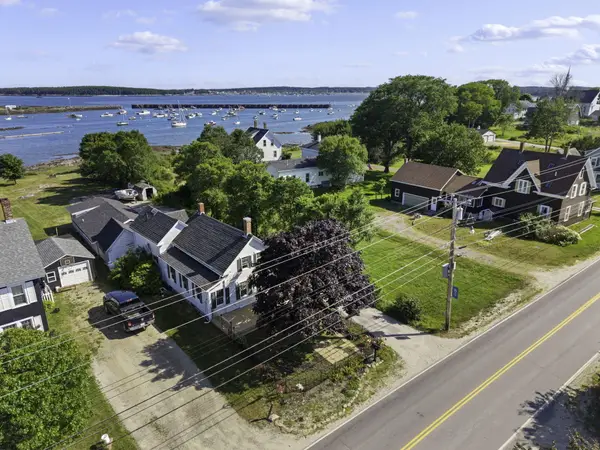 $325,000Active5 beds 4 baths2,770 sq. ft.
281 Main Street, Jonesport, ME 04649
MLS# 1673782Listed by: NEXTHOME EXPERIENCE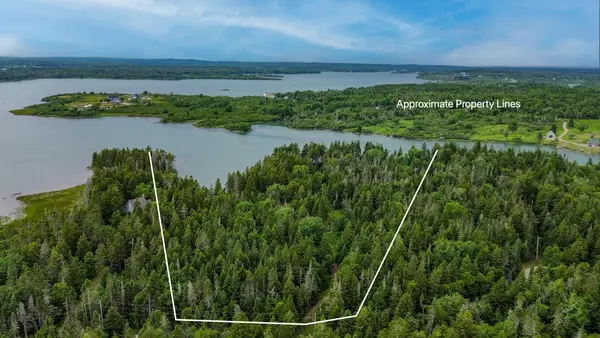 $189,000Active5 Acres
94 Vernas Lane, Jonesport, ME 04649
MLS# 1672804Listed by: BOLD COAST PROPERTIES


Protect your home and budget from life's surprises with an Assurant Home Warranty, backed by a partner that supports you through every step of homeownership. Explore Plans.
© 2023 - 2026 ERA Franchise Systems LLC. All rights reserved. ERA Franchise Systems LLC fully supports the principles of the Fair Housing Act and the Equal Opportunity Act. ERA, ERA Real Estate powered, and their respective logos are registered service marks of ERA Franchise Systems LLC. Each office is independently owned and operated.