
498 Mason Bay Road, Jonesport, ME 04649
Local realty services provided by:ERA Dawson-Bradford Co., REALTORS
498 Mason Bay Road,Jonesport, ME 04649
$429,900
- 3 Beds
- 3 Baths
- 1,500 sq. ft.
- Single family
- Active
Office: bold coast properties
MLS#:1677278
Source:ME_MREIS
Price summary
- Price:$429,900
- Price per sq. ft.:$286.6
About this home
Chandler Bay views, Sandy River Beach about a five-minute walk away and approximately 1,200 sq. ft of full insulated, heated garage and workshop space make this Mason Bay home rare find. The approximately 1,500 sq ft living area offers 3 bedrooms, 2.5 baths, a warm wood-accented kitchen and dining area, and a bright sunroom with views toward the bay. Cold-climate heat pumps provide efficient heating and cooling supplemented by propane heat, while an automatic whole-house standby generator adds valuable peace of mind through Maine's four seasons. The lower level features an oversized main garage bay, a dedicated workshop, and abundant room for vehicles, boats, tools, hobbies, and storage. Set on 0.82 acres with metal roof, private well and septic, this property offers an uncommon combination of coastal views, nearby beach access, serious workspace, storage and year-round comfort. Select bedroom furnishing shown may convey.
Contact an agent
Home facts
- Year built:2006
- Listing ID #:1677278
- Updated:October 20, 2026 at 10:48 AM
Rooms and interior
- Bedrooms:3
- Total bathrooms:3
- Full bathrooms:2
- Half bathrooms:1
- Rooms Total:6
- Flooring:Carpet, Laminate, Tile, Wood
- Bathrooms Description:Shower
- Kitchen Description:Cooktop, Dishwasher, Microwave, Pantry, Refrigerator, Wall Oven
- Bedroom Description:Primary Bedroom w/Bath
- Basement Description:Full, Interior Entry, Walk-Out Access
- Living area:1,500 sq. ft.
Heating and cooling
- Heating:Baseboard, Electric, Heat Pump, Heating, Propane
Structure and exterior
- Roof:Metal
- Year built:2006
- Building area:1,500 sq. ft.
- Lot area:0.82 Acres
- Lot Features:Near Golf Course, Near Public Beach, Open Lot, Rolling Slope, Rural
- Architectural Style:Ranch
- Construction Materials:Fiber Cement, Wood Frame
- Foundation Description:Poured Concrete
Utilities
- Water:Well
- Sewer:Septic Design Available, Septic Tank
Finances and disclosures
- Price:$429,900
- Price per sq. ft.:$286.6
- Tax amount:$3,964 (2025)
Features and amenities
- Appliances:Cooktop, Dishwasher, Dryer, Microwave, Refrigerator, Wall Oven, Washer
- Laundry features:Dryer, Upper Level, Washer
- Amenities:Storage
Parking
- Parking description:1 - 4 Spaces, Garage Door Opener, Gravel, Heated garage, Inside Entrance
- Garage:Yes
- Garage spaces:2
 MREIS Multiple Listing Service™ systemListing data is derived in whole or in part from the Maine IDX & is for consumers' personal, noncommercial use only. Dimensions are approximate and not guaranteed. All data should be independently verified. © 2026 Maine Real Estate Information System, Inc. All Rights Reserved
New listings near 498 Mason Bay Road
- New
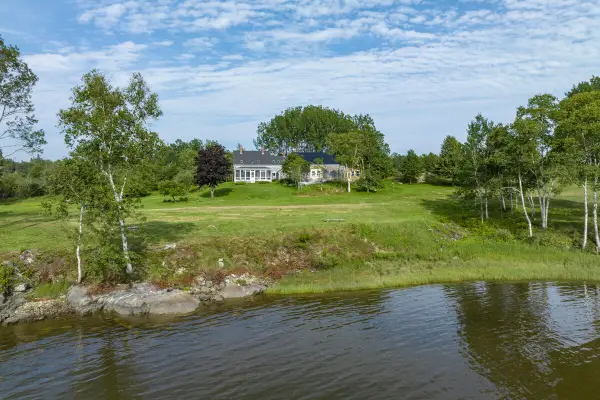 $695,000Active4 beds 2 baths1,753 sq. ft.
1491 Indian River Road, Jonesport, ME 04649
MLS# 1684675Listed by: BETTER HOMES & GARDENS REAL ESTATE/THE MASIELLO GROUP 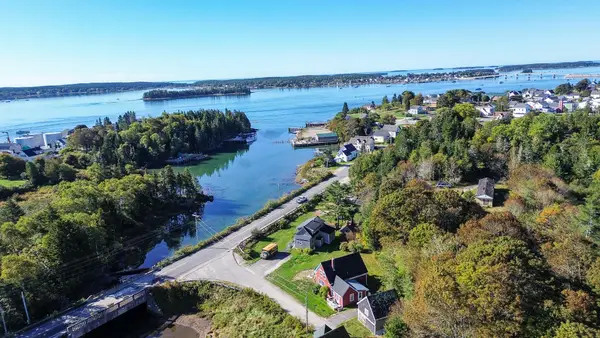 $139,500Active3 beds 1 baths1,100 sq. ft.
8 Island Street, Jonesport, ME 04649
MLS# 1682705Listed by: BOLD COAST PROPERTIES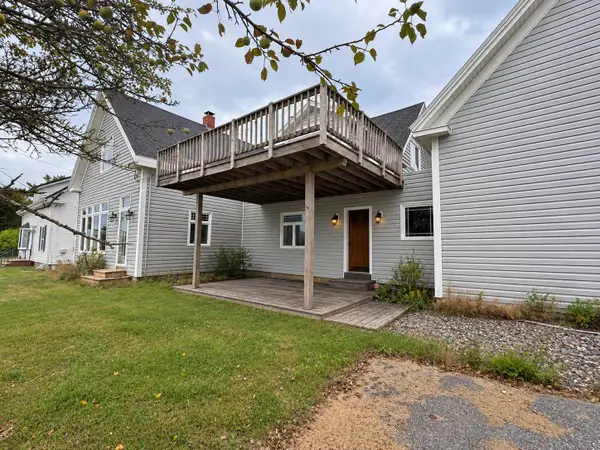 $349,000Active4 beds 2 baths1,608 sq. ft.
27 Old House Point Road, Jonesport, ME 04649
MLS# 1682223Listed by: BOLD COAST PROPERTIES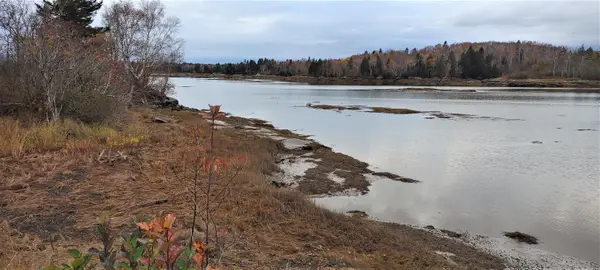 $189,000Active2.6 Acres
1489 Indian River Road, Jonesport, ME 04649
MLS# 1680400Listed by: NEXTHOME EXPERIENCE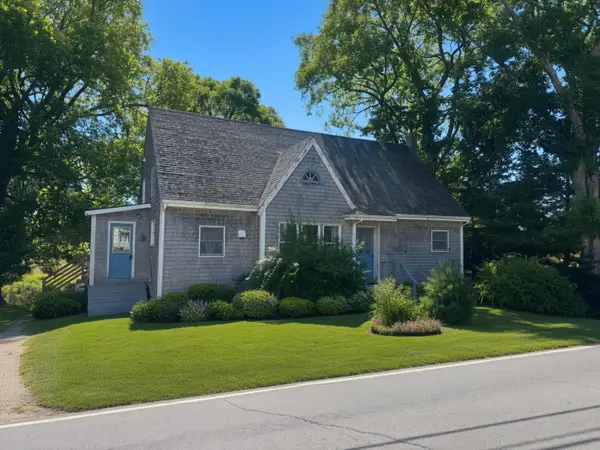 $299,000Active4 beds 1 baths2,016 sq. ft.
257 Main Street Street, Jonesport, ME 04649
MLS# 1678102Listed by: BOLD COAST PROPERTIES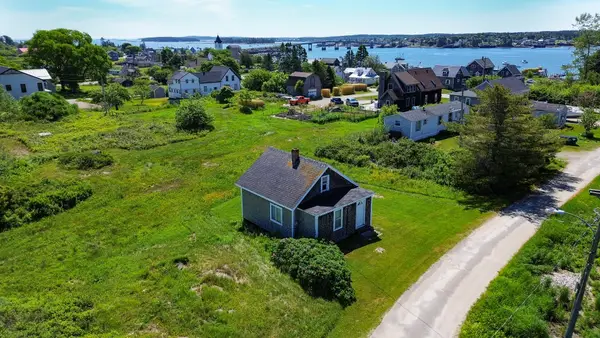 $134,500Pending1 beds 1 baths820 sq. ft.
11 Faulkingham Street, Jonesport, ME 04649
MLS# 1678033Listed by: BOLD COAST PROPERTIES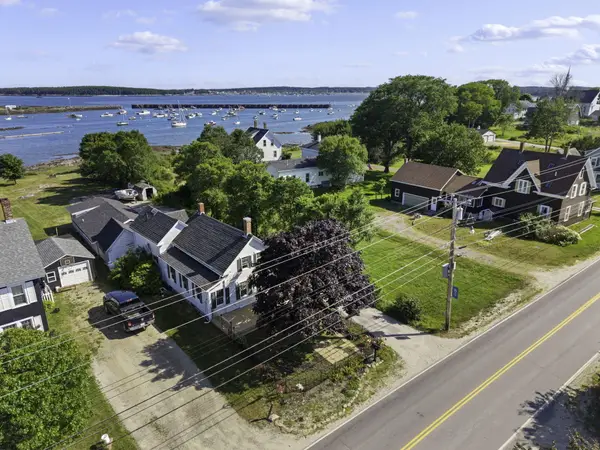 $325,000Active5 beds 4 baths2,770 sq. ft.
281 Main Street, Jonesport, ME 04649
MLS# 1673782Listed by: NEXTHOME EXPERIENCE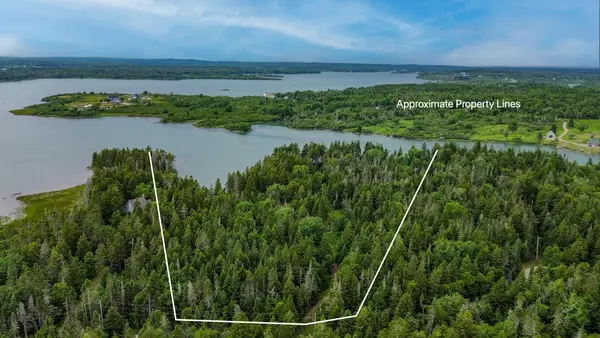 $189,000Active5 Acres
94 Vernas Lane, Jonesport, ME 04649
MLS# 1672804Listed by: BOLD COAST PROPERTIES $849,000Active3 beds 5 baths3,390 sq. ft.
541 Mason Bay Road, Jonesport, ME 04649
MLS# 1672300Listed by: BOLD COAST PROPERTIES


Protect your home and budget from life's surprises with an Assurant Home Warranty, backed by a partner that supports you through every step of homeownership. Explore Plans.
© 2023 - 2026 ERA Franchise Systems LLC. All rights reserved. ERA Franchise Systems LLC fully supports the principles of the Fair Housing Act and the Equal Opportunity Act. ERA, ERA Real Estate powered, and their respective logos are registered service marks of ERA Franchise Systems LLC. Each office is independently owned and operated.