
2 Walker Road, Kennebunk, ME 04043
Local realty services provided by:ERA Dawson-Bradford Co., REALTORS
2 Walker Road,Kennebunk, ME 04043
$569,999
- 4 Beds
- 2 Baths
- 2,070 sq. ft.
- Single family
- Active
Office: realty one group next level
MLS#:1687997
Source:ME_MREIS
Price summary
- Price:$569,999
- Price per sq. ft.:$275.36
About this home
Welcome to 2 Walker Road, a farmhouse-style home set on 2.21 private, wooded acres in Kennebunk. A covered front porch welcomes you into an open first floor where the spacious kitchen with center island and pantry flows into a generous living room, all anchored by a central fireplace. A dining area, foyer and convenient half bath complete the main level, and double doors open to a large 22x24 deck that is perfect for grilling and entertaining. Upstairs you will find three bedrooms, including a primary with a walk-in closet, plus a full bath with second-floor laundry. A finished third-floor room offers a fourth bedroom, home office or bonus space, with extra attic storage beside it. The detached two-car garage has a walk-up attic above for storage or future potential, and the full basement adds even more room. Enjoy space and privacy just minutes from downtown Kennebunk, the beaches and I-95.
Contact an agent
Home facts
- Year built:1980
- Listing ID #:1687997
- Updated:November 21, 2026 at 11:45 AM
Rooms and interior
- Bedrooms:4
- Total bathrooms:2
- Full bathrooms:1
- Half bathrooms:1
- Rooms Total:6
- Flooring:Vinyl, Wood
- Bathrooms Description:Shower
- Kitchen Description:Electric Range, Pantry, Refrigerator
- Basement Description:Bulkhead, Full, Interior Entry, Unfinished
- Living area:2,070 sq. ft.
Heating and cooling
- Heating:Baseboard, Heating, Hot Water, Oil
Structure and exterior
- Roof:Pitched, Shingle
- Year built:1980
- Building area:2,070 sq. ft.
- Lot area:2.21 Acres
- Lot Features:Near Town, Rural, Wooded
- Architectural Style:Farmhouse
- Construction Materials:Clapboard, Wood Frame
- Exterior Features:Deck, Porch
- Foundation Description:Poured Concrete
Utilities
- Water:Private, Well
- Sewer:Private Sewer, Septic Tank
Finances and disclosures
- Price:$569,999
- Price per sq. ft.:$275.36
- Tax amount:$5,942 (2025)
Features and amenities
- Appliances:Dryer, Electric Range, Refrigerator, Washer
- Laundry features:Dryer, Upper Level, Washer
- Amenities:Storage
Parking
- Parking description:1 - 4 Spaces, Detached, Off street, On Site, Paved, Storage
- Garage:Yes
- Garage spaces:2
 MREIS Multiple Listing Service™ systemListing data is derived in whole or in part from the Maine IDX & is for consumers' personal, noncommercial use only. Dimensions are approximate and not guaranteed. All data should be independently verified. © 2026 Maine Real Estate Information System, Inc. All Rights Reserved
New listings near 2 Walker Road
- New
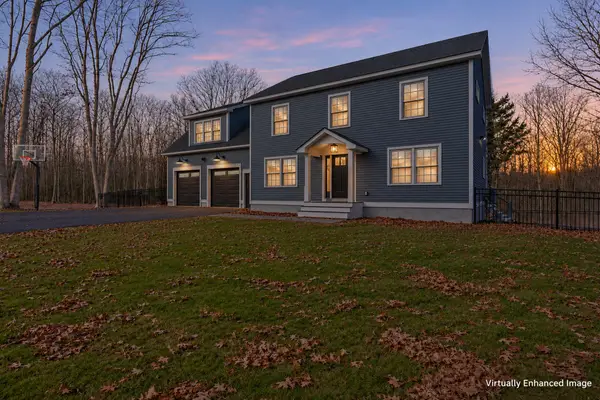 $1,075,000Active4 beds 3 baths2,582 sq. ft.
5 Taylor Lane, Kennebunk, ME 04043
MLS# 1688392Listed by: PORTSIDE REAL ESTATE GROUP - New
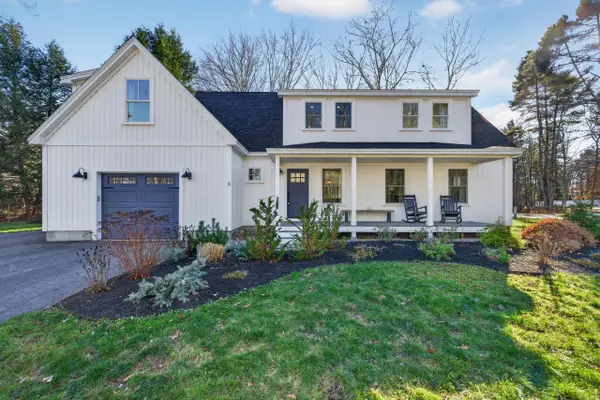 $819,000Active4 beds 3 baths2,360 sq. ft.
6 Lawrence Lane, Kennebunk, ME 04043
MLS# 1688117Listed by: LIGHTHOUSE REAL ESTATE GROUP - Open Sat, 10 to 11:30amNew
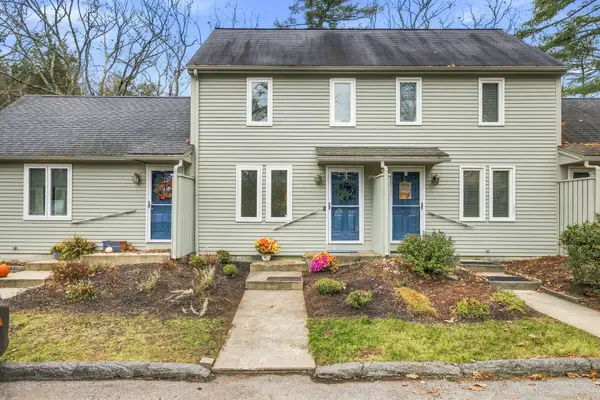 $340,000Active2 beds 1 baths960 sq. ft.
20 High Bluff Drive #20, Kennebunk, ME 04043
MLS# 1687745Listed by: RED POST REALTY, LLC 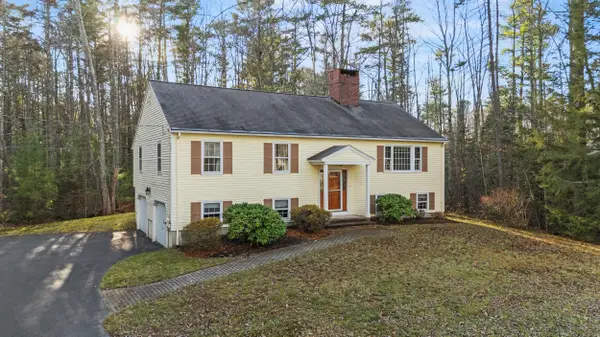 $549,000Pending3 beds 3 baths1,452 sq. ft.
25 Longwood Drive, Kennebunk, ME 04043
MLS# 1687713Listed by: KELLER WILLIAMS REALTY- New
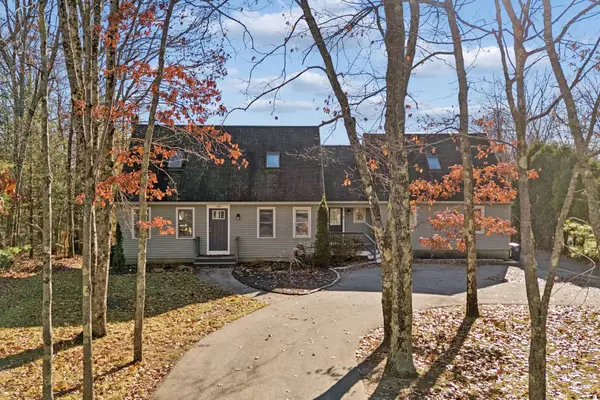 $699,000Active4 beds 4 baths2,472 sq. ft.
17 Portage Way, Kennebunk, ME 04043
MLS# 1687611Listed by: PACK MAYNARD AND ASSOCIATES 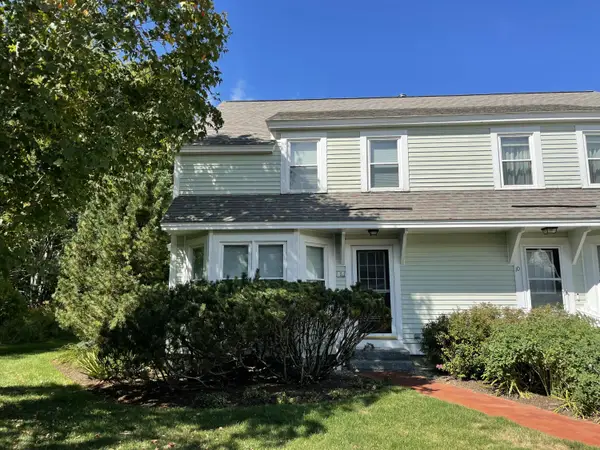 $475,000Active2 beds 3 baths1,516 sq. ft.
12 Ephraim Tyler Way #12, Kennebunk, ME 04043
MLS# 1687042Listed by: KENNEBUNK BEACH REALTY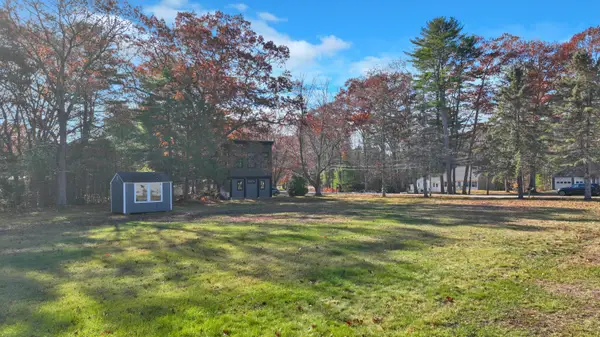 $265,000Active Under Contract0.72 Acres
110 Brown Street, Kennebunk, ME 04043
MLS# 1686973Listed by: COLDWELL BANKER REALTY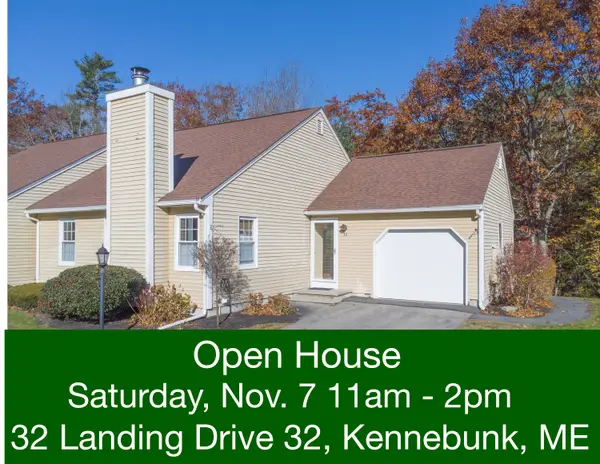 $478,000Active3 beds 2 baths1,516 sq. ft.
32 Landing Drive #32, Kennebunk, ME 04043
MLS# 1686965Listed by: COLDWELL BANKER REALTY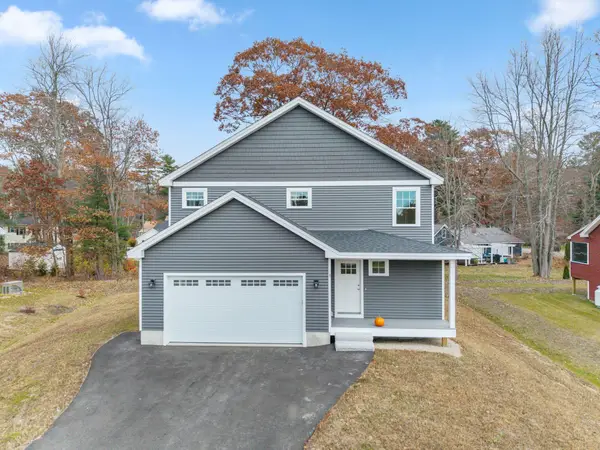 $775,000Active Under Contract4 beds 3 baths2,768 sq. ft.
3 Hardwood Lane, Kennebunk, ME 04043
MLS# 1686945Listed by: LEGACY PROPERTIES SOTHEBY'S INTERNATIONAL REALTY


Protect your home and budget from life's surprises with an Assurant Home Warranty, backed by a partner that supports you through every step of homeownership. Explore Plans.
© 2023 - 2026 ERA Franchise Systems LLC. All rights reserved. ERA Franchise Systems LLC fully supports the principles of the Fair Housing Act and the Equal Opportunity Act. ERA, ERA Real Estate powered, and their respective logos are registered service marks of ERA Franchise Systems LLC. Each office is independently owned and operated.