
5 Taylor Lane, Kennebunk, ME 04043
Local realty services provided by:ERA Dawson-Bradford Co., REALTORS
5 Taylor Lane,Kennebunk, ME 04043
$1,075,000
- 4 Beds
- 3 Baths
- 2,582 sq. ft.
- Single family
- Active
Office: portside real estate group
MLS#:1688392
Source:ME_MREIS
Price summary
- Price:$1,075,000
- Price per sq. ft.:$416.34
About this home
What if home could feel a little more like a retreat? At 5 Taylor Lane, nearly new construction meets a lifestyle centered on comfort, wellness, and the freedom to enjoy more of what matters. Thoughtfully designed with modern amenities and serene surroundings, this is a place where everyday routines can feel a little more extraordinary.
Set on a generous lot with a fenced-in yard, the outdoor spaces invite you to make the most of every season. Start the morning with a swim in the year-round swim spa, unwind in the sauna, or enjoy a little friendly competition on the basketball court. There is room for outdoor gatherings, yard games, and even a garden or small homestead for those who appreciate a more self-sufficient lifestyle. With trails just beyond the backyard, opportunities to walk, ride, and explore are right at your doorstep.
Inside, clean, modern finishes and thoughtfully designed spaces make everyday living feel effortless. The main level offers an inviting balance of open-concept gathering spaces and more defined areas to relax and unwind. Upstairs, the spacious primary suite serves as a private retreat, complete with two custom walk-in closets and an ensuite bath. Three additional bedrooms feature oversized windows and thoughtfully designed closet systems, while the finished lower level offers room for a home gym, media room, playroom, or home office.
The thoughtful design extends beyond aesthetics, with features that bring added peace of mind and long-term value to this high performance home. A whole-house water filtration system and electric-powered, energy-efficient mechanicals support a healthier living environment while helping keep operating costs manageable.
With so much to enjoy at home, you may find little reason to leave. And when you do, convenient access to I-95, Route 1, and Route 111 makes commuting, shopping, and trips to area beaches wonderfully easy....
Contact an agent
Home facts
- Year built:2025
- Listing ID #:1688392
- Updated:November 21, 2026 at 12:42 PM
Rooms and interior
- Bedrooms:4
- Total bathrooms:3
- Full bathrooms:2
- Half bathrooms:1
- Rooms Total:9
- Flooring:Carpet, Hardwood, Tile
- Bathrooms Description:Bathtub
- Kitchen Description:Dishwasher, Electric Range, Pantry, Refrigerator
- Bedroom Description:Primary Bedroom w/Bath
- Basement Description:Doghouse, Finished, Full, Walk-Out Access
- Living area:2,582 sq. ft.
Heating and cooling
- Heating:Electric, Heat Pump, Heating
Structure and exterior
- Roof:Shingle
- Year built:2025
- Building area:2,582 sq. ft.
- Lot area:5 Acres
- Lot Features:Near Country Club, Near Golf Course, Near Turnpike/Interstate, Neighborhood, Rural, Wooded
- Architectural Style:Colonial
- Construction Materials:Vinyl Siding, Wood Frame
- Exterior Features:Deck
- Foundation Description:Poured Concrete
Utilities
- Water:Well
- Sewer:Private Sewer
Finances and disclosures
- Price:$1,075,000
- Price per sq. ft.:$416.34
- Tax amount:$6,909 (26)
Features and amenities
- Appliances:Dishwasher, Dryer, Electric Range, Refrigerator, Washer
- Laundry features:Dryer, Upper Level, Washer
- Amenities:Storage
- Pool features:Above Ground
Parking
- Parking description:5 - 10 Spaces, Attached Garage, Garage Door Opener, Inside Entrance, Paved
- Garage:Yes
- Garage spaces:2
 MREIS Multiple Listing Service™ systemListing data is derived in whole or in part from the Maine IDX & is for consumers' personal, noncommercial use only. Dimensions are approximate and not guaranteed. All data should be independently verified. © 2026 Maine Real Estate Information System, Inc. All Rights Reserved
New listings near 5 Taylor Lane
- New
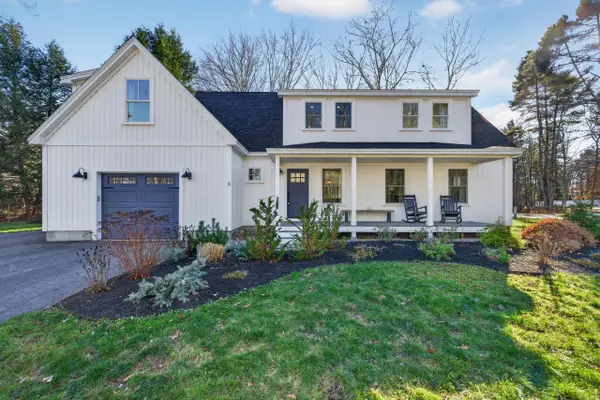 $819,000Active4 beds 3 baths2,360 sq. ft.
6 Lawrence Lane, Kennebunk, ME 04043
MLS# 1688117Listed by: LIGHTHOUSE REAL ESTATE GROUP - New
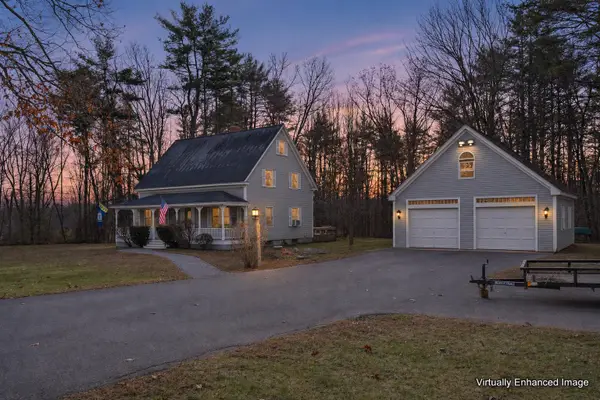 $569,999Active4 beds 2 baths2,070 sq. ft.
2 Walker Road, Kennebunk, ME 04043
MLS# 1687997Listed by: REALTY ONE GROUP NEXT LEVEL - Open Sat, 10 to 11:30amNew
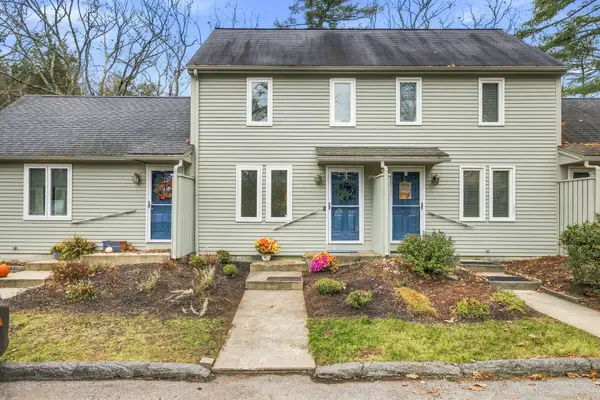 $340,000Active2 beds 1 baths960 sq. ft.
20 High Bluff Drive #20, Kennebunk, ME 04043
MLS# 1687745Listed by: RED POST REALTY, LLC 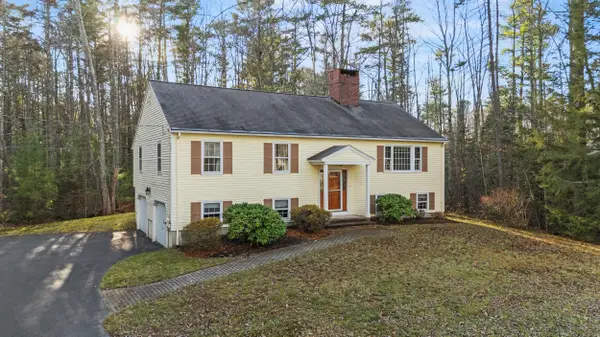 $549,000Pending3 beds 3 baths1,452 sq. ft.
25 Longwood Drive, Kennebunk, ME 04043
MLS# 1687713Listed by: KELLER WILLIAMS REALTY- New
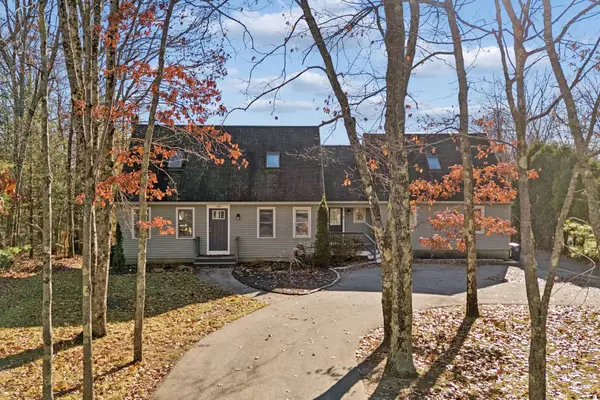 $699,000Active4 beds 4 baths2,472 sq. ft.
17 Portage Way, Kennebunk, ME 04043
MLS# 1687611Listed by: PACK MAYNARD AND ASSOCIATES 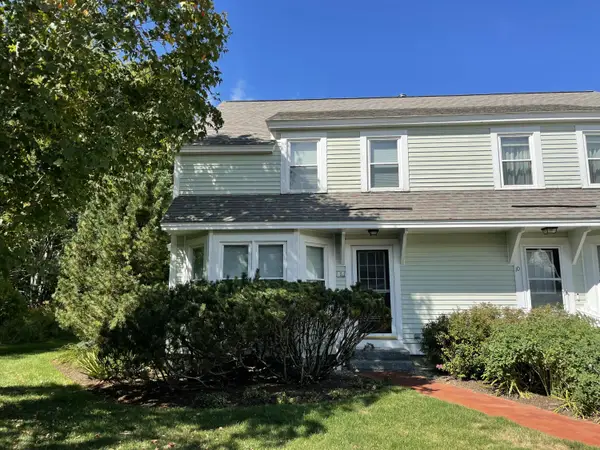 $475,000Active2 beds 3 baths1,516 sq. ft.
12 Ephraim Tyler Way #12, Kennebunk, ME 04043
MLS# 1687042Listed by: KENNEBUNK BEACH REALTY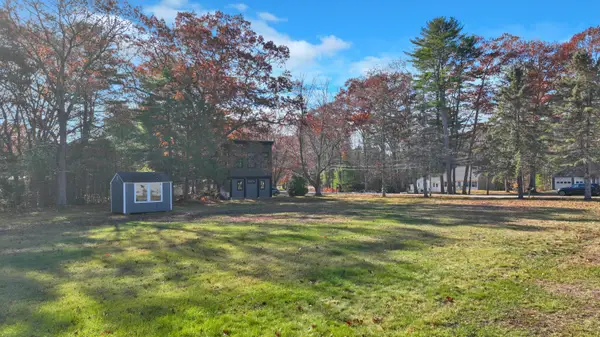 $265,000Active Under Contract0.72 Acres
110 Brown Street, Kennebunk, ME 04043
MLS# 1686973Listed by: COLDWELL BANKER REALTY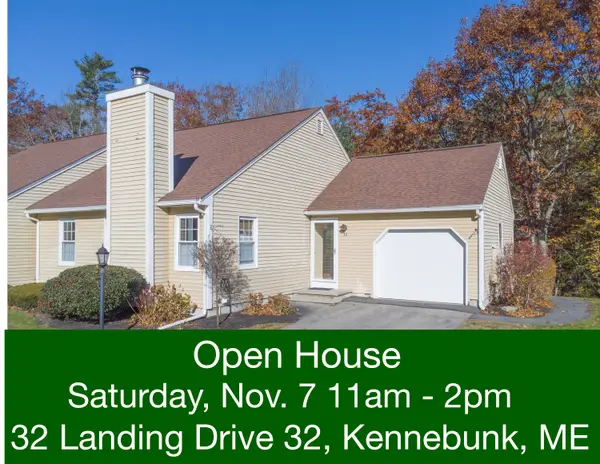 $478,000Active3 beds 2 baths1,516 sq. ft.
32 Landing Drive #32, Kennebunk, ME 04043
MLS# 1686965Listed by: COLDWELL BANKER REALTY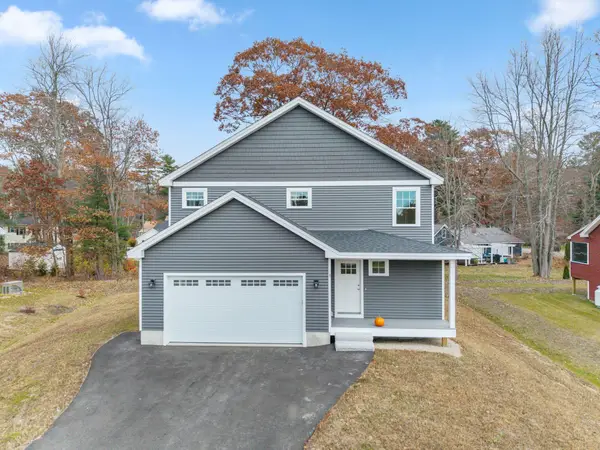 $775,000Active Under Contract4 beds 3 baths2,768 sq. ft.
3 Hardwood Lane, Kennebunk, ME 04043
MLS# 1686945Listed by: LEGACY PROPERTIES SOTHEBY'S INTERNATIONAL REALTY


Protect your home and budget from life's surprises with an Assurant Home Warranty, backed by a partner that supports you through every step of homeownership. Explore Plans.
© 2023 - 2026 ERA Franchise Systems LLC. All rights reserved. ERA Franchise Systems LLC fully supports the principles of the Fair Housing Act and the Equal Opportunity Act. ERA, ERA Real Estate powered, and their respective logos are registered service marks of ERA Franchise Systems LLC. Each office is independently owned and operated.