
146 Main Street #3, Kennebunkport, ME 04046
Local realty services provided by:ERA Dawson-Bradford Co., REALTORS
146 Main Street #3,Kennebunkport, ME 04046
$700,000
- 2 Beds
- 2 Baths
- 756 sq. ft.
- Single family
- Active
Upcoming open houses
- Sat, Aug 1511:00 am - 01:00 pm
- Sun, Aug 1611:00 am - 01:00 pm
Office: leading edge real estate
MLS#:1675900
Source:ME_MREIS
Price summary
- Price:$700,000
- Price per sq. ft.:$925.93
About this home
Slow down and settle into the easy rhythm of Cape Porpoise. This charming freestanding home offers the privacy and feel of single-family living within a small four-unit condominium association, creating your own coastal home just moments from the iconic pier and village waterfront. Warm, welcoming, and wonderfully relaxed, it's the kind of place that feels like home the minute you arrive--a setting made for morning coffee, sandy feet, lobster dinners, and long summer evenings.
The screened porch sets the tone, with dedicated sitting and dining areas that invite you to linger over breakfast, curl up with a book, or unwind after a day by the water. Double French doors open to a bright and inviting living room with vaulted ceilings and wood floors, flowing naturally into the updated kitchen with stone countertops, stainless steel appliances, updated cabinetry, and conveniently located laundry.
Both bedrooms are filled with natural light and feature vaulted ceilings and wood floors, while the primary offers its own en-suite bath. A second full bath makes hosting family and friends easy. Outside, the deck offers another spot to relax in the Maine air, while the outdoor shower is perfect for rinsing off after a day at Goose Rocks Beach.
And then there's the location. Wander down to Cape Porpoise Pier, enjoy a classic Maine lobster dinner at Nunan's Lobster Hut, spend the day at Goose Rocks Beach, or make an evening of it at The Lost Fire. Downtown Kennebunkport is within easy reach, yet home is tucked into the distinctly laid-back character of Cape Porpoise.
This is coastal Maine living at its most inviting--a little slower, a little simpler, and the kind of place you'll look forward to coming home to....
Contact an agent
Home facts
- Year built:1960
- Subdivision & Development:Craig Wood Condominium
- Listing ID #:1675900
- Updated:August 12, 2026 at 08:57 PM
Rooms and interior
- Bedrooms:2
- Total bathrooms:2
- Full bathrooms:2
- Rooms Total:4
- Flooring:Tile, Wood
- Kitchen Description:Dishwasher, Gas Range, Microwave, Refrigerator
- Bedroom Description:1st Floor Bedroom, 1st Floor Primary Bedroom w/Bath
- Basement Description:Crawl Space, Exterior Entry
- Living area:756 sq. ft.
Heating and cooling
- Cooling:Window Unit (s)
- Heating:Baseboard, Heating, Hot Water, Propane
Structure and exterior
- Roof:Shingle
- Year built:1960
- Building area:756 sq. ft.
- Lot Features:Abuts Conservation, Near Public Beach, Near Shopping, Near Town, Wooded
- Architectural Style:Ranch
- Construction Materials:Clapboard, Wood Frame
- Exterior Features:Deck, Porch-Screened
- Foundation Description:Block
Utilities
- Water:Public
- Sewer:Public Sewer
Finances and disclosures
- Price:$700,000
- Price per sq. ft.:$925.93
- Tax amount:$2,160 (2026)
Features and amenities
- Appliances:Dishwasher, Gas Range, Microwave, Refrigerator
- Laundry features:Main Level
Parking
- Parking description:5 - 10 Spaces, Gravel, Off street, Other
 MREIS Multiple Listing Service™ systemListing data is derived in whole or in part from the Maine IDX & is for consumers' personal, noncommercial use only. Dimensions are approximate and not guaranteed. All data should be independently verified. © 2026 Maine Real Estate Information System, Inc. All Rights Reserved
New listings near 146 Main Street #3
- New
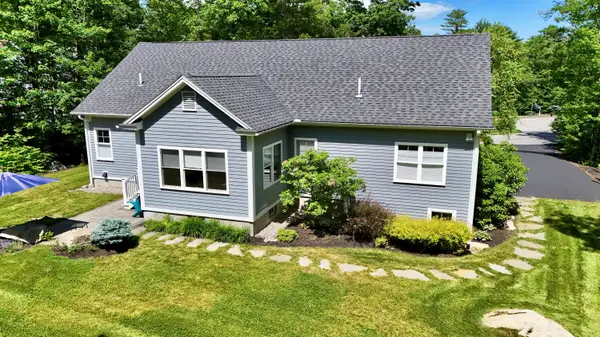 $1,279,000Coming Soon3 beds 3 baths2,458 sq. ft.
22 Squier Lane, Kennebunkport, ME 04046
MLS# 1675342Listed by: KENNEBUNK BEACH REALTY - New
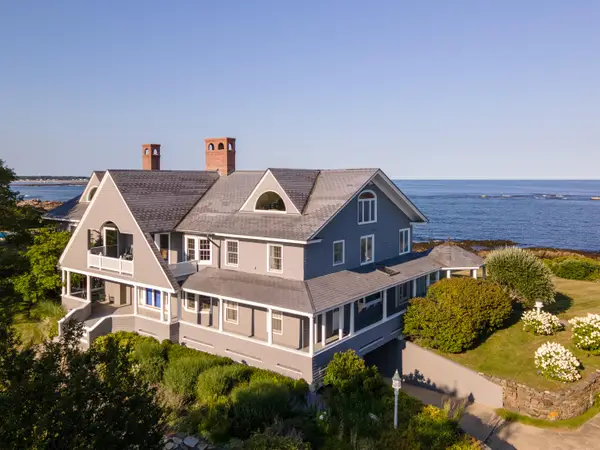 $9,500,000Active5 beds 6 baths10,362 sq. ft.
36 Skipper Joe's Point Road, Kennebunkport, ME 04046
MLS# 1675262Listed by: OCEANVIEW PROPERTIES - New
 $1,390,000Active1.6 Acres
Lot 8A Elizabethan Drive, Kennebunkport, ME 04046
MLS# 1674755Listed by: KENNEBUNK BEACH REALTY - New
 $2,450,000Active3 beds 2 baths1,721 sq. ft.
286 Goose Rocks Road, Kennebunkport, ME 04046
MLS# 1674594Listed by: RE/MAX BY THE BAY  $475,000Active3.1 Acres
TBD Moose Rocks Road, Kennebunkport, ME 04046
MLS# 1674061Listed by: OCEANVIEW PROPERTIES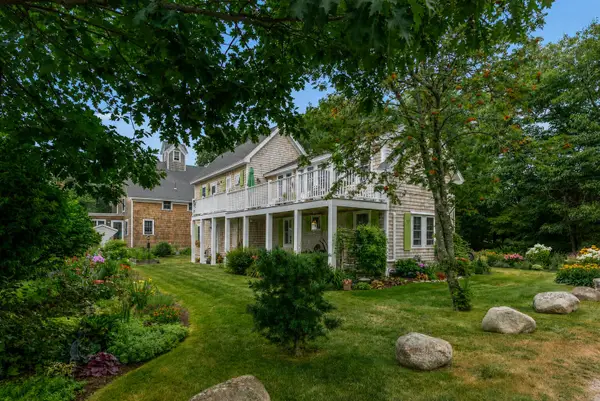 $1,850,000Pending4 beds 3 baths1,811 sq. ft.
9 Crescent Avenue, Kennebunkport, ME 04046
MLS# 1673881Listed by: PACK MAYNARD AND ASSOCIATES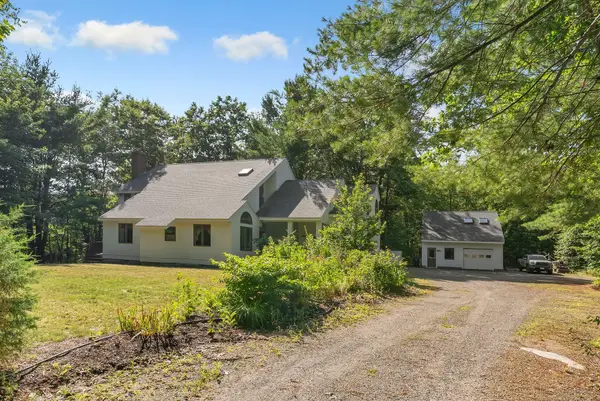 $1,025,000Active3 beds 2 baths2,892 sq. ft.
30 Moose Rocks Road, Kennebunkport, ME 04046
MLS# 1673418Listed by: PACK MAYNARD AND ASSOCIATES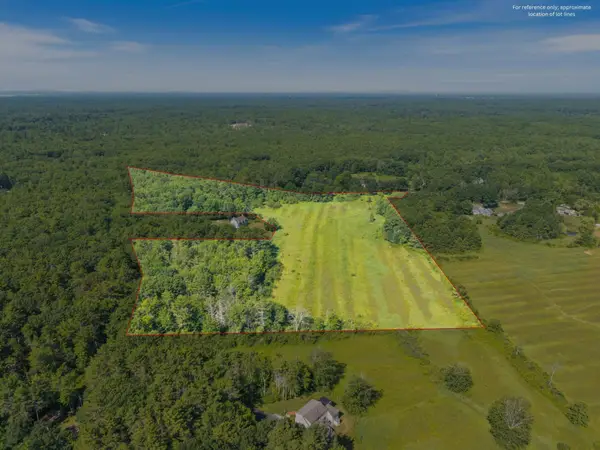 $1,400,000Active15.8 Acres
225 Arundel Road, Kennebunkport, ME 04046
MLS# 1673123Listed by: HAWKINS REAL ESTATE COMPANY- Open Sun, 11am to 1pm
 $1,900,000Active2 beds 2 baths1,820 sq. ft.
35-1 Wildes District Road, Kennebunkport, ME 04046
MLS# 1672029Listed by: PACK MAYNARD AND ASSOCIATES


Protect your home and budget from life's surprises with an Assurant Home Warranty, backed by a partner that supports you through every step of homeownership. Explore Plans.
© 2023 - 2026 ERA Franchise Systems LLC. All rights reserved. ERA Franchise Systems LLC fully supports the principles of the Fair Housing Act and the Equal Opportunity Act. ERA, ERA Real Estate powered, and their respective logos are registered service marks of ERA Franchise Systems LLC. Each office is independently owned and operated.