
7 Saddle Way, Kennebunkport, ME 04046
Local realty services provided by:ERA Dawson-Bradford Co., REALTORS
7 Saddle Way,Kennebunkport, ME 04046
$1,385,000
- 3 Beds
- 3 Baths
- 2,872 sq. ft.
- Single family
- Pending
Office: pack maynard and associates
MLS#:1645409
Source:ME_MREIS
Price summary
- Price:$1,385,000
- Price per sq. ft.:$482.24
About this home
Quiet luxury meets effortless Maine living.
This beautifully crafted home features a rare first-floor primary suite, generous entertaining spaces, and remarkable flexibility, with the quality construction that defines a home built to be enjoyed for years to come. After dinner in Dock Square or a day at Goose Rocks Beach, you'll return to the quiet privacy of a wooded cul-de-sac and a home designed for comfort, convenience, and easy living.
A gracious archway welcomes you into thoughtfully designed living spaces centered around a spacious kitchen with a large island, dining area, and abundant storage. The fireplace living room opens to an expansive deck for summer entertaining, while the screened porch offers a seamless connection to the outdoors. A turned oak staircase leads to the additional bedrooms and a generous bonus room, providing flexible space for family, guests, or a home office.
The lower level offers exceptional utility, with a workshop, a semi-soundproof music or hobby room, a large cedar closet, and extensive built-in storage. A whole-house generator provides added peace of mind.
Offering timeless design, exceptional livability, and effortless ownership, 7 Saddle Way is a rare opportunity to enjoy the very best of Kennebunkport....
Contact an agent
Home facts
- Year built:2003
- Subdivision & Development:yes
- Listing ID #:1645409
- Updated:August 22, 2026 at 08:09 AM
Rooms and interior
- Bedrooms:3
- Total bathrooms:3
- Full bathrooms:2
- Half bathrooms:1
- Rooms Total:8
- Flooring:Carpet, Tile, Wood
- Bathrooms Description:Bathtub, Shower
- Kitchen Description:Cooktop, Dishwasher, Disposal, Microwave, Refrigerator, Wall Oven
- Bedroom Description:1st Floor Primary Bedroom w/Bath
- Basement Description:Bulkhead, Full, Unfinished
- Living area:2,872 sq. ft.
Heating and cooling
- Cooling:Central Air
- Heating:Forced Air, Heating, Oil, Zoned
- Central air:Yes
Structure and exterior
- Roof:Composition, Shingle
- Year built:2003
- Building area:2,872 sq. ft.
- Lot area:0.98 Acres
- Lot Features:Cul-De-Sac, Irrigation System, Landscaped, Level, Near Town, Neighborhood, Open Lot, Subdivided, Wooded
- Architectural Style:Cape Cod, Contemporary
- Construction Materials:Shingle Siding, Wood Frame
- Exterior Features:Deck, Porch-Screened
- Foundation Description:Poured Concrete
Utilities
- Water:Public
- Sewer:Public Sewer
Finances and disclosures
- Price:$1,385,000
- Price per sq. ft.:$482.24
- Tax amount:$5,697 (2025)
Features and amenities
- Appliances:Cooktop, Dishwasher, Disposal, Dryer, Microwave, Refrigerator, Wall Oven, Washer
- Laundry features:Dryer, Main Level, Washer
- Amenities:Storage, Walk-In Closet(s)
Parking
- Parking description:1 - 4 Spaces, Attached Garage, Common, Garage Door Opener, Inside Entrance, Paved
- Garage:Yes
- Garage spaces:2
 MREIS Multiple Listing Service™ systemListing data is derived in whole or in part from the Maine IDX & is for consumers' personal, noncommercial use only. Dimensions are approximate and not guaranteed. All data should be independently verified. © 2026 Maine Real Estate Information System, Inc. All Rights Reserved
New listings near 7 Saddle Way
- New
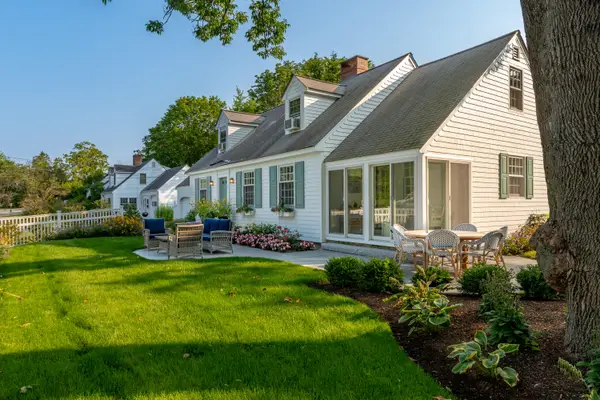 $2,899,000Active3 beds 3 baths1,681 sq. ft.
3 Church Street, Kennebunkport, ME 04046
MLS# 1676342Listed by: LEGACY PROPERTIES SOTHEBY'S INTERNATIONAL REALTY - New
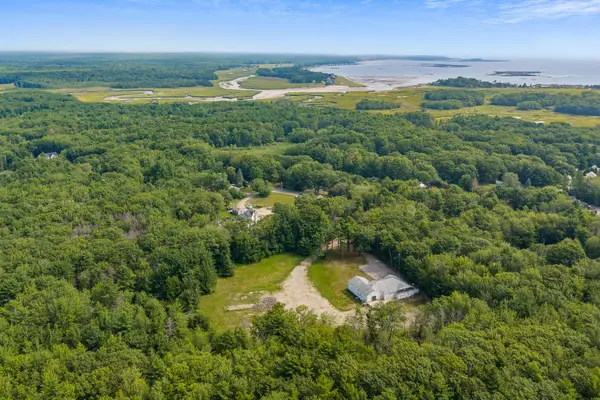 $689,000Active1.51 Acres
TBD Venture Way, Kennebunkport, ME 04046
MLS# 1676280Listed by: RE/MAX REALTY ONE - New
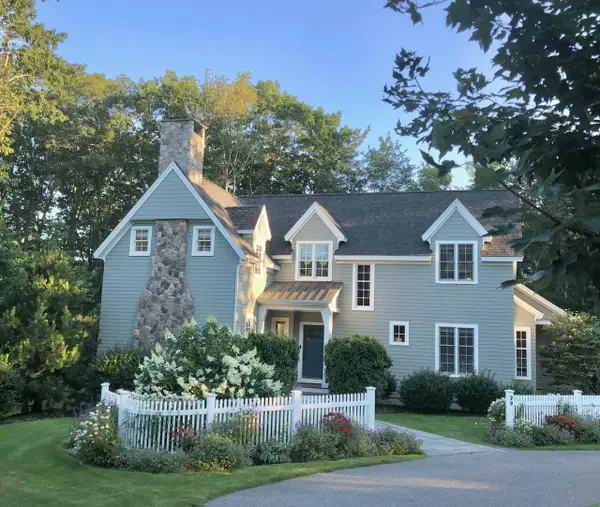 $2,750,000Active4 beds 5 baths3,544 sq. ft.
20 Washburn Drive, Kennebunkport, ME 04046
MLS# 1676087Listed by: BERKSHIRE HATHAWAY HOMESERVICES VERANI REALTY 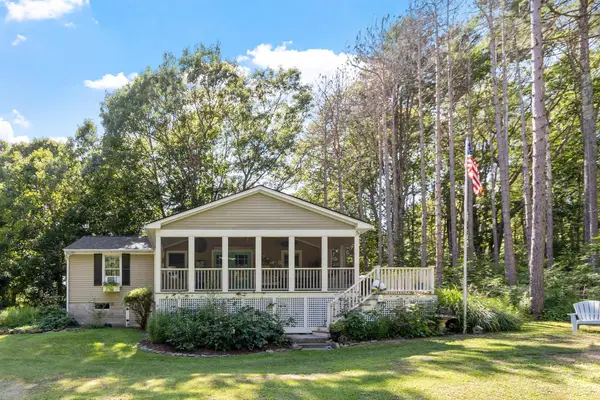 $700,000Active Under Contract2 beds 2 baths756 sq. ft.
146 Main Street #3, Kennebunkport, ME 04046
MLS# 1675898Listed by: LEADING EDGE REAL ESTATE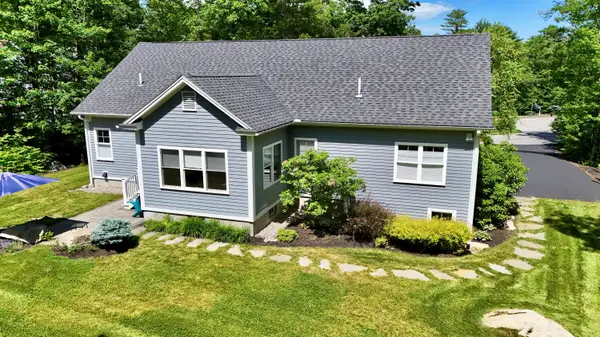 $1,279,000Active Under Contract3 beds 3 baths2,458 sq. ft.
22 Squier Lane, Kennebunkport, ME 04046
MLS# 1675342Listed by: KENNEBUNK BEACH REALTY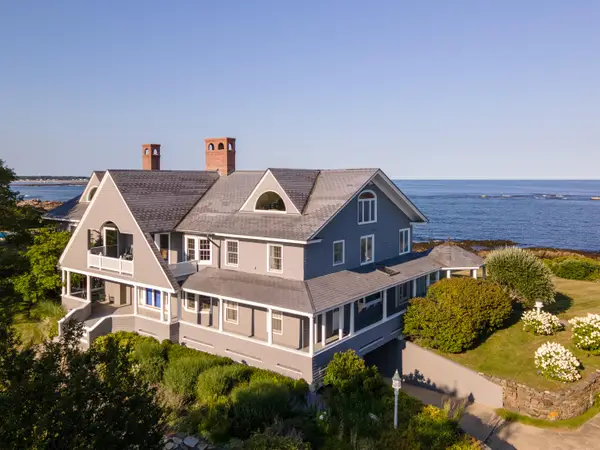 $9,500,000Active5 beds 6 baths10,362 sq. ft.
36 Skipper Joe's Point Road, Kennebunkport, ME 04046
MLS# 1675262Listed by: OCEANVIEW PROPERTIES $1,390,000Active1.6 Acres
Lot 8A Elizabethan Drive, Kennebunkport, ME 04046
MLS# 1674755Listed by: KENNEBUNK BEACH REALTY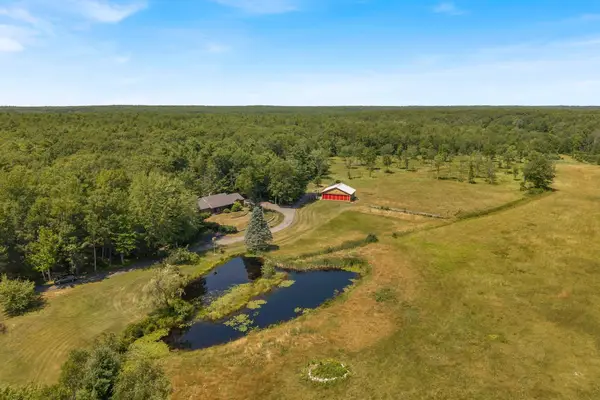 $2,450,000Active3 beds 2 baths1,721 sq. ft.
286 Goose Rocks Road, Kennebunkport, ME 04046
MLS# 1674594Listed by: RE/MAX BY THE BAY $475,000Active3.1 Acres
TBD Moose Rocks Road, Kennebunkport, ME 04046
MLS# 1674061Listed by: OCEANVIEW PROPERTIES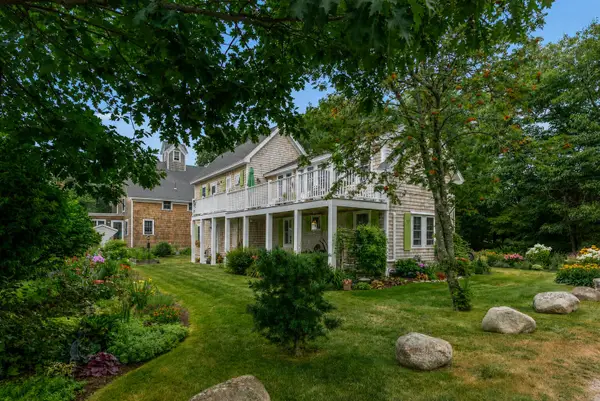 $1,850,000Pending4 beds 3 baths1,811 sq. ft.
9 Crescent Avenue, Kennebunkport, ME 04046
MLS# 1673881Listed by: PACK MAYNARD AND ASSOCIATES


Protect your home and budget from life's surprises with an Assurant Home Warranty, backed by a partner that supports you through every step of homeownership. Explore Plans.
© 2023 - 2026 ERA Franchise Systems LLC. All rights reserved. ERA Franchise Systems LLC fully supports the principles of the Fair Housing Act and the Equal Opportunity Act. ERA, ERA Real Estate powered, and their respective logos are registered service marks of ERA Franchise Systems LLC. Each office is independently owned and operated.