
3 Maren Court #3, Kittery, ME 03904
Local realty services provided by:ERA Dawson-Bradford Co., REALTORS
3 Maren Court #3,Kittery, ME 03904
$1,850,000
- 3 Beds
- 3 Baths
- 2,146 sq. ft.
- Condominium
- Active
Office: the aland realty group, llc.
MLS#:1687964
Source:ME_MREIS
Price summary
- Price:$1,850,000
- Price per sq. ft.:$862.07
About this home
Nestled in the heart of the Seacoast on Badger's Island in Kittery, Maine sits The Roe, a private community of 4 stand-alone single family home condominiums.
Imagine sweeping views of the Piscataqua River, unmatched New England sunrises, and walking distance from vibrant downtown Portsmouth, NH and charming Kittery Foreside. Each free standing home is curated to bring out an organic, luxury aesthetic that flows seamlessly throughout the spaces. Nods to coastal California living & an open concept feel are the foundation to this design. Interior design was artfully curated by an unmatched interior design team. Each property comes with an attached two car garage with direct entry into the living space that provides a mudroom and storage. The second level features 3 spacious bedrooms, including the primary ensuite with double vanities, soaking tub and large tiled shower. A second full bath services the remaining guest bedrooms and is located next to the washer/dryer area. A spacious office nook, conveniently tucked away from the bedrooms, completes the second floor living area.
The reverse floor plan takes advantage of the incredible views of the Piscataqua on the top level to provide a wide open living space to the adjoining kitchen and dining areas. A walk in pantry is conveniently located immediately adjacent to the kitchen offering plenty of storage space for your kitchen needs. Large windows let natural light pour into the space providing an open and airy feel. A private covered deck off the main living space allows the perfect outdoor retreat to relax and take in the salty seacoast air. The property is rounded off with additional opportunities to enjoy the outdoors with a private patio space on the ground level. No detail was missed in this incredibly rare opportunity to own on Badger's Island!...
Contact an agent
Home facts
- Year built:2023
- Listing ID #:1687964
- Updated:November 20, 2026 at 12:14 PM
Rooms and interior
- Bedrooms:3
- Total bathrooms:3
- Full bathrooms:2
- Half bathrooms:1
- Rooms Total:9
- Flooring:Tile, Wood
- Bathrooms Description:Bathtub, Shower
- Kitchen Description:Dishwasher, Gas Range, Microwave, Pantry, Refrigerator
- Living area:2,146 sq. ft.
Heating and cooling
- Cooling:Central Air
- Heating:Electric, Forced Air, Heat Pump, Heating, Zoned
- Central air:Yes
Structure and exterior
- Roof:Shingle
- Year built:2023
- Building area:2,146 sq. ft.
- Lot Features:Intown, Landscaped, Level, Near Country Club, Near Golf Course, Near Public Beach, Near Shopping, Near Town, Near Turnpike/Interstate, Neighborhood, Open Lot
- Architectural Style:Shingle
- Construction Materials:Shingle Siding, Wood Frame
- Exterior Features:Deck, Patio
- Foundation Description:Poured Concrete
Utilities
- Water:Public
- Sewer:Public Sewer
Finances and disclosures
- Price:$1,850,000
- Price per sq. ft.:$862.07
- Tax amount:$14,779 (2025)
Features and amenities
- Appliances:Dishwasher, Dryer, Gas Range, Microwave, Refrigerator, Washer
- Laundry features:Dryer, Upper Level, Washer
- Amenities:Storage
Parking
- Parking description:1 - 4 Spaces, Attached Garage, Inside Entrance, On Site, Paved
- Garage:Yes
- Garage spaces:2
 MREIS Multiple Listing Service™ systemListing data is derived in whole or in part from the Maine IDX & is for consumers' personal, noncommercial use only. Dimensions are approximate and not guaranteed. All data should be independently verified. © 2026 Maine Real Estate Information System, Inc. All Rights Reserved
New listings near 3 Maren Court #3
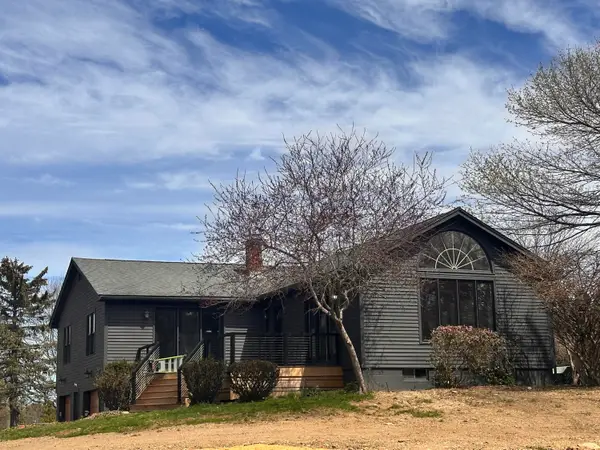 $675,000Active3 beds 3 baths1,620 sq. ft.
7 Robin Lane, Kittery, ME 03904
MLS# 1684569Listed by: BRADSHAW REALTY EXPERTS LLC- New
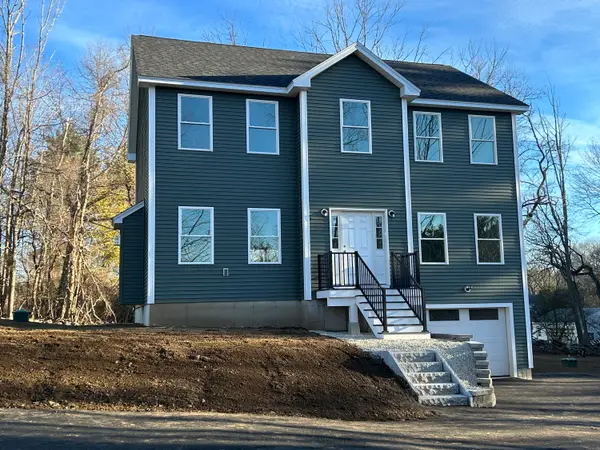 $749,900Active4 beds 3 baths2,056 sq. ft.
11 Robin Lane, Kittery, ME 03904
MLS# 1688273Listed by: BRADSHAW REALTY EXPERTS LLC - New
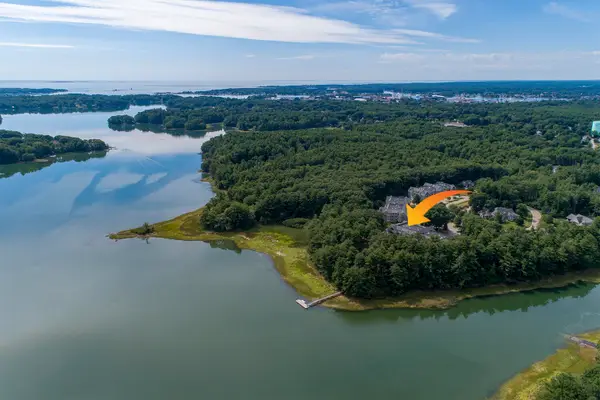 $569,000Active1 beds 2 baths1,206 sq. ft.
100 Shepards Cove Road #H104, Kittery, ME 03904
MLS# 1688194Listed by: THE GOVE GROUP REAL ESTATE, LLC - Open Sun, 11:30am to 1:30pmNew
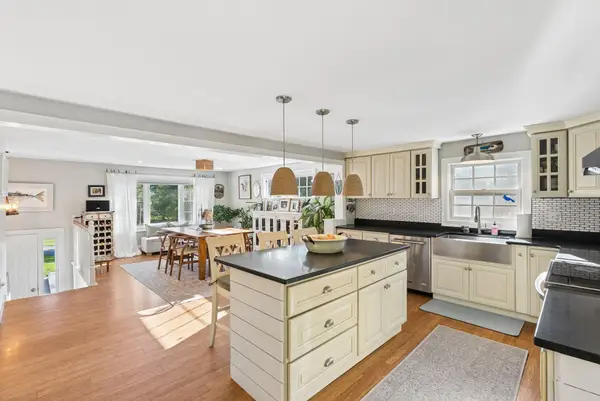 $729,000Active3 beds 2 baths2,405 sq. ft.
43 Norton Road, Kittery, ME 03904
MLS# 1687631Listed by: THE ALAND REALTY GROUP 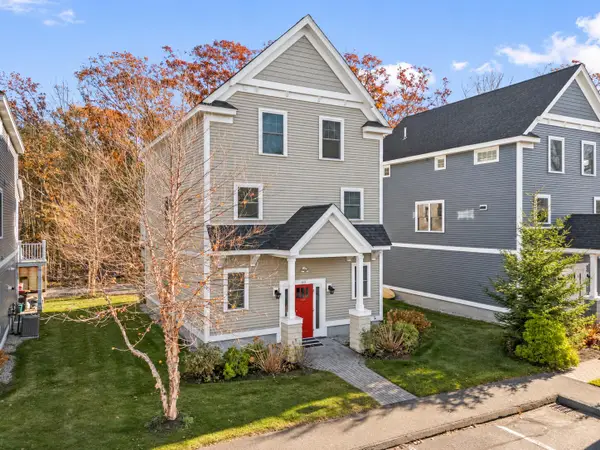 $625,000Active Under Contract3 beds 4 baths2,112 sq. ft.
40 Landmark Hill Lane #7, Kittery, ME 03904
MLS# 1687266Listed by: ANCHOR REAL ESTATE- New
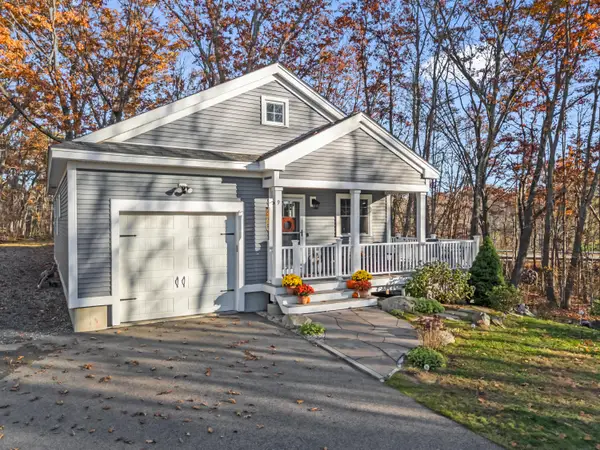 $599,900Active2 beds 2 baths1,670 sq. ft.
9 Adams Road, Kittery, ME 03904
MLS# 1687294Listed by: KELLER WILLIAMS COASTAL AND LAKES & MOUNTAINS REALTY - Open Sat, 10am to 12pm
 $1,423,300Active2 beds 1 baths1,061 sq. ft.
24 Island Avenue, Kittery, ME 03904
MLS# 1686789Listed by: BERKSHIRE HATHAWAY HOMESERVICES VERANI REALTY 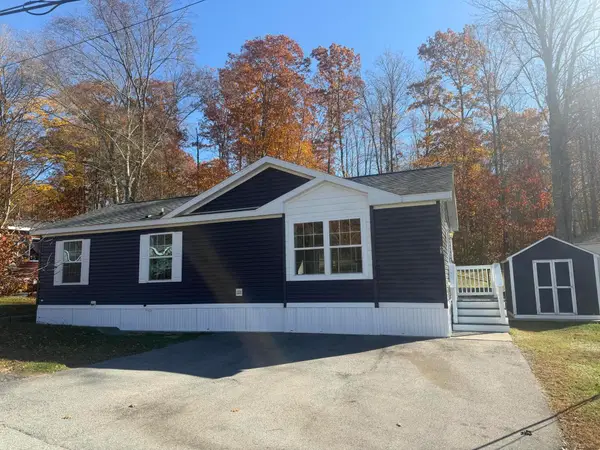 $164,900Pending2 beds 1 baths1,012 sq. ft.
63 Sandalwood Circle, Kittery, ME 03904
MLS# 1686434Listed by: LOGIC REALTY LLC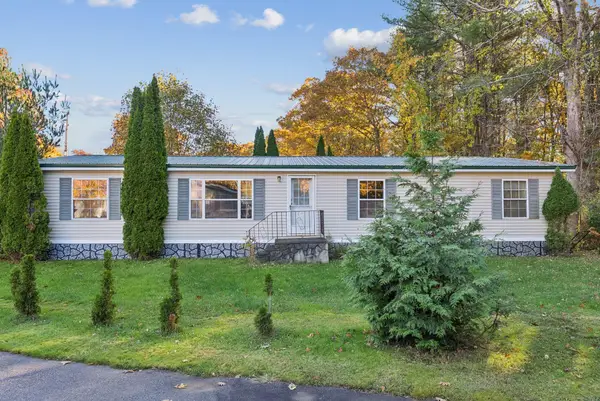 $215,000Active3 beds 2 baths1,615 sq. ft.
4 Ash Lane, Kittery, ME 03904
MLS# 1686145Listed by: CENTURY 21 ATLANTIC REALTY


Protect your home and budget from life's surprises with an Assurant Home Warranty, backed by a partner that supports you through every step of homeownership. Explore Plans.
© 2023 - 2026 ERA Franchise Systems LLC. All rights reserved. ERA Franchise Systems LLC fully supports the principles of the Fair Housing Act and the Equal Opportunity Act. ERA, ERA Real Estate powered, and their respective logos are registered service marks of ERA Franchise Systems LLC. Each office is independently owned and operated.