
9 Adams Road, Kittery, ME 03904
Local realty services provided by:ERA Dawson-Bradford Co., REALTORS
9 Adams Road,Kittery, ME 03904
$599,900
- 2 Beds
- 2 Baths
- 1,670 sq. ft.
- Single family
- Active Under Contract
Office: keller williams coastal and lakes & mountains realty
MLS#:1687294
Source:ME_MREIS
Price summary
- Price:$599,900
- Price per sq. ft.:$359.22
About this home
**Deadline is Tuesday, November 17th at 12:00PM** A fresh, modern-coastal vibe welcomes you home to this bungalow built by Chinburg in a prime Kittery location. Enjoy easy one-floor living w/ 2 beds & a full bath on the main level, plus an attached garage, porch, deck & patio. Hardwood floors run through the open living room & kitchen. The custom kitchen has a farmer's sink, a long bank of soft-close cabinetry, granite counters, stainless appliances & an island w/ breakfast bar. Downstairs, the walk-out finished lower level is ready for a family room, home gym or office. It also has a clever beverage nook w/ cooler and a 3/4 bath w/ custom tiled shower. Luxury vinyl plank flooring makes cleanup a breeze, and a sliding barn door neatly hides the utility area. Propane fired forced hot air & central A/C keep you comfortable in any season. The beautiful landscaping, impeccably maintained gardens, and expansive patio area is perfect for entertaining during the Summer. You're minutes from shopping, the standout food & drink scene of Kittery & Portsmouth, NH, and the beaches of York. Don't miss your opportunity to view this gem!...
Contact an agent
Home facts
- Year built:2017
- Listing ID #:1687294
- Updated:November 21, 2026 at 09:54 AM
Rooms and interior
- Bedrooms:2
- Total bathrooms:2
- Full bathrooms:2
- Rooms Total:6
- Flooring:Carpet, Vinyl, Wood
- Bathrooms Description:Bathtub, Shower
- Kitchen Description:Dishwasher, Gas Range, Microwave, Refrigerator
- Bedroom Description:1st Floor Bedroom
- Basement Description:Exterior Entry, Finished, Interior Entry, Sump Pump, Unfinished, Walk-Out Access
- Living area:1,670 sq. ft.
Heating and cooling
- Cooling:Central Air
- Heating:Forced Air, Heating, Propane
- Central air:Yes
Structure and exterior
- Roof:Shingle
- Year built:2017
- Building area:1,670 sq. ft.
- Lot area:1.14 Acres
- Lot Features:Landscaped, Near Town, Near Turnpike/Interstate, Rolling Slope
- Architectural Style:Ranch
- Construction Materials:Vinyl Siding, Wood Frame
- Exterior Features:Deck, Patio, Porch
- Foundation Description:Poured Concrete
Utilities
- Water:Public
- Sewer:Public Sewer
Finances and disclosures
- Price:$599,900
- Price per sq. ft.:$359.22
- Tax amount:$5,379 (2026)
Features and amenities
- Appliances:Dishwasher, Gas Range, Microwave, Refrigerator
- Laundry features:Washer Hookup
- Amenities:Storage
Parking
- Parking description:1 - 4 Spaces, Attached Garage, Garage Door Opener, Inside Entrance, Paved
- Garage:Yes
- Garage spaces:1
 MREIS Multiple Listing Service™ systemListing data is derived in whole or in part from the Maine IDX & is for consumers' personal, noncommercial use only. Dimensions are approximate and not guaranteed. All data should be independently verified. © 2026 Maine Real Estate Information System, Inc. All Rights Reserved
New listings near 9 Adams Road
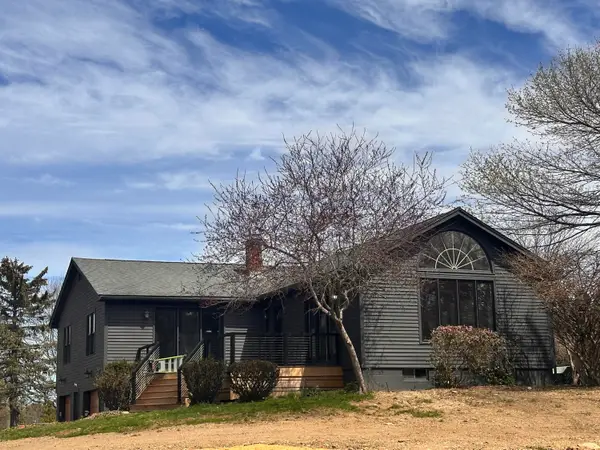 $675,000Active3 beds 3 baths1,620 sq. ft.
7 Robin Lane, Kittery, ME 03904
MLS# 1684569Listed by: BRADSHAW REALTY EXPERTS LLC- New
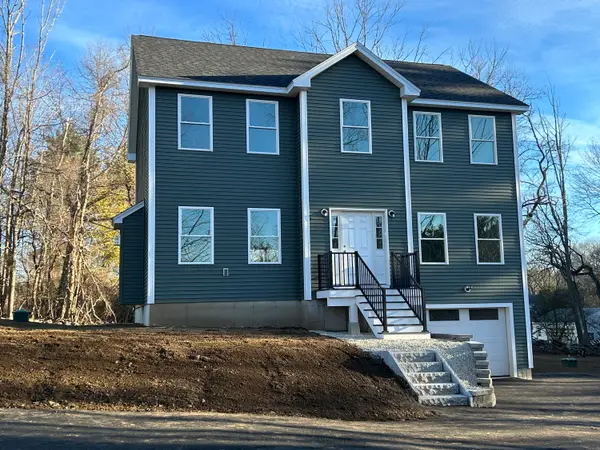 $749,900Active4 beds 3 baths2,056 sq. ft.
11 Robin Lane, Kittery, ME 03904
MLS# 1688273Listed by: BRADSHAW REALTY EXPERTS LLC - New
 $569,000Active1 beds 2 baths1,206 sq. ft.
100 Shepards Cove Road #H104, Kittery, ME 03904
MLS# 1688194Listed by: THE GOVE GROUP REAL ESTATE, LLC - New
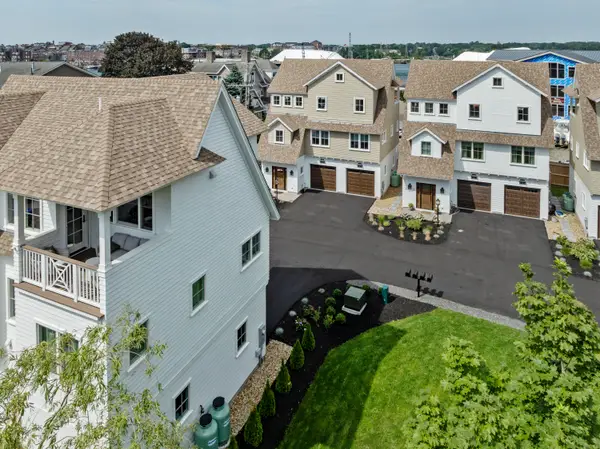 $1,850,000Active3 beds 3 baths2,146 sq. ft.
3 Maren Court #3, Kittery, ME 03904
MLS# 1687964Listed by: THE ALAND REALTY GROUP, LLC - Open Sun, 11:30am to 1:30pmNew
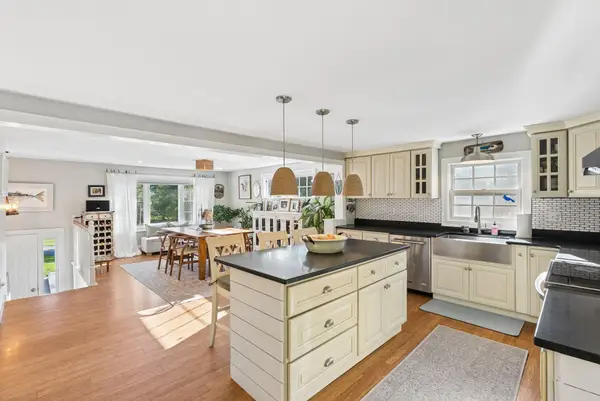 $729,000Active3 beds 2 baths2,405 sq. ft.
43 Norton Road, Kittery, ME 03904
MLS# 1687631Listed by: THE ALAND REALTY GROUP 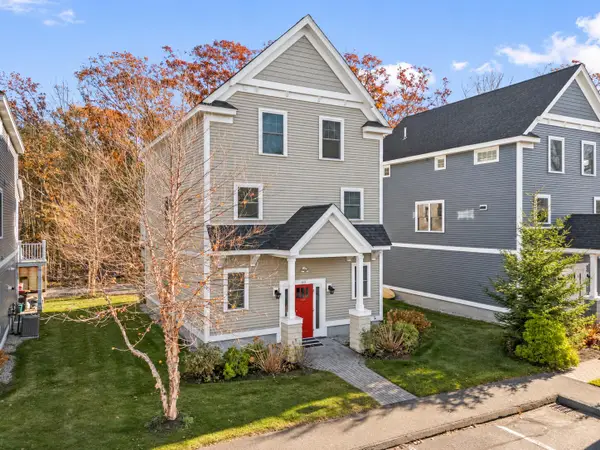 $625,000Active Under Contract3 beds 4 baths2,112 sq. ft.
40 Landmark Hill Lane #7, Kittery, ME 03904
MLS# 1687266Listed by: ANCHOR REAL ESTATE- Open Sat, 10am to 12pm
 $1,423,300Active2 beds 1 baths1,061 sq. ft.
24 Island Avenue, Kittery, ME 03904
MLS# 1686789Listed by: BERKSHIRE HATHAWAY HOMESERVICES VERANI REALTY 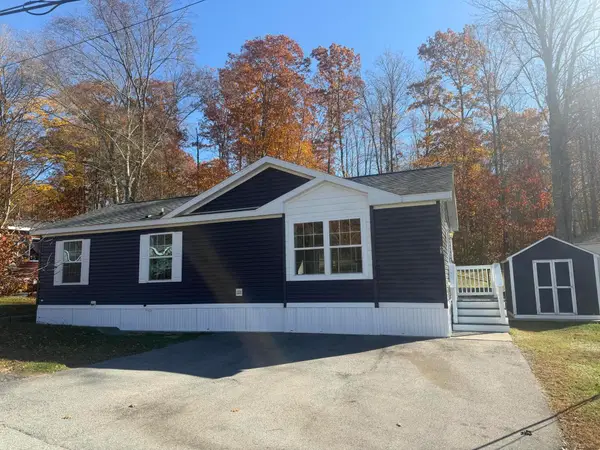 $164,900Pending2 beds 1 baths1,012 sq. ft.
63 Sandalwood Circle, Kittery, ME 03904
MLS# 1686434Listed by: LOGIC REALTY LLC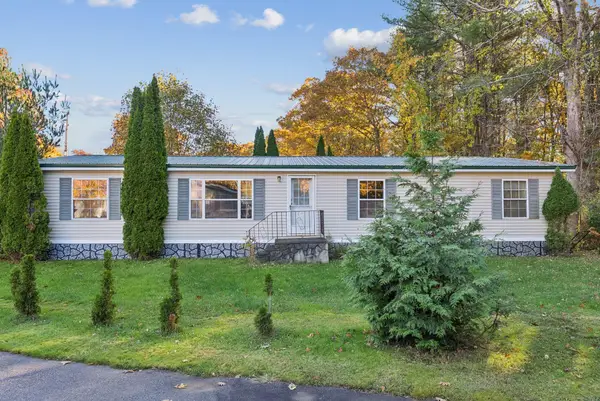 $215,000Active3 beds 2 baths1,615 sq. ft.
4 Ash Lane, Kittery, ME 03904
MLS# 1686145Listed by: CENTURY 21 ATLANTIC REALTY


Protect your home and budget from life's surprises with an Assurant Home Warranty, backed by a partner that supports you through every step of homeownership. Explore Plans.
© 2023 - 2026 ERA Franchise Systems LLC. All rights reserved. ERA Franchise Systems LLC fully supports the principles of the Fair Housing Act and the Equal Opportunity Act. ERA, ERA Real Estate powered, and their respective logos are registered service marks of ERA Franchise Systems LLC. Each office is independently owned and operated.