
64 Gile Way, Lebanon, ME 04027
Local realty services provided by:ERA Dawson-Bradford Co., REALTORS
64 Gile Way,Lebanon, ME 04027
$399,900
- 4 Beds
- 2 Baths
- 2,016 sq. ft.
- Single family
- Active
Office: moody maxon real estate
MLS#:1677165
Source:ME_MREIS
Price summary
- Price:$399,900
- Price per sq. ft.:$198.36
About this home
Have you been waiting for a one of a kind, unique, non-cookie cutter home to come on the market in a picturesque private setting in Lebanon? The wait is over! 64 Gile Way is located on a private 5.44 acre lot with blueberry bushes, fruit trees and even a stream abutting the property (but NO flood insurance required). .It has 4 bedrooms with cathedral ceiling, exposed beams, a 2nd floor loft are that is open to the living room below, balcony & screened in porch with views of the private backyard looking out on the fruit trees and all nature has to offer. Wood floors and brickwork through out give this home great character! The large fireplace in the living room is a focal point and can not burn wood BUT may burn other fuel including propane or wood pellet inserts. This home has lots of character with high ceilings, a large basement with laundry, a huge workshop over a 3 bay detached garage and even includes an air compressor! Come take a peek at this unique home, you won't be disappointed!...
Contact an agent
Home facts
- Year built:1970
- Listing ID #:1677165
- Updated:August 22, 2026 at 10:35 AM
Rooms and interior
- Bedrooms:4
- Total bathrooms:2
- Full bathrooms:2
- Rooms Total:8
- Flooring:Wood
- Bathrooms Description:Bathtub, Shower
- Kitchen Description:Cooktop, Electric Range, Refrigerator
- Bedroom Description:1st Floor Bedroom
- Basement Description:Doghouse, Full, Interior Entry, Walk-Out Access
- Living area:2,016 sq. ft.
Heating and cooling
- Heating:Forced Air, Heating, Propane
Structure and exterior
- Roof:Shingle
- Year built:1970
- Building area:2,016 sq. ft.
- Lot area:5.44 Acres
- Lot Features:Rural, Wooded
- Construction Materials:Vinyl Siding
- Exterior Features:Deck
- Foundation Description:Poured Concrete
Utilities
- Water:Private, Well
- Sewer:Private Sewer
Finances and disclosures
- Price:$399,900
- Price per sq. ft.:$198.36
- Tax amount:$3,389 (2026)
Features and amenities
- Appliances:Cooktop, Electric Range, Refrigerator
Parking
- Parking description:5 - 10 Spaces, Detached, Gravel
- Garage:Yes
- Garage spaces:3
 MREIS Multiple Listing Service™ systemListing data is derived in whole or in part from the Maine IDX & is for consumers' personal, noncommercial use only. Dimensions are approximate and not guaranteed. All data should be independently verified. © 2026 Maine Real Estate Information System, Inc. All Rights Reserved
New listings near 64 Gile Way
- Open Sat, 1 to 2:30pmNew
 $499,000Active3 beds 3 baths1,872 sq. ft.
177 Cemetery Road, Lebanon, ME 04027
MLS# 1676971Listed by: NEW SPACE REAL ESTATE, LLC - Open Sat, 10am to 12pmNew
 $649,900Active3 beds 2 baths2,053 sq. ft.
126 Oak Hill Road, Lebanon, ME 04027
MLS# 5105696Listed by: NEW SPACE REAL ESTATE, LLC - New
 $178,000Active2 beds 2 baths980 sq. ft.
50 Briarwood Road, Lebanon, ME 04027
MLS# 1676575Listed by: ADVANTAGE ASSOCIATES - New
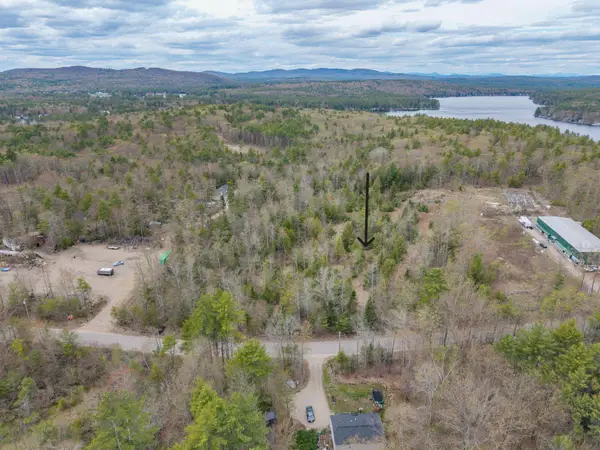 $124,900Active3.39 Acres
M R14 L 42 T M Wentworth (lot A) Road, Lebanon, ME 04027
MLS# 1676247Listed by: LAKES REGION REALTY 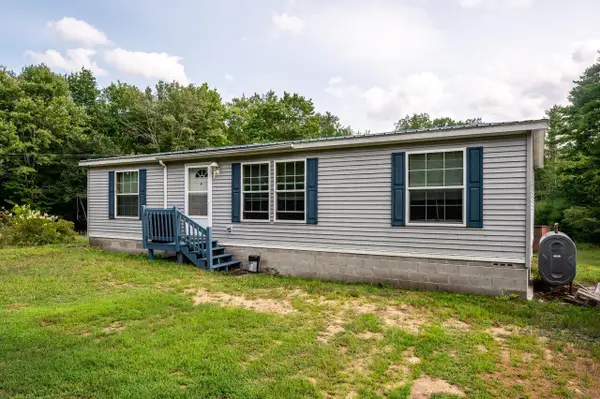 $350,000Active Under Contract3 beds 2 baths1,188 sq. ft.
234 Lower Guinea Road, Lebanon, ME 04027
MLS# 1675867Listed by: KELLER WILLIAMS COASTAL AND LAKES & MOUNTAINS REALTY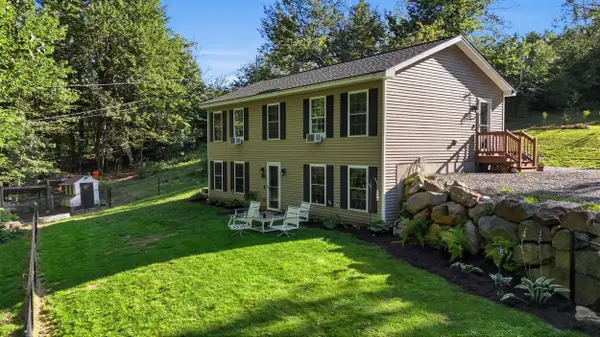 $409,900Pending3 beds 1 baths960 sq. ft.
12 Poplar Hill Road, Lebanon, ME 04027
MLS# 1674910Listed by: KELLER WILLIAMS COASTAL AND LAKES & MOUNTAINS REALTY $250,000Active Under Contract3 beds 1 baths1,050 sq. ft.
65 Kennebec Drive, Lebanon, ME 04027
MLS# 1674664Listed by: REDFIN CORPORATION $540,000Active3 beds 2 baths1,764 sq. ft.
336 Depot Road, Lebanon, ME 04027
MLS# 1674694Listed by: LAKES REGION REALTY $729,900Active4 beds 3 baths2,441 sq. ft.
Lot # 2 Lilac Lane, Lebanon, ME 04027
MLS# 1674362Listed by: REAL ESTATE 2000 ME/NH


Protect your home and budget from life's surprises with an Assurant Home Warranty, backed by a partner that supports you through every step of homeownership. Explore Plans.
© 2023 - 2026 ERA Franchise Systems LLC. All rights reserved. ERA Franchise Systems LLC fully supports the principles of the Fair Housing Act and the Equal Opportunity Act. ERA, ERA Real Estate powered, and their respective logos are registered service marks of ERA Franchise Systems LLC. Each office is independently owned and operated.