
1 Lincoln Circle, Lewiston, ME 04240
Local realty services provided by:ERA Dawson-Bradford Co., REALTORS
1 Lincoln Circle,Lewiston, ME 04240
$235,000
- 3 Beds
- 4 Baths
- 1,641 sq. ft.
- Single family
- Pending
Office: fontaine family-the real estate leader
MLS#:1675721
Source:ME_MREIS
Price summary
- Price:$235,000
- Price per sq. ft.:$143.21
About this home
Well-maintained 3 bedroom, 1,391 sq ft home in Lewiston with major systems recently updated, an easy choice for a buyer who wants to skip the guesswork. New siding, windows, and roof (2023), a new composite deck perfect for morning coffee or relaxing outdoors, and a freshly repaved driveway (2024) give this home a fresh, low-maintenance exterior. Efficient heat pump for year-round heating and cooling, plus a new oil tank (2025) and a recently updated boiler (2024) add peace of mind.
The first floor offers 2 bedrooms, a full bathroom, kitchen, and living room. Upstairs you'll find a third bedroom, half bathroom plus two additional flexible spaces, ideal for a home office or extra entertaining room. The basement includes finished space, a laundry room, and a second full bathroom, adding valuable living area beyond the main floors. A fenced area off the home offers a nice bonus outdoor spot. Conveniently located near I-95, this home is affordably priced and move-in ready.
Contact an agent
Home facts
- Year built:1863
- Listing ID #:1675721
- Updated:September 26, 2026 at 08:41 AM
Rooms and interior
- Bedrooms:3
- Total bathrooms:4
- Full bathrooms:2
- Half bathrooms:2
- Rooms Total:7
- Flooring:Carpet, Linoleum, Tile, Vinyl
- Bathrooms Description:Bathtub, Shower
- Kitchen Description:Electric Range, Pantry, Refrigerator
- Bedroom Description:1st Floor Bedroom
- Basement Description:Bulkhead, Finished, Full, Interior Entry, Unfinished
- Living area:1,641 sq. ft.
Heating and cooling
- Heating:Baseboard, Electric, Heat Pump, Heating, Hot Water, Oil
Structure and exterior
- Roof:Shingle
- Year built:1863
- Building area:1,641 sq. ft.
- Lot area:0.05 Acres
- Lot Features:Level, Near Town, Near Turnpike/Interstate, Neighborhood, Sidewalks
- Architectural Style:New Englander
- Construction Materials:Vinyl Siding, Wood Frame
- Exterior Features:Deck, Glassed-in Porch
- Foundation Description:Block
Utilities
- Water:Public
- Sewer:Public Sewer
Finances and disclosures
- Price:$235,000
- Price per sq. ft.:$143.21
- Tax amount:$1,482 (2025)
Features and amenities
- Appliances:Dryer, Electric Range, Refrigerator, Washer
- Laundry features:Dryer, Washer
Parking
- Parking description:1 - 4 Spaces, Off street, Paved
 MREIS Multiple Listing Service™ systemListing data is derived in whole or in part from the Maine IDX & is for consumers' personal, noncommercial use only. Dimensions are approximate and not guaranteed. All data should be independently verified. © 2026 Maine Real Estate Information System, Inc. All Rights Reserved
New listings near 1 Lincoln Circle
- New
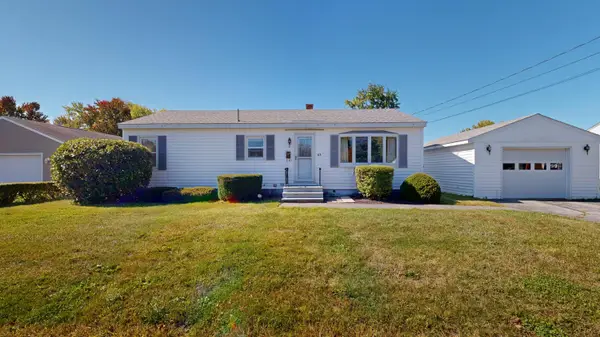 $235,000Active3 beds 1 baths1,008 sq. ft.
63 Morse Avenue, Lewiston, ME 04240
MLS# 1682094Listed by: FONTAINE FAMILY-THE REAL ESTATE LEADER - New
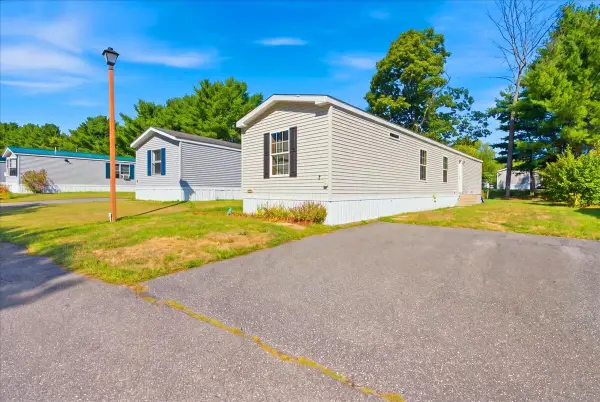 $85,000Active2 beds 2 baths924 sq. ft.
7 Autumn Lane, Lewiston, ME 04240
MLS# 1682079Listed by: BETTER HOMES & GARDENS REAL ESTATE/THE MASIELLO GROUP - New
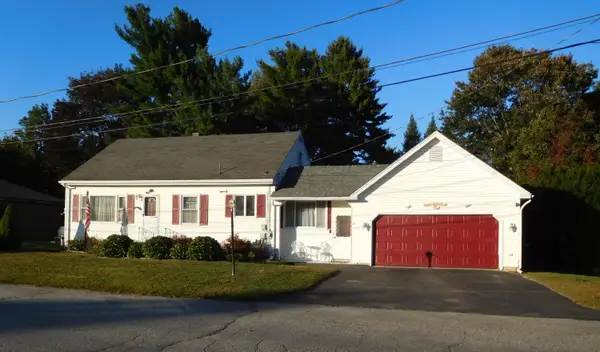 $349,900Active4 beds 3 baths2,412 sq. ft.
18 Richmond Avenue, Lewiston, ME 04240
MLS# 1682062Listed by: BETTER HOMES & GARDENS REAL ESTATE/THE MASIELLO GROUP - New
 $260,000Active3 beds 1 baths1,291 sq. ft.
40 Fortin Way, Lewiston, ME 04240
MLS# 1681964Listed by: HOME AT LAST REALTY - New
 $55,000Active2 beds 2 baths945 sq. ft.
2161 Lisbon Street #17, Lewiston, ME 04240
MLS# 1681900Listed by: FONTAINE FAMILY-THE REAL ESTATE LEADER - Open Sat, 11am to 12:30pmNew
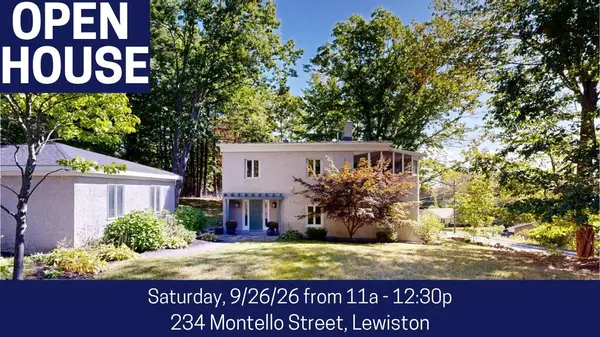 $390,000Active3 beds 2 baths1,952 sq. ft.
234 Montello Street, Lewiston, ME 04240
MLS# 1681912Listed by: FONTAINE FAMILY-THE REAL ESTATE LEADER - New
 $630,000Active-- beds 3 baths3,899 sq. ft.
25 Dove Lane, Lewiston, ME 04240
MLS# 1681856Listed by: BETTER HOMES & GARDENS REAL ESTATE/THE MASIELLO GROUP - New
 $599,900Active7 beds 6 baths4,306 sq. ft.
520 Main Street, Lewiston, ME 04240
MLS# 1681782Listed by: MESERVIER & ASSOCIATES - New
 $289,900Active3 beds 1 baths1,235 sq. ft.
61 Pond Road, Lewiston, ME 04240
MLS# 1681768Listed by: ANDROVISE REALTY  $125,000Pending3 beds 1 baths834 sq. ft.
50 Jones Avenue, Lewiston, ME 04240
MLS# 1681678Listed by: BETTER HOMES & GARDENS REAL ESTATE/THE MASIELLO GROUP


Protect your home and budget from life's surprises with an Assurant Home Warranty, backed by a partner that supports you through every step of homeownership. Explore Plans.
© 2023 - 2026 ERA Franchise Systems LLC. All rights reserved. ERA Franchise Systems LLC fully supports the principles of the Fair Housing Act and the Equal Opportunity Act. ERA, ERA Real Estate powered, and their respective logos are registered service marks of ERA Franchise Systems LLC. Each office is independently owned and operated.