
261 Merrill Road, Lewiston, ME 04240
Local realty services provided by:ERA Dawson-Bradford Co., REALTORS
261 Merrill Road,Lewiston, ME 04240
$275,000
- 2 Beds
- 1 Baths
- 660 sq. ft.
- Single family
- Active
Office: u&r real estate
MLS#:1687506
Source:ME_MREIS
Price summary
- Price:$275,000
- Price per sq. ft.:$416.67
About this home
Whether you're looking to downsize, purchase your first home, or find the perfect cozy retreat, 261 Merrill is ready for your next chapter! Full of storybook charm, this inviting home offers the perfect blend of peaceful country living and everyday convenience.
Imagine curling up by the woodstove as snow falls outside, tending your gardens and picking wild blackberries in the warmer months, or sipping your morning coffee on the oversized deck while enjoying the beautiful autumn foliage.
Situated on over an acre as the second-to-last home on a quiet dead-end road, the property offers wonderful privacy, surrounded by undeveloped land and plenty of room to spread out. There's even space for a little homesteading! A large detached garage provides room for a small vehicle or abundant storage.
Inside, rustic exposed beams, soaring ceilings, and bright skylights create a warm, airy atmosphere. The first-floor bedroom includes a closet with a stackable washer and dryer, while the bathroom features a tub/shower combination and a beautiful skylight overhead. The cheerful kitchen is well equipped with a gas range, dishwasher, and newer refrigerator.
Upstairs, a sun-drenched, full-height loft offers incredible flexibility as a second sleeping area, creative studio, home office, or additional living space. A generous walk-in closet provides excellent storage, making this cozy home as practical as it is charming.
Enjoy the tranquility of rural living without sacrificing convenience, just 10 minutes from Forage Café, 30 minutes to Augusta, and less than an hour to Portland or Brunswick.
If you've been dreaming of a simpler, quieter lifestyle with room to breathe, 261 Merrill might just be the perfect place to call home!
To view a full video walk through tour, head over to YouTube and search for the property address....
Contact an agent
Home facts
- Year built:1934
- Listing ID #:1687506
- Updated:November 13, 2026 at 09:55 PM
Rooms and interior
- Bedrooms:2
- Total bathrooms:1
- Full bathrooms:1
- Rooms Total:4
- Flooring:Vinyl, Wood
- Bathrooms Description:Bathtub, Shower
- Kitchen Description:Dishwasher, Gas Range, Microwave, Refrigerator
- Bedroom Description:1st Floor Bedroom
- Basement Description:Bulkhead, Full, Interior Entry, Sump Pump, Unfinished
- Living area:660 sq. ft.
Heating and cooling
- Heating:Direct Vent Heater, Electric, Heat Pump, Heating, Propane, Wood, Wood Stove
Structure and exterior
- Roof:Shingle
- Year built:1934
- Building area:660 sq. ft.
- Lot area:1.11 Acres
- Lot Features:Near Town, Rolling Slope, Rural, Wooded
- Architectural Style:Cape Cod, Cottage, New Englander
- Construction Materials:Shingle Siding, Wood Frame, Wood Siding
- Exterior Features:Deck, Porch
- Foundation Description:Brick/Mortar, Stone
Utilities
- Water:Private, Well
- Sewer:Private Sewer, Septic Design Available, Septic Tank
Finances and disclosures
- Price:$275,000
- Price per sq. ft.:$416.67
- Tax amount:$2,824 (2027)
Features and amenities
- Appliances:Dishwasher, Dryer, Gas Range, Microwave, Refrigerator, Washer
- Laundry features:Dryer, Main Level, Washer
Parking
- Parking description:5 - 10 Spaces, Detached, Gravel
- Garage:Yes
- Garage spaces:1
 MREIS Multiple Listing Service™ systemListing data is derived in whole or in part from the Maine IDX & is for consumers' personal, noncommercial use only. Dimensions are approximate and not guaranteed. All data should be independently verified. © 2026 Maine Real Estate Information System, Inc. All Rights Reserved
New listings near 261 Merrill Road
- New
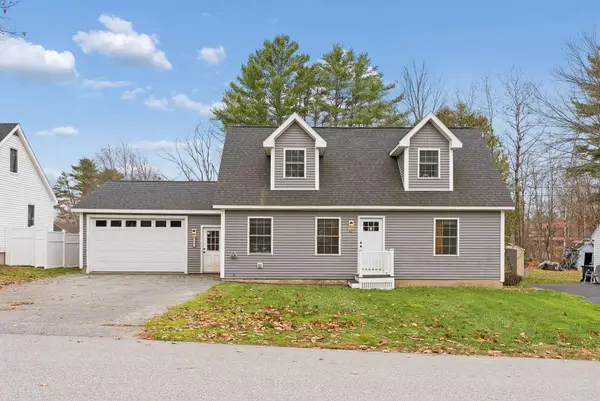 $399,000Active3 beds 3 baths2,157 sq. ft.
12 Smith Street, Lewiston, ME 04240
MLS# 1687698Listed by: KELLER WILLIAMS REALTY - New
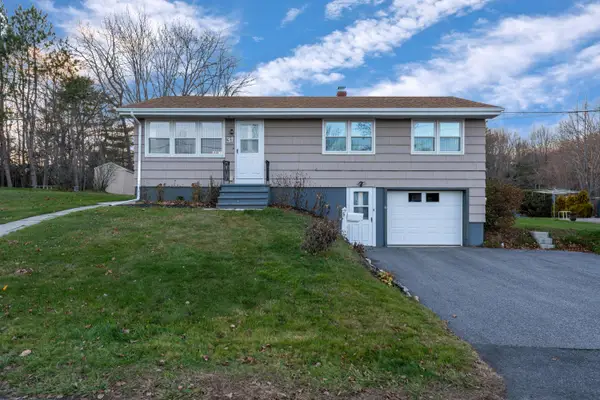 $275,000Active3 beds 2 baths1,450 sq. ft.
31 Martin Drive, Lewiston, ME 04240
MLS# 1687642Listed by: BETTER HOMES & GARDENS REAL ESTATE/THE MASIELLO GROUP - New
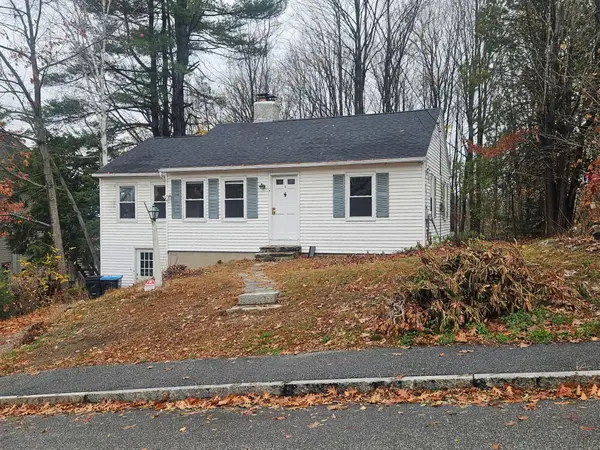 $275,000Active2 beds 1 baths992 sq. ft.
4 Mountain Avenue, Lewiston, ME 04240
MLS# 1687668Listed by: THE REAL ESTATE STORE - New
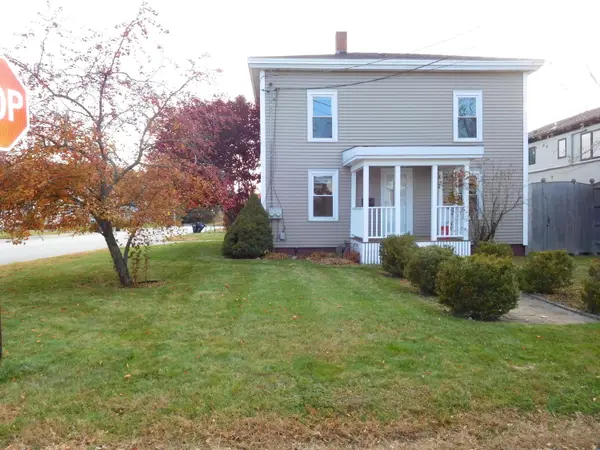 $289,000Active4 beds 2 baths1,464 sq. ft.
263 Russell Street, Lewiston, ME 04240
MLS# 1687676Listed by: BETTER HOMES & GARDENS REAL ESTATE/THE MASIELLO GROUP - New
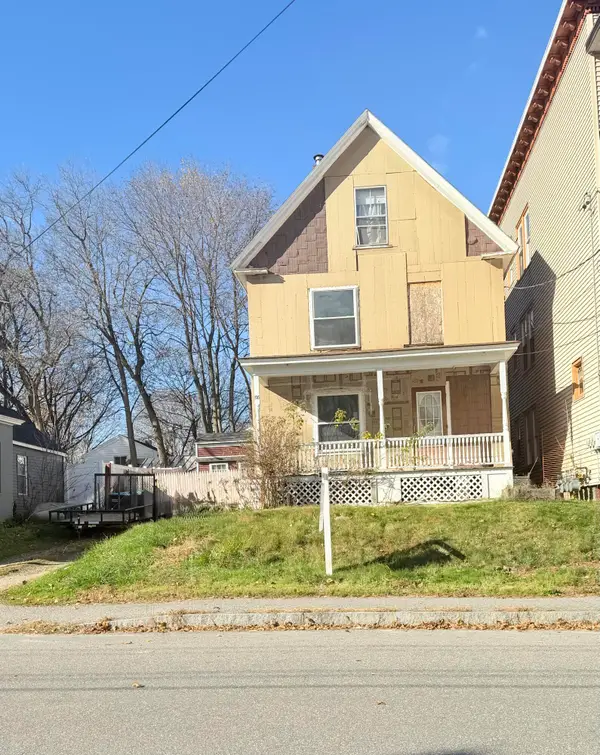 $250,000Active-- beds 3 baths1,892 sq. ft.
88 Summer Street, Lewiston, ME 04240
MLS# 1687596Listed by: KELLER WILLIAMS REALTY - New
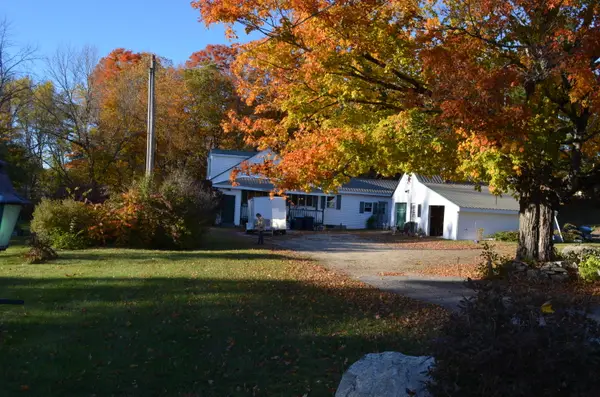 $195,000Active3 beds 2 baths1,380 sq. ft.
706 River Road, Lewiston, ME 04240
MLS# 1687576Listed by: MAINE REAL ESTATE PROS - New
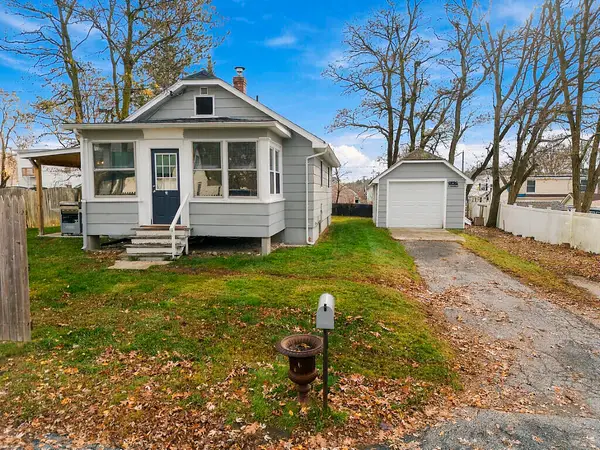 $225,000Active2 beds 1 baths740 sq. ft.
18 Jones Avenue, Lewiston, ME 04240
MLS# 1687457Listed by: EXP REALTY 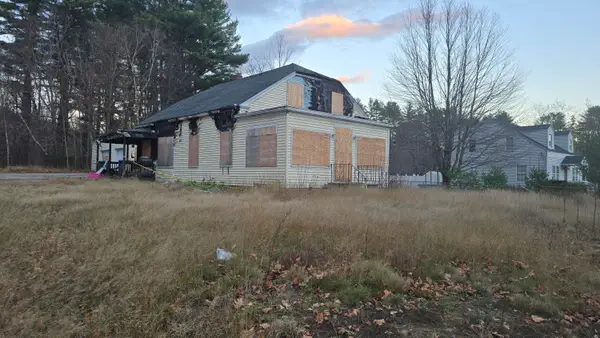 $50,000Pending0.75 Acres
146 Grove Street, Lewiston, ME 04240
MLS# 1687444Listed by: MAINE SOURCE REALTY- New
 $599,999Active-- beds 6 baths5,734 sq. ft.
125 Pierce Street, Lewiston, ME 04240
MLS# 1687319Listed by: REALTY ONE GROUP NEXT LEVEL


Protect your home and budget from life's surprises with an Assurant Home Warranty, backed by a partner that supports you through every step of homeownership. Explore Plans.
© 2023 - 2026 ERA Franchise Systems LLC. All rights reserved. ERA Franchise Systems LLC fully supports the principles of the Fair Housing Act and the Equal Opportunity Act. ERA, ERA Real Estate powered, and their respective logos are registered service marks of ERA Franchise Systems LLC. Each office is independently owned and operated.