
12 Smith Street, Lewiston, ME 04240
Local realty services provided by:ERA Dawson-Bradford Co., REALTORS
12 Smith Street,Lewiston, ME 04240
$399,000
- 3 Beds
- 3 Baths
- 2,157 sq. ft.
- Single family
- Active
Office: keller williams realty
MLS#:1687698
Source:ME_MREIS
Price summary
- Price:$399,000
- Price per sq. ft.:$184.98
About this home
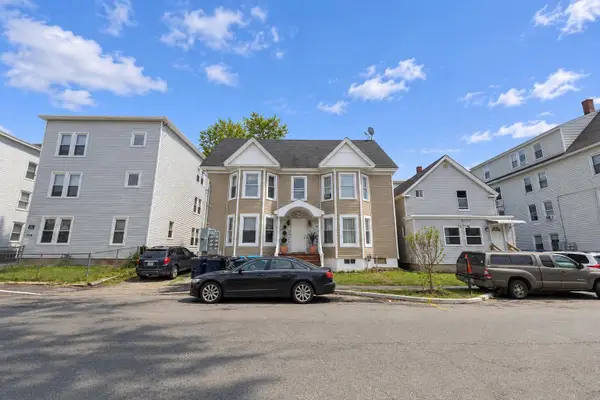
If you're looking for a like-new home in a sweet neighborhood, close to all, look no further! 12 Smith St is a well-appointed, 3 bed home on a beautiful lot with hardwood floors and beautiful granite counters in the kitchen and baths. With the ever popular and desirable first floor primary suite w/ double vanities, and two huge bedrooms upstairs, there is plenty of room to move and live your best life! Sip your favorite beverage while relaxing on your deck and watching your 2 and 4 legged friends play in the fenced-in back yard. Schedule a private showing today and be in this lovely home by the holidays!!
Contact an agent
Home facts
- Year built:2020
- Listing ID #:1687698
- Updated:November 13, 2026 at 09:55 PM
Rooms and interior
- Bedrooms:3
- Total bathrooms:3
- Full bathrooms:2
- Half bathrooms:1
- Rooms Total:6
- Flooring:Carpet, Tile, Wood
- Bathrooms Description:Bathtub, Shower
- Kitchen Description:Dishwasher, Electric Range, Microwave, Refrigerator
- Bedroom Description:1st Floor Bedroom, 1st Floor Primary Bedroom w/Bath, Primary Bedroom w/Bath
- Basement Description:Full, Interior Entry, Sump Pump, Unfinished
- Living area:2,157 sq. ft.
Heating and cooling
- Heating:Baseboard, Gas Bottled, Heating, Hot Water, Zoned
Structure and exterior
- Roof:Shingle
- Year built:2020
- Building area:2,157 sq. ft.
- Lot area:0.24 Acres
- Lot Features:Cul-De-Sac, Level, Near Shopping, Neighborhood, Open Lot, Rural
- Architectural Style:Cape Cod
- Construction Materials:Vinyl Siding, Wood Frame
- Exterior Features:Deck
- Foundation Description:Poured Concrete
Utilities
- Water:Public
- Sewer:Public Sewer
Finances and disclosures
- Price:$399,000
- Price per sq. ft.:$184.98
- Tax amount:$5,350 (2025)
Features and amenities
- Appliances:Dishwasher, Dryer, Electric Range, Microwave, Refrigerator, Tankless Water Heater, Washer
- Laundry features:Dryer, Washer, Washer Hookup
Parking
- Parking description:1 - 4 Spaces, Attached Garage, Garage Door Opener, Inside Entrance, Off street, On Site, Paved
- Garage:Yes
- Garage spaces:1
 MREIS Multiple Listing Service™ systemListing data is derived in whole or in part from the Maine IDX & is for consumers' personal, noncommercial use only. Dimensions are approximate and not guaranteed. All data should be independently verified. © 2026 Maine Real Estate Information System, Inc. All Rights Reserved
New listings near 12 Smith Street
- New
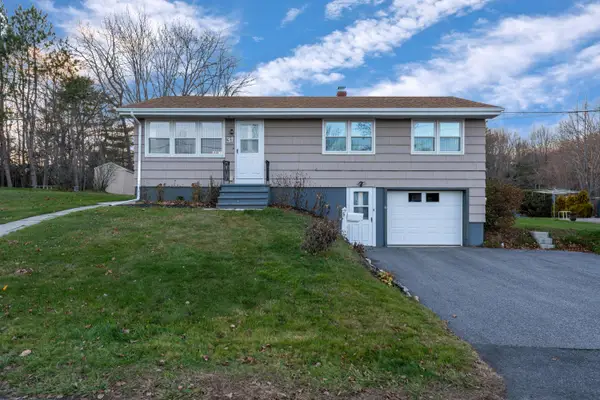 $275,000Active3 beds 2 baths1,450 sq. ft.
31 Martin Drive, Lewiston, ME 04240
MLS# 1687642Listed by: BETTER HOMES & GARDENS REAL ESTATE/THE MASIELLO GROUP - New
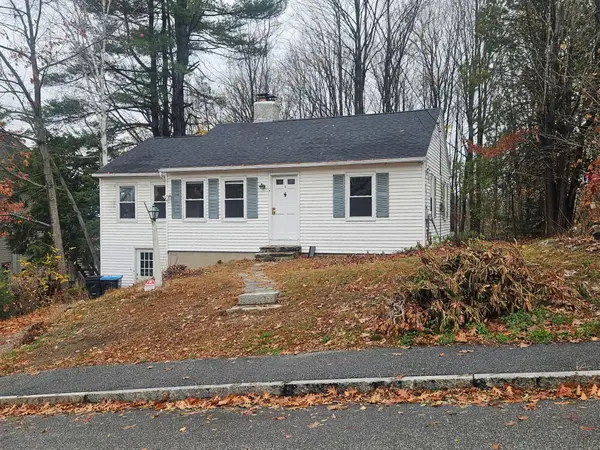 $275,000Active2 beds 1 baths992 sq. ft.
4 Mountain Avenue, Lewiston, ME 04240
MLS# 1687668Listed by: THE REAL ESTATE STORE - New
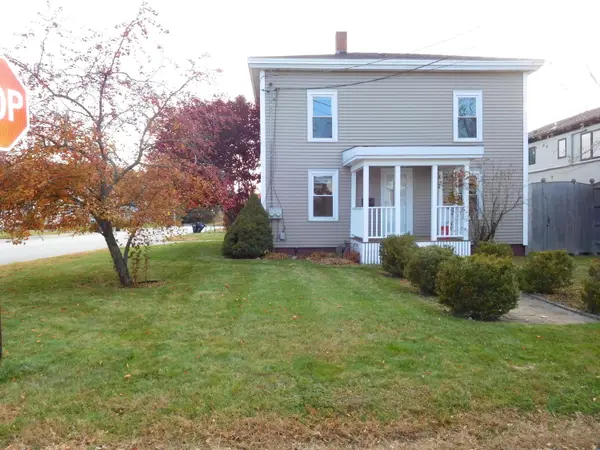 $289,000Active4 beds 2 baths1,464 sq. ft.
263 Russell Street, Lewiston, ME 04240
MLS# 1687676Listed by: BETTER HOMES & GARDENS REAL ESTATE/THE MASIELLO GROUP - New
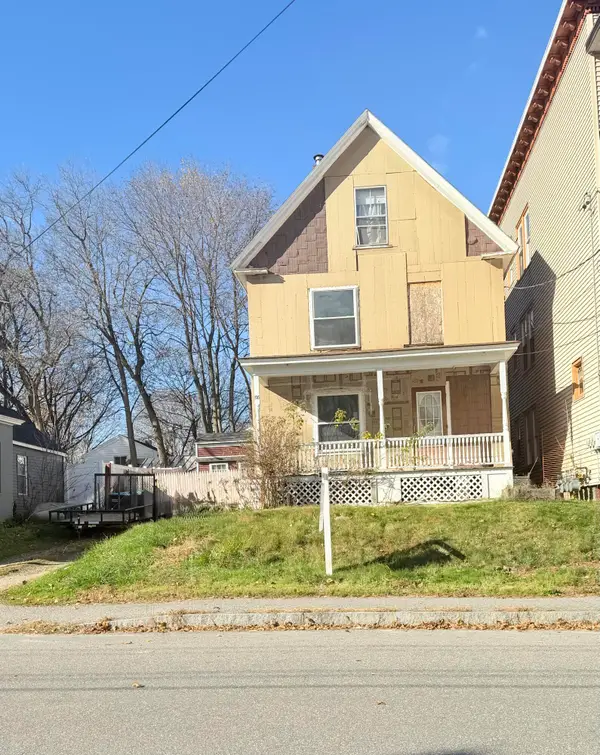 $250,000Active-- beds 3 baths1,892 sq. ft.
88 Summer Street, Lewiston, ME 04240
MLS# 1687596Listed by: KELLER WILLIAMS REALTY - New
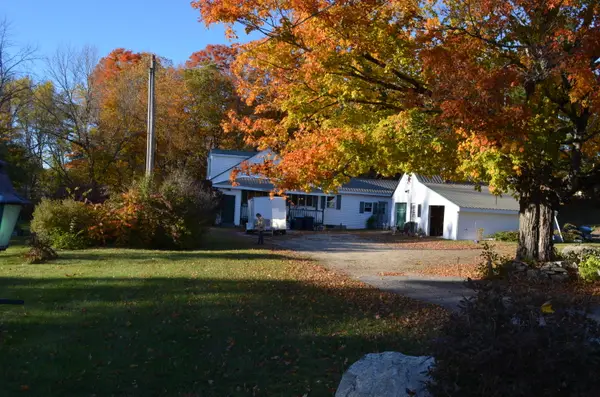 $195,000Active3 beds 2 baths1,380 sq. ft.
706 River Road, Lewiston, ME 04240
MLS# 1687576Listed by: MAINE REAL ESTATE PROS - New
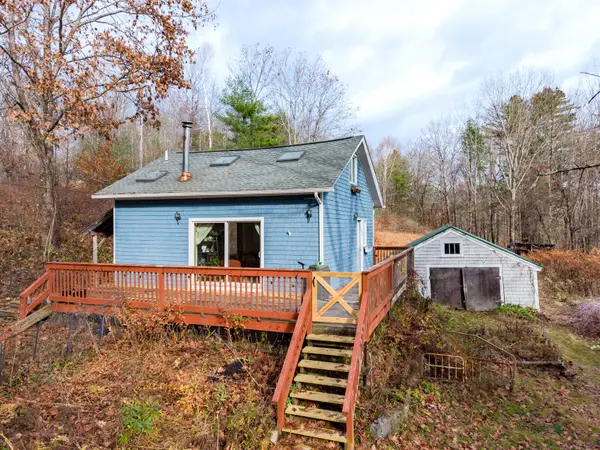 $275,000Active2 beds 1 baths660 sq. ft.
261 Merrill Road, Lewiston, ME 04240
MLS# 1687506Listed by: U&R REAL ESTATE - New
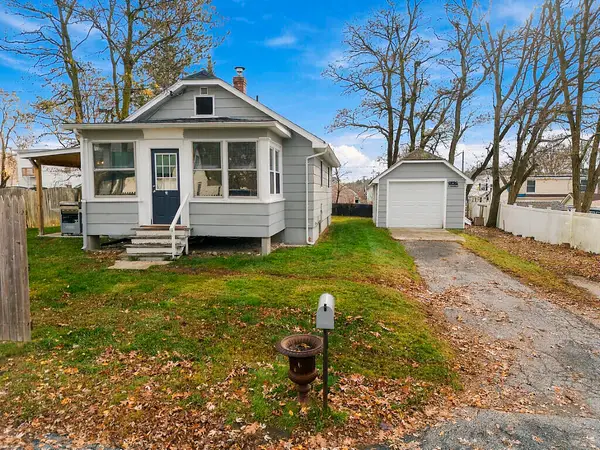 $225,000Active2 beds 1 baths740 sq. ft.
18 Jones Avenue, Lewiston, ME 04240
MLS# 1687457Listed by: EXP REALTY 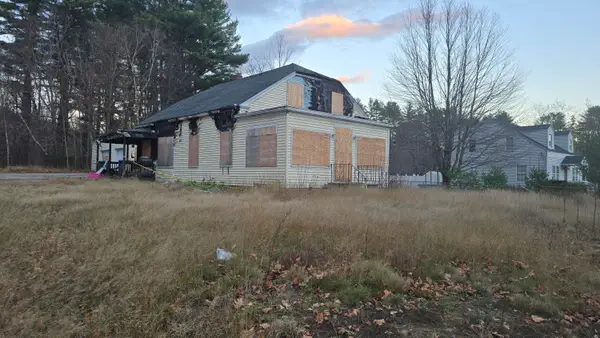 $50,000Pending0.75 Acres
146 Grove Street, Lewiston, ME 04240
MLS# 1687444Listed by: MAINE SOURCE REALTY- New
 $599,999Active-- beds 6 baths5,734 sq. ft.
125 Pierce Street, Lewiston, ME 04240
MLS# 1687319Listed by: REALTY ONE GROUP NEXT LEVEL


Protect your home and budget from life's surprises with an Assurant Home Warranty, backed by a partner that supports you through every step of homeownership. Explore Plans.
© 2023 - 2026 ERA Franchise Systems LLC. All rights reserved. ERA Franchise Systems LLC fully supports the principles of the Fair Housing Act and the Equal Opportunity Act. ERA, ERA Real Estate powered, and their respective logos are registered service marks of ERA Franchise Systems LLC. Each office is independently owned and operated.