
263 Russell Street, Lewiston, ME 04240
Local realty services provided by:ERA Dawson-Bradford Co., REALTORS
263 Russell Street,Lewiston, ME 04240
$289,000
- 4 Beds
- 2 Baths
- 1,464 sq. ft.
- Single family
- Active
Office: better homes & gardens real estate/the masiello group
MLS#:1687676
Source:ME_MREIS
Price summary
- Price:$289,000
- Price per sq. ft.:$197.4
About this home
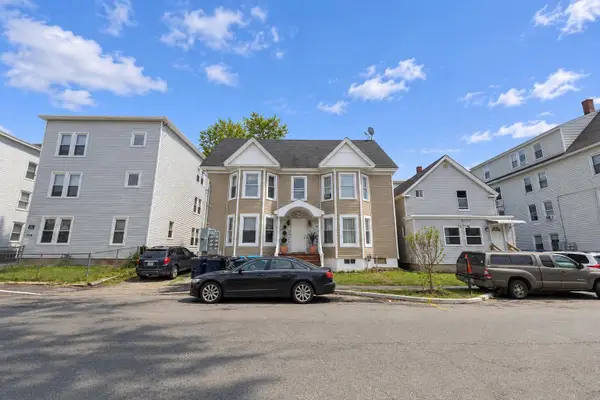
ORIGINALLY USED AS A TWO-FAMILY, the property is currently being enjoyed as a spacious single-family residence. The first floor features an updated kitchen with stainless steel appliances, a beautifully renovated full bath with heated tile flooring, a stunning tiled walk-in shower, and an attached walk-in closet, along with a comfortable living room and bedroom. The second level offers an additional full bath and three bedrooms, as well as existing cabinetry that could provide a great starting point for a second kitchen if you choose to convert the home back to a two-family.
Additional features include two separate entrances, a detached two-car garage with a new roof in 2026, updated windows, vinyl siding, and new porches. Conveniently located close to shopping, restaurants, and area amenities, Whether you're looking for a spacious single-family home or the opportunity for a two-family setup, this is one you won't want to miss. You won't be disappointed!
Contact an agent
Home facts
- Year built:1939
- Listing ID #:1687676
- Updated:November 13, 2026 at 09:55 PM
Rooms and interior
- Bedrooms:4
- Total bathrooms:2
- Full bathrooms:2
- Rooms Total:7
- Flooring:Carpet, Hardwood, Tile
- Kitchen Description:Electric Range, Microwave, Refrigerator
- Bedroom Description:1st Floor Bedroom
- Basement Description:Full, Interior Entry, Unfinished
- Living area:1,464 sq. ft.
Heating and cooling
- Heating:Baseboard, Heating, Hot Water, Oil
Structure and exterior
- Roof:Shingle
- Year built:1939
- Building area:1,464 sq. ft.
- Lot area:0.12 Acres
- Lot Features:Corner Lot, Intown, Landscaped, Level, Near Shopping, Near Turnpike/Interstate, Neighborhood
- Construction Materials:Vinyl Siding, Wood Frame
- Exterior Features:Porch
- Foundation Description:Poured Concrete
Utilities
- Water:Public
- Sewer:Public Sewer
Finances and disclosures
- Price:$289,000
- Price per sq. ft.:$197.4
- Tax amount:$3,111 (2025)
Features and amenities
- Appliances:Dryer, Electric Range, Microwave, Refrigerator, Washer
- Laundry features:Dryer, Washer
Parking
- Parking description:1 - 4 Spaces, Detached, On Site, Paved
- Garage:Yes
- Garage spaces:2
 MREIS Multiple Listing Service™ systemListing data is derived in whole or in part from the Maine IDX & is for consumers' personal, noncommercial use only. Dimensions are approximate and not guaranteed. All data should be independently verified. © 2026 Maine Real Estate Information System, Inc. All Rights Reserved
New listings near 263 Russell Street
- New
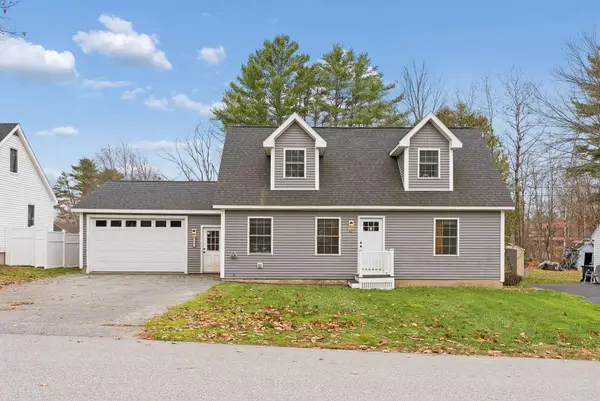 $399,000Active3 beds 3 baths2,157 sq. ft.
12 Smith Street, Lewiston, ME 04240
MLS# 1687698Listed by: KELLER WILLIAMS REALTY - New
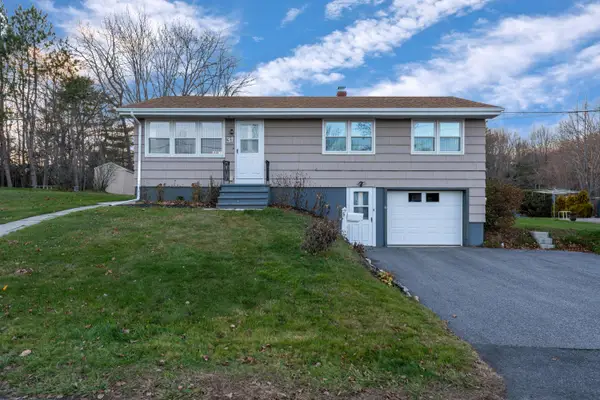 $275,000Active3 beds 2 baths1,450 sq. ft.
31 Martin Drive, Lewiston, ME 04240
MLS# 1687642Listed by: BETTER HOMES & GARDENS REAL ESTATE/THE MASIELLO GROUP - New
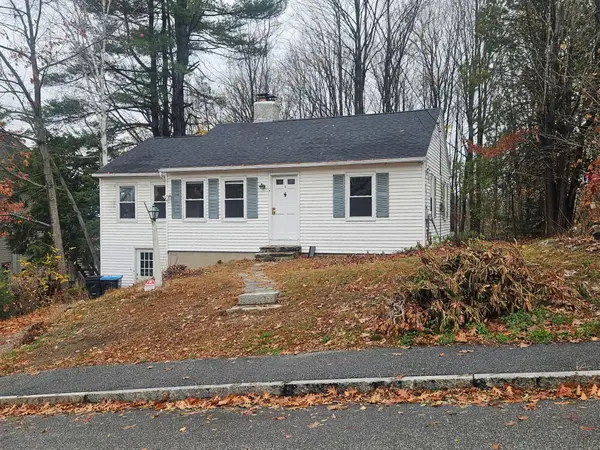 $275,000Active2 beds 1 baths992 sq. ft.
4 Mountain Avenue, Lewiston, ME 04240
MLS# 1687668Listed by: THE REAL ESTATE STORE - New
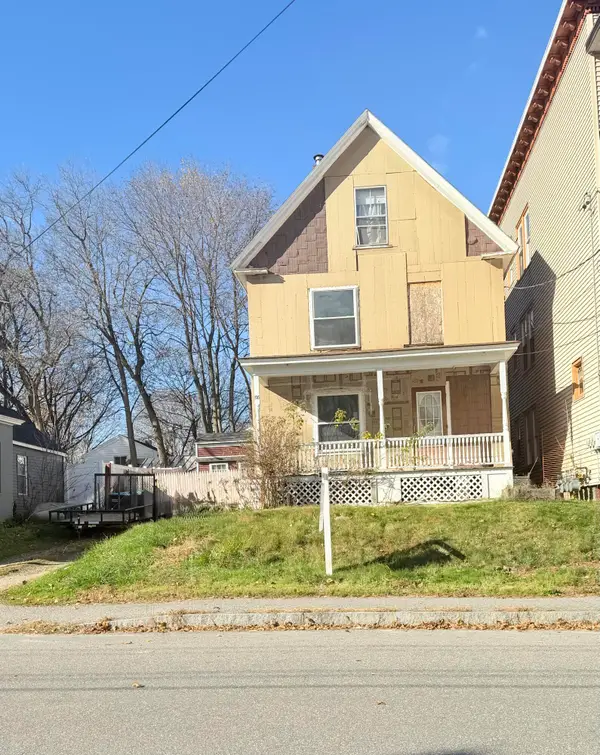 $250,000Active-- beds 3 baths1,892 sq. ft.
88 Summer Street, Lewiston, ME 04240
MLS# 1687596Listed by: KELLER WILLIAMS REALTY - New
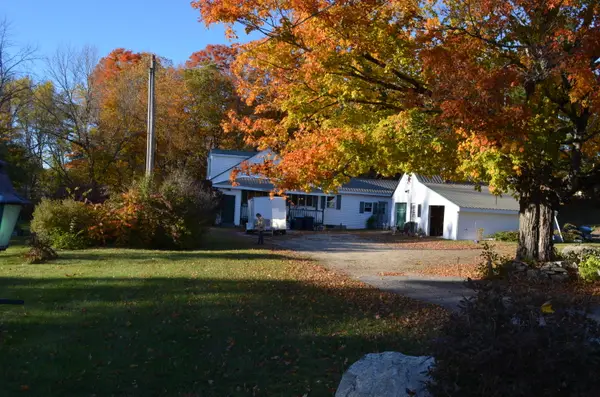 $195,000Active3 beds 2 baths1,380 sq. ft.
706 River Road, Lewiston, ME 04240
MLS# 1687576Listed by: MAINE REAL ESTATE PROS - New
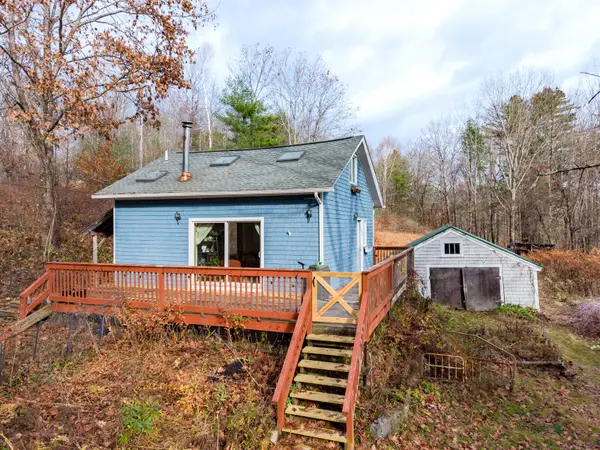 $275,000Active2 beds 1 baths660 sq. ft.
261 Merrill Road, Lewiston, ME 04240
MLS# 1687506Listed by: U&R REAL ESTATE - New
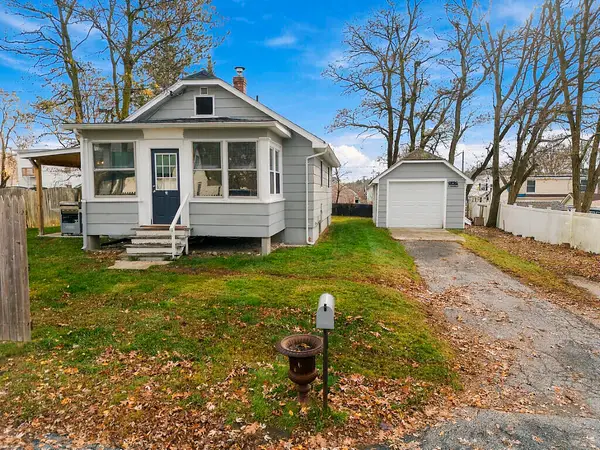 $225,000Active2 beds 1 baths740 sq. ft.
18 Jones Avenue, Lewiston, ME 04240
MLS# 1687457Listed by: EXP REALTY 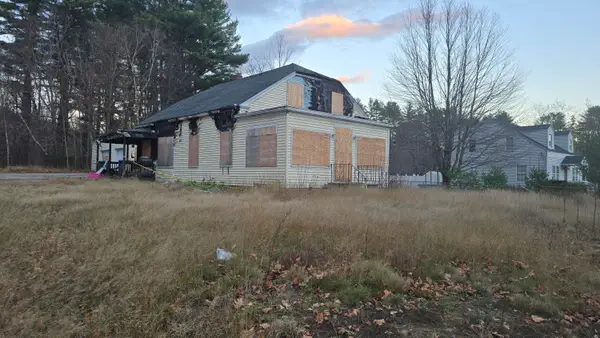 $50,000Pending0.75 Acres
146 Grove Street, Lewiston, ME 04240
MLS# 1687444Listed by: MAINE SOURCE REALTY- New
 $599,999Active-- beds 6 baths5,734 sq. ft.
125 Pierce Street, Lewiston, ME 04240
MLS# 1687319Listed by: REALTY ONE GROUP NEXT LEVEL


Protect your home and budget from life's surprises with an Assurant Home Warranty, backed by a partner that supports you through every step of homeownership. Explore Plans.
© 2023 - 2026 ERA Franchise Systems LLC. All rights reserved. ERA Franchise Systems LLC fully supports the principles of the Fair Housing Act and the Equal Opportunity Act. ERA, ERA Real Estate powered, and their respective logos are registered service marks of ERA Franchise Systems LLC. Each office is independently owned and operated.