
291 Bates Street, Lewiston, ME 04240
Local realty services provided by:ERA Dawson-Bradford Co., REALTORS
291 Bates Street,Lewiston, ME 04240
$239,900
- - Beds
- 3 Baths
- 2,000 sq. ft.
- Multi-family
- Active
Office: meservier & associates
MLS#:1675678
Source:ME_MREIS
Price summary
- Price:$239,900
- Price per sq. ft.:$119.95
About this home
Affordable Two-Unit Property - Ready for Occupancy!
Great opportunity for an owner-occupant or investor! This well-maintained two-family property features newly updated rear decks and spacious units with plenty of room to live comfortably or generate rental income.
The second and third floor unit offers a very large 4-bedroom, 2-bath layout with two-story living space. The first floor unit features 1 bedroom and 1 bathroom, making it an ideal rental or additional living space. Convieniently located in town and near all amenties
Live in one unit and collect rental income from the other! A great opportunity to own a multi-family property at an affordable price.
Contact an agent
Home facts
- Year built:1870
- Listing ID #:1675678
- Updated:September 26, 2026 at 10:50 AM
Rooms and interior
- Total bathrooms:3
- Full bathrooms:3
- Flooring:Carpet, Laminate, Vinyl, Wood
- Basement Description:Full, Interior Entry, Unfinished, Walk-Out Access
- Living area:2,000 sq. ft.
Heating and cooling
- Heating:Gas Natural, Heating, Hot Water, Radiator
Structure and exterior
- Roof:Pitched, Shingle
- Year built:1870
- Building area:2,000 sq. ft.
- Lot area:0.05 Acres
- Lot Features:Intown, Near Shopping, Near Turnpike/Interstate, Neighborhood, Rolling Slope, Sidewalks
- Architectural Style:New Englander
- Construction Materials:Asbestos, Wood Frame
- Exterior Features:Porch
- Foundation Description:Brick/Mortar, Stone
- Levels:Multi Level
Utilities
- Water:Public
- Sewer:Public Sewer
Finances and disclosures
- Price:$239,900
- Price per sq. ft.:$119.95
- Tax amount:$2,370 (2025)
Features and amenities
- Laundry features:Washer Hookup
Parking
- Parking description:No Driveway, Off Site, On Street
 MREIS Multiple Listing Service™ systemListing data is derived in whole or in part from the Maine IDX & is for consumers' personal, noncommercial use only. Dimensions are approximate and not guaranteed. All data should be independently verified. © 2026 Maine Real Estate Information System, Inc. All Rights Reserved
New listings near 291 Bates Street
- New
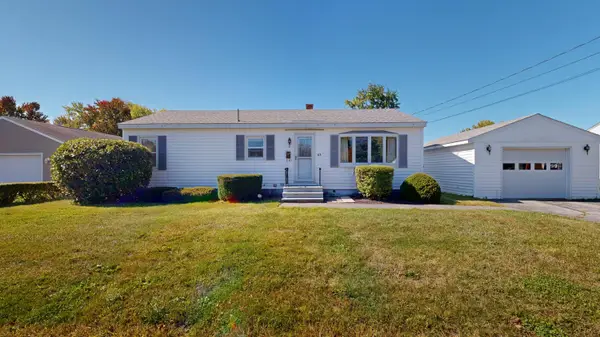 $235,000Active3 beds 1 baths1,008 sq. ft.
63 Morse Avenue, Lewiston, ME 04240
MLS# 1682094Listed by: FONTAINE FAMILY-THE REAL ESTATE LEADER - New
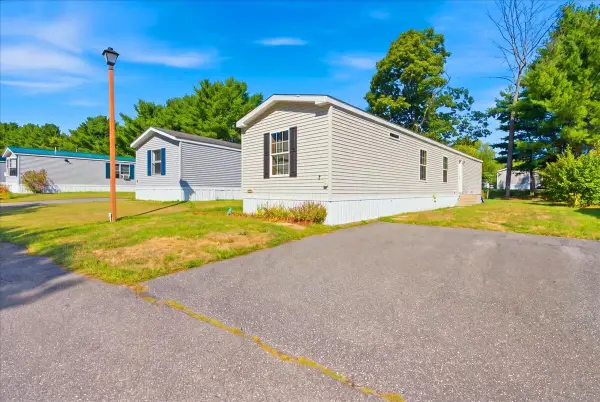 $85,000Active2 beds 2 baths924 sq. ft.
7 Autumn Lane, Lewiston, ME 04240
MLS# 1682079Listed by: BETTER HOMES & GARDENS REAL ESTATE/THE MASIELLO GROUP - New
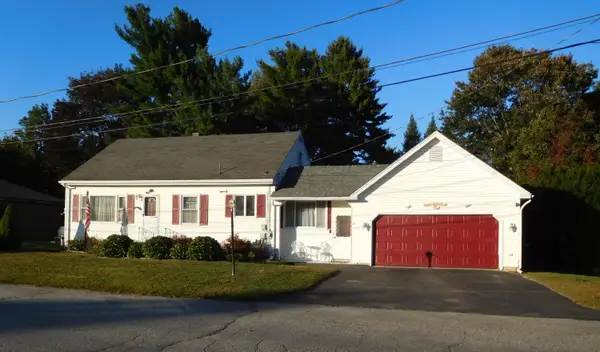 $349,900Active4 beds 3 baths2,412 sq. ft.
18 Richmond Avenue, Lewiston, ME 04240
MLS# 1682062Listed by: BETTER HOMES & GARDENS REAL ESTATE/THE MASIELLO GROUP - New
 $260,000Active3 beds 1 baths1,291 sq. ft.
40 Fortin Way, Lewiston, ME 04240
MLS# 1681964Listed by: HOME AT LAST REALTY - New
 $55,000Active2 beds 2 baths945 sq. ft.
2161 Lisbon Street #17, Lewiston, ME 04240
MLS# 1681900Listed by: FONTAINE FAMILY-THE REAL ESTATE LEADER - Open Sat, 11am to 12:30pmNew
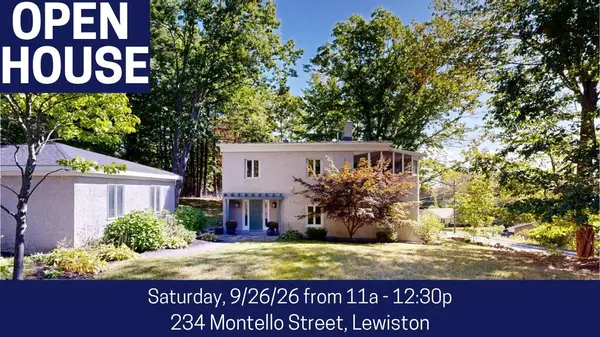 $390,000Active3 beds 2 baths1,952 sq. ft.
234 Montello Street, Lewiston, ME 04240
MLS# 1681912Listed by: FONTAINE FAMILY-THE REAL ESTATE LEADER - New
 $630,000Active-- beds 3 baths3,899 sq. ft.
25 Dove Lane, Lewiston, ME 04240
MLS# 1681856Listed by: BETTER HOMES & GARDENS REAL ESTATE/THE MASIELLO GROUP - New
 $599,900Active7 beds 6 baths4,306 sq. ft.
520 Main Street, Lewiston, ME 04240
MLS# 1681782Listed by: MESERVIER & ASSOCIATES - New
 $289,900Active3 beds 1 baths1,235 sq. ft.
61 Pond Road, Lewiston, ME 04240
MLS# 1681768Listed by: ANDROVISE REALTY  $125,000Pending3 beds 1 baths834 sq. ft.
50 Jones Avenue, Lewiston, ME 04240
MLS# 1681678Listed by: BETTER HOMES & GARDENS REAL ESTATE/THE MASIELLO GROUP


Protect your home and budget from life's surprises with an Assurant Home Warranty, backed by a partner that supports you through every step of homeownership. Explore Plans.
© 2023 - 2026 ERA Franchise Systems LLC. All rights reserved. ERA Franchise Systems LLC fully supports the principles of the Fair Housing Act and the Equal Opportunity Act. ERA, ERA Real Estate powered, and their respective logos are registered service marks of ERA Franchise Systems LLC. Each office is independently owned and operated.