
33 Pearl Street, Lewiston, ME 04240
Local realty services provided by:ERA Dawson-Bradford Co., REALTORS
33 Pearl Street,Lewiston, ME 04240
$329,000
- 2 Beds
- 1 Baths
- 1,336 sq. ft.
- Single family
- Active
Office: the dot fernald team, inc.
MLS#:1682807
Source:ME_MREIS
Price summary
- Price:$329,000
- Price per sq. ft.:$246.26
About this home
Step into this charming and high-quality efficient home conveniently located in Lewiston close to all amenities. Original ICF structure and trusses were built in 2006, but all other components are brand new! The ground level comprises of a spacious entryway to kick off your shoes and hang your coat, a grand living room built for gathering and entertaining, and an attached heated garage with an automatic door opener with direct interior access, alongside a utility area housing that homes the mechanical systems including the multi-zone Rinnai boiler with radiant heating for both floors and hot water on demand. Head upstairs to the second floor where the main living areas reside. The kitchen is a standout feature, outfitted with shaker-style cabinetry, granite countertops, and stainless-steel appliances. Open concept with the dining area overlooking the private back deck and private yard where you have views of the lovely Basilica, which is stunning in the evening! Two bedrooms, each with a ceiling fan and large closet. There is a full bathroom with a walk-in shower and laundry hookups complete this well-organized layout. Consistent luxury vinyl plank flooring flows throughout the living areas, complementing the neutral warm-toned walls and natural lighting. Have we mentioned how efficient this home is?! An ICF home provides exceptionally strong, energy-efficient walls. Continuous foam insulation on both sides of the concrete delivers high thermal performance, cutting heating and cooling expenses dramatically. ICF walls provide a higher fire resistance rating and do not rot, mold, or attract insects like wood framing, as well as dampens outdoor noise significantly, creating a very quiet indoor environment. This like-new home is ready for you to move right in, so come check it out today!...
Contact an agent
Home facts
- Year built:2006
- Listing ID #:1682807
- Updated:October 05, 2026 at 07:55 PM
Rooms and interior
- Bedrooms:2
- Total bathrooms:1
- Full bathrooms:1
- Rooms Total:4
- Flooring:Carpet, Luxury Vinyl
- Bathrooms Description:Shower
- Kitchen Description:Dishwasher, Electric Range, Microwave, Refrigerator
- Basement Description:Finished, Full, Interior Entry
- Living area:1,336 sq. ft.
Heating and cooling
- Heating:Heating, Propane, Radiant
Structure and exterior
- Roof:Pitched, Shingle
- Year built:2006
- Building area:1,336 sq. ft.
- Lot area:0.11 Acres
- Lot Features:Intown, Landscaped, Near Turnpike/Interstate, Neighborhood, Wooded
- Architectural Style:Raised Ranch
- Construction Materials:Vinyl Siding
- Exterior Features:Deck
- Foundation Description:Poured Concrete
Utilities
- Water:Public
- Sewer:Public Sewer
Finances and disclosures
- Price:$329,000
- Price per sq. ft.:$246.26
- Tax amount:$2,134 (2025)
Features and amenities
- Appliances:Dishwasher, Electric Range, Microwave, Refrigerator, Tankless Water Heater
- Laundry features:Upper Level, Washer Hookup
Parking
- Parking description:1 - 4 Spaces, Attached Garage, Garage Door Opener, Gravel, Inside Entrance, Off street, On Site
- Garage:Yes
- Garage spaces:1
 MREIS Multiple Listing Service™ systemListing data is derived in whole or in part from the Maine IDX & is for consumers' personal, noncommercial use only. Dimensions are approximate and not guaranteed. All data should be independently verified. © 2026 Maine Real Estate Information System, Inc. All Rights Reserved
New listings near 33 Pearl Street
- New
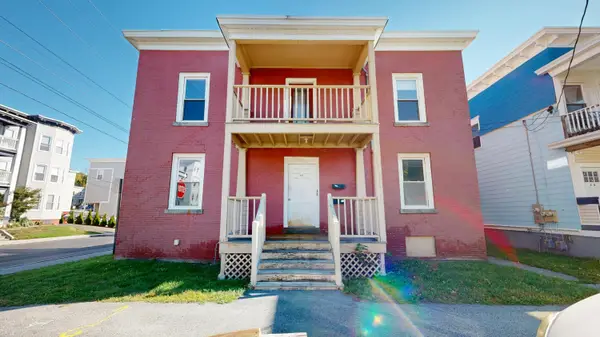 $325,000Active-- beds 2 baths2,604 sq. ft.
46 Shawmut Street, Lewiston, ME 04240
MLS# 1683241Listed by: FONTAINE FAMILY-THE REAL ESTATE LEADER - New
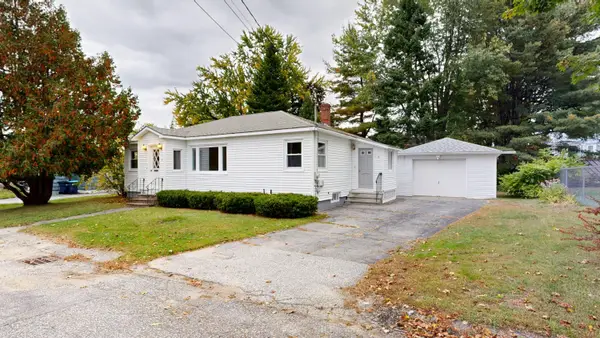 $249,000Active3 beds 1 baths1,120 sq. ft.
8 Highland Avenue, Lewiston, ME 04240
MLS# 1683220Listed by: FONTAINE FAMILY-THE REAL ESTATE LEADER - New
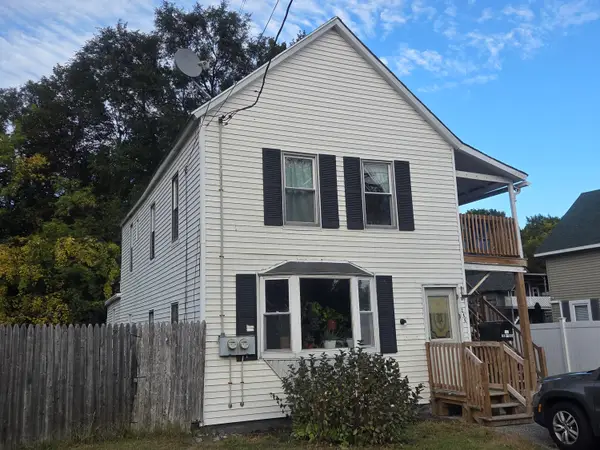 $279,000Active-- beds 2 baths1,852 sq. ft.
246 Lincoln Street, Lewiston, ME 04240
MLS# 1683188Listed by: FONTAINE FAMILY-THE REAL ESTATE LEADER - New
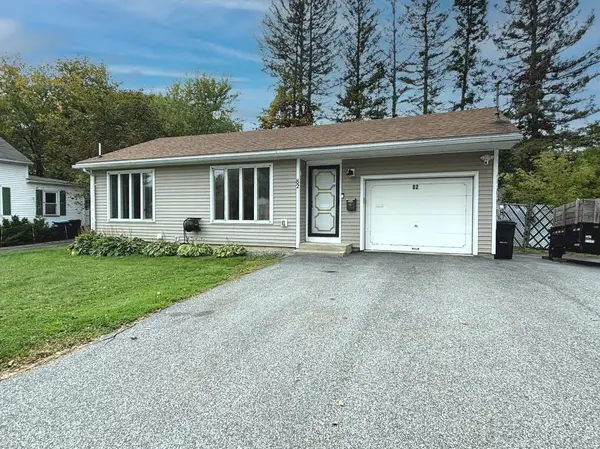 $229,000Active1 beds 1 baths712 sq. ft.
82 Leavitt Avenue, Lewiston, ME 04240
MLS# 1683178Listed by: THE DOT FERNALD TEAM, INC. - New
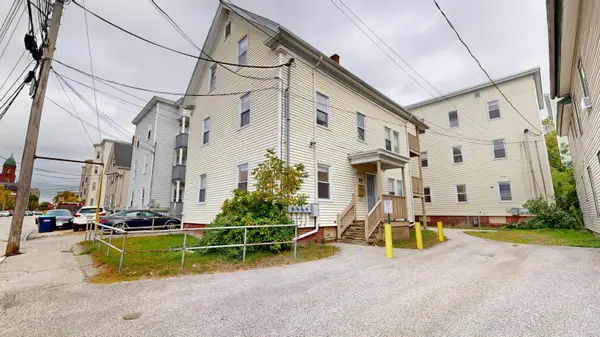 $650,000Active-- beds 6 baths5,692 sq. ft.
212 Park Street, Lewiston, ME 04240
MLS# 1683086Listed by: FONTAINE FAMILY-THE REAL ESTATE LEADER - New
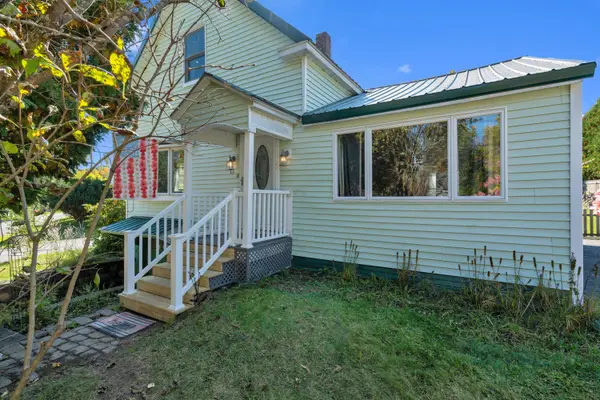 $259,900Active3 beds 2 baths1,128 sq. ft.
13 Johnson Street, Lewiston, ME 04240
MLS# 1683052Listed by: BETTER HOMES & GARDENS REAL ESTATE/THE MASIELLO GROUP - New
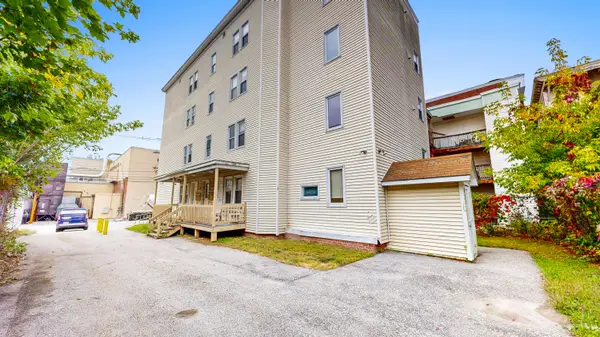 $720,000Active-- beds 8 baths8,900 sq. ft.
198 Park Street, Lewiston, ME 04240
MLS# 1683059Listed by: FONTAINE FAMILY-THE REAL ESTATE LEADER - New
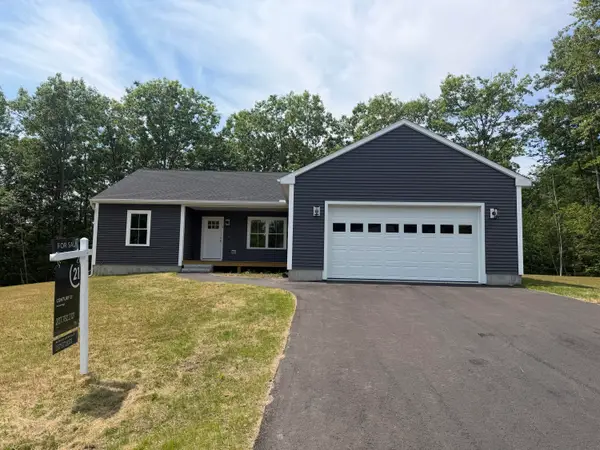 $539,999Active3 beds 2 baths1,400 sq. ft.
3 Lochview Drive, Lewiston, ME 04240
MLS# 1682918Listed by: CENTURY 21 ADVANTAGE - Open Sat, 10am to 12pmNew
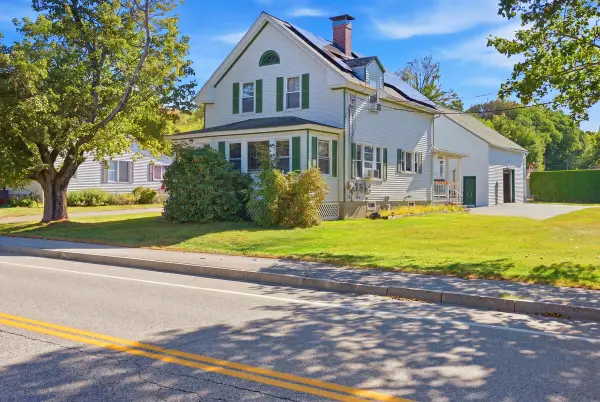 $334,900Active3 beds 1 baths1,745 sq. ft.
431 East Avenue, Lewiston, ME 04240
MLS# 1682912Listed by: HEARTH & KEY REALTY - Open Wed, 4:30 to 6pmNew
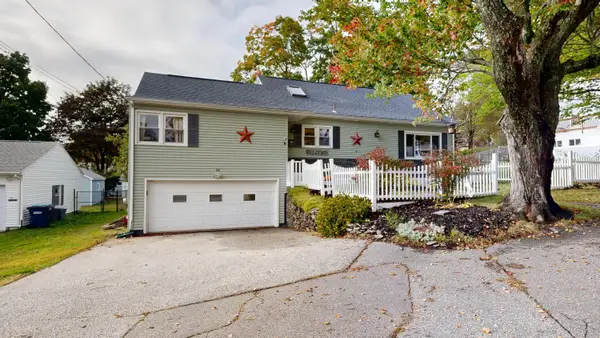 $369,000Active4 beds 2 baths1,884 sq. ft.
58 Albert Street, Lewiston, ME 04240
MLS# 1682789Listed by: FONTAINE FAMILY-THE REAL ESTATE LEADER


Protect your home and budget from life's surprises with an Assurant Home Warranty, backed by a partner that supports you through every step of homeownership. Explore Plans.
© 2023 - 2026 ERA Franchise Systems LLC. All rights reserved. ERA Franchise Systems LLC fully supports the principles of the Fair Housing Act and the Equal Opportunity Act. ERA, ERA Real Estate powered, and their respective logos are registered service marks of ERA Franchise Systems LLC. Each office is independently owned and operated.