
58 Albert Street, Lewiston, ME 04240
Local realty services provided by:ERA Dawson-Bradford Co., REALTORS
58 Albert Street,Lewiston, ME 04240
$369,000
- 4 Beds
- 2 Baths
- 1,884 sq. ft.
- Single family
- Active
Upcoming open houses
- Wed, Oct 0704:30 pm - 06:00 pm
Office: fontaine family-the real estate leader
MLS#:1682789
Source:ME_MREIS
Price summary
- Price:$369,000
- Price per sq. ft.:$195.86
About this home
Open House Wednesday October 7th from 4:30pm-6pm. Looking for a home with plenty of space, flexible living areas, and room to enjoy the outdoors? This spacious 4-bedroom home is located near the end of a dead-end street and offers convenient access to Apple Sass Hill. Inside, the versatile layout features two bedrooms and a bathroom on each level. The large great room includes a gas fireplace, walk-in entry closet, and dedicated office space, while the dining room and kitchen provide plenty of room for everyday living. The kitchen is equipped with stainless steel appliances and Corian countertops. Downstairs, a large family room adds even more usable space. Energy-efficient updates include a brand new on-demand heat pump hot water heater. The furnace was rebuilt this spring with a new, more efficient injector and additional updated components. Four separate heating zones provide flexibility, and the upstairs can be closed off when not in use to help manage heating costs. A heated garage adds convenience during Maine winters. Outside, enjoy established landscaping and flower gardens, a fenced backyard, large two-level deck leading to the above-ground pool, and a firepit area. With multiple living spaces, outdoor amenities, and access to nearby trails and nature, this home offers plenty of possibilities for its next owner....
Contact an agent
Home facts
- Year built:1956
- Listing ID #:1682789
- Updated:October 06, 2026 at 12:59 AM
Rooms and interior
- Bedrooms:4
- Total bathrooms:2
- Full bathrooms:1
- Half bathrooms:1
- Rooms Total:10
- Flooring:Carpet, Hardwood, Laminate, Tile, Vinyl
- Kitchen Description:Dishwasher, Electric Range, Microwave, Refrigerator
- Bedroom Description:1st Floor Bedroom
- Basement Description:Finished, Full, Interior Entry
- Living area:1,884 sq. ft.
Heating and cooling
- Heating:Baseboard, Direct Vent Furnace, Gas Bottled, Heating, Hot Water, Oil, Zoned
Structure and exterior
- Roof:Pitched, Shingle
- Year built:1956
- Building area:1,884 sq. ft.
- Lot area:0.18 Acres
- Lot Features:Landscaped, Near Shopping, Near Town, Near Turnpike/Interstate, Neighborhood
- Architectural Style:Cape Cod
- Construction Materials:Vinyl Siding, Wood Frame
- Exterior Features:Deck
- Foundation Description:Poured Concrete
Utilities
- Water:Public
- Sewer:Public Sewer
Finances and disclosures
- Price:$369,000
- Price per sq. ft.:$195.86
- Tax amount:$3,931 (2025)
Features and amenities
- Appliances:Dishwasher, Electric Range, Microwave, Refrigerator
- Amenities:Storage, Walk-In Closet(s)
- Pool features:Above Ground
Parking
- Parking description:1 - 4 Spaces, Attached Garage, Garage Door Opener, Heated garage, Inside Entrance, Paved
- Garage:Yes
- Garage spaces:2
 MREIS Multiple Listing Service™ systemListing data is derived in whole or in part from the Maine IDX & is for consumers' personal, noncommercial use only. Dimensions are approximate and not guaranteed. All data should be independently verified. © 2026 Maine Real Estate Information System, Inc. All Rights Reserved
New listings near 58 Albert Street
- New
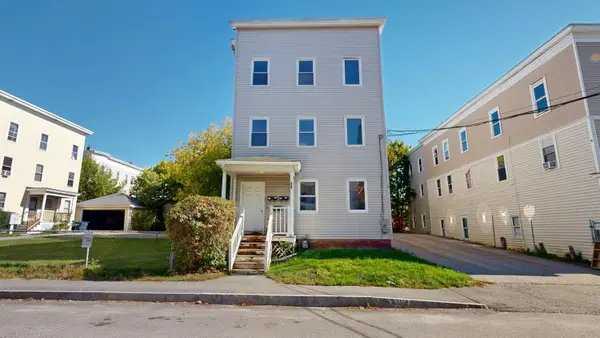 $400,000Active-- beds 3 baths3,168 sq. ft.
34 Shawmut Street, Lewiston, ME 04240
MLS# 1683266Listed by: FONTAINE FAMILY-THE REAL ESTATE LEADER - New
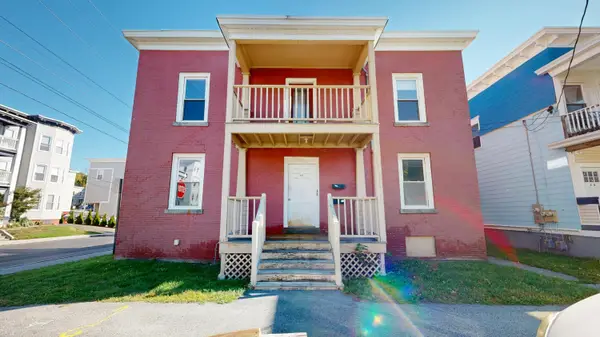 $325,000Active-- beds 2 baths2,604 sq. ft.
46 Shawmut Street, Lewiston, ME 04240
MLS# 1683241Listed by: FONTAINE FAMILY-THE REAL ESTATE LEADER - New
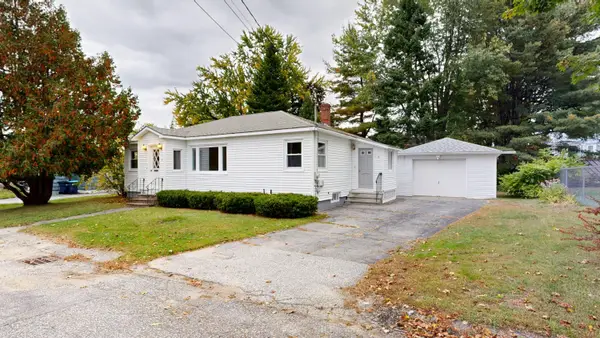 $249,000Active3 beds 1 baths1,120 sq. ft.
8 Highland Avenue, Lewiston, ME 04240
MLS# 1683220Listed by: FONTAINE FAMILY-THE REAL ESTATE LEADER - New
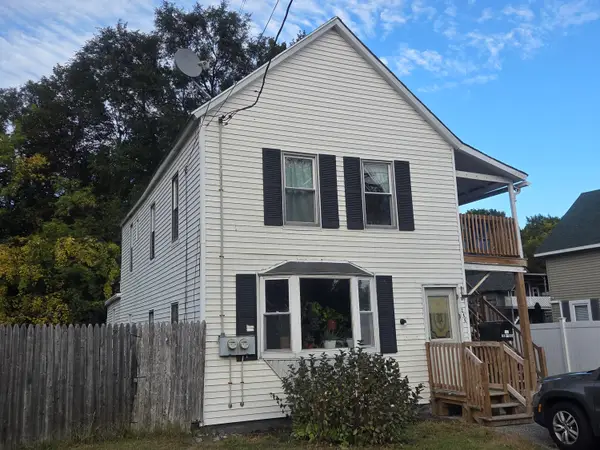 $279,000Active-- beds 2 baths1,852 sq. ft.
246 Lincoln Street, Lewiston, ME 04240
MLS# 1683188Listed by: FONTAINE FAMILY-THE REAL ESTATE LEADER - New
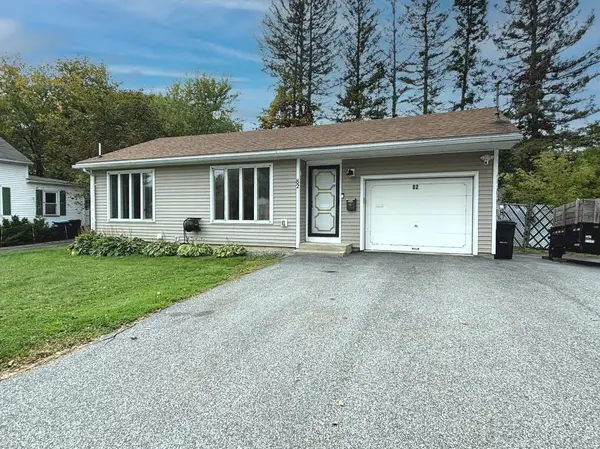 $229,000Active1 beds 1 baths712 sq. ft.
82 Leavitt Avenue, Lewiston, ME 04240
MLS# 1683178Listed by: THE DOT FERNALD TEAM, INC. - New
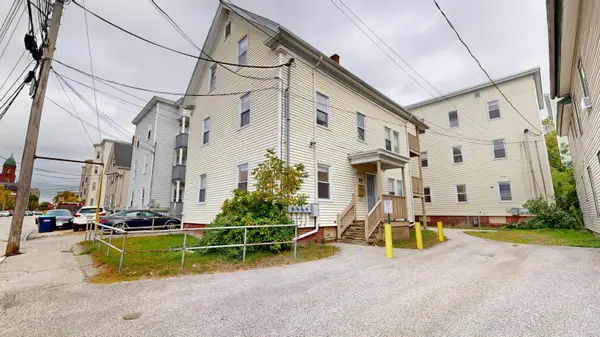 $650,000Active-- beds 6 baths5,692 sq. ft.
212 Park Street, Lewiston, ME 04240
MLS# 1683086Listed by: FONTAINE FAMILY-THE REAL ESTATE LEADER - New
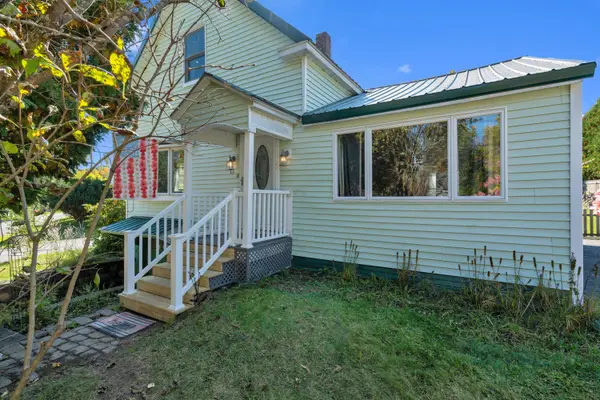 $259,900Active3 beds 2 baths1,128 sq. ft.
13 Johnson Street, Lewiston, ME 04240
MLS# 1683052Listed by: BETTER HOMES & GARDENS REAL ESTATE/THE MASIELLO GROUP - New
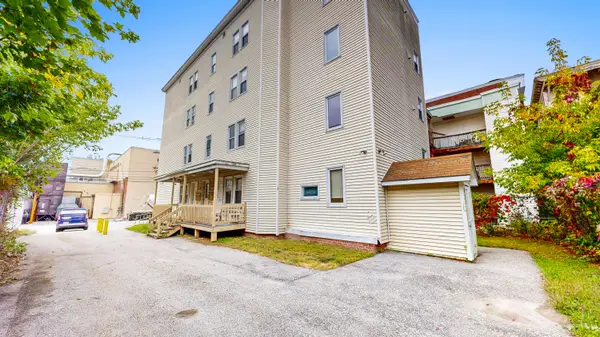 $720,000Active-- beds 8 baths8,900 sq. ft.
198 Park Street, Lewiston, ME 04240
MLS# 1683059Listed by: FONTAINE FAMILY-THE REAL ESTATE LEADER - New
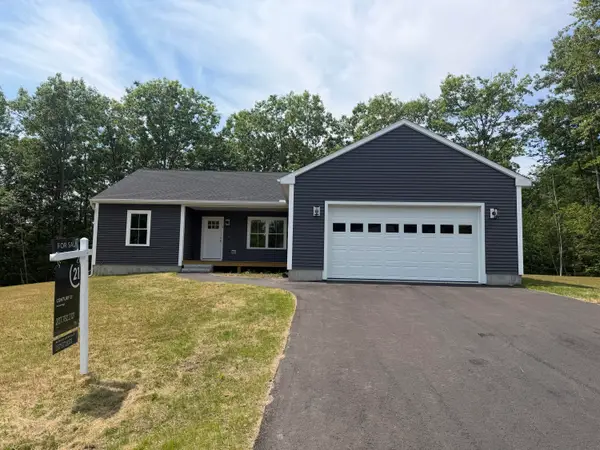 $539,999Active3 beds 2 baths1,400 sq. ft.
3 Lochview Drive, Lewiston, ME 04240
MLS# 1682918Listed by: CENTURY 21 ADVANTAGE - Open Sat, 10am to 12pmNew
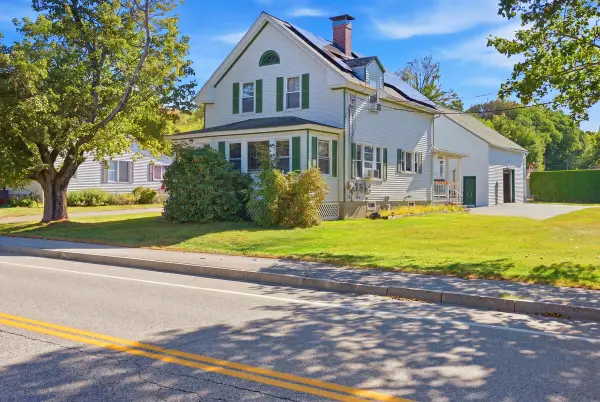 $334,900Active3 beds 1 baths1,745 sq. ft.
431 East Avenue, Lewiston, ME 04240
MLS# 1682912Listed by: HEARTH & KEY REALTY


Protect your home and budget from life's surprises with an Assurant Home Warranty, backed by a partner that supports you through every step of homeownership. Explore Plans.
© 2023 - 2026 ERA Franchise Systems LLC. All rights reserved. ERA Franchise Systems LLC fully supports the principles of the Fair Housing Act and the Equal Opportunity Act. ERA, ERA Real Estate powered, and their respective logos are registered service marks of ERA Franchise Systems LLC. Each office is independently owned and operated.