
Address Withheld By Seller, Lewiston, ME 04240
Local realty services provided by:ERA Dawson-Bradford Co., REALTORS
Address Withheld By Seller,Lewiston, ME 04240
$275,000
- 4 Beds
- 1 Baths
- 1,225 sq. ft.
- Single family
- Active
Office: home at last realty
MLS#:1669793
Source:ME_MREIS
Sorry, we are unable to map this address
Price summary
- Price:$275,000
- Price per sq. ft.:$224.49
About this home
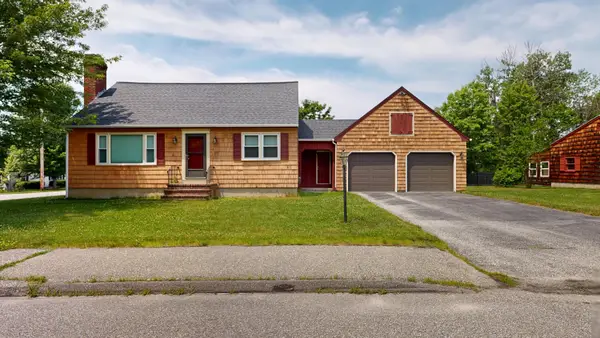
Discover the possibilities at 354 East Avenue! This inviting 4-bedroom Cape offers a flexible floor plan and a convenient location close to shopping, restaurants, schools, and everyday amenities. One of its standout features is the oversized, private backyard, an ideal escape from the hustle and bustle of everyday life. The current owners use the fourth bedroom as an additional living area, offering flexibility as a family room, home office, or playroom, with the option to easily convert it back into a bedroom.
Contact an agent
Home facts
- Year built:1911
- Listing ID #:1669793
- Updated:July 02, 2026 at 05:55 PM
Rooms and interior
- Bedrooms:4
- Total bathrooms:1
- Full bathrooms:1
- Rooms Total:6
- Flooring:Carpet, Laminate, Vinyl
- Bathrooms Description:Bathtub
- Kitchen Description:Dishwasher, Electric Range, Microwave, Refrigerator
- Bedroom Description:1st Floor Bedroom
- Basement Description:Full, Interior Entry, Unfinished
- Living area:1,225 sq. ft.
Heating and cooling
- Cooling:Window Unit (s)
- Heating:Baseboard, Heating, Hot Water, Oil
Structure and exterior
- Roof:Pitched, Shingle
- Year built:1911
- Building area:1,225 sq. ft.
- Lot area:0.48 Acres
- Lot Features:Landscaped, Level, Near Shopping, Near Town, Near Turnpike/Interstate, Neighborhood, Open Lot
- Architectural Style:Cape Cod
- Construction Materials:Shingle Siding, Wood Frame, Wood Siding
- Exterior Features:Porch-Screened
- Foundation Description:Block, Poured Concrete
- Levels:Multi Level
Utilities
- Water:Public
- Sewer:Public Sewer
Finances and disclosures
- Price:$275,000
- Price per sq. ft.:$224.49
- Tax amount:$3,245 (2025)
Features and amenities
- Appliances:Dishwasher, Dryer, Electric Range, Microwave, Refrigerator, Washer
- Laundry features:Dryer, Washer, Washer Hookup
- Amenities:Walk-In Closet(s)
Parking
- Parking description:1 - 4 Spaces, Detached, Paved
- Garage:Yes
- Garage spaces:1
 MREIS Multiple Listing Service™ systemListing data is derived in whole or in part from the Maine IDX & is for consumers' personal, noncommercial use only. Dimensions are approximate and not guaranteed. All data should be independently verified. © 2026 Maine Real Estate Information System, Inc. All Rights Reserved
New listings near 04240
- New
 $335,900Active-- beds 2 baths1,852 sq. ft.
246 Lincoln Street, Lewiston, ME 04240
MLS# 1670008Listed by: BETTER HOMES & GARDENS REAL ESTATE/THE MASIELLO GROUP - New
 $410,000Active-- beds 3 baths3,588 sq. ft.
20 Summer Street, Lewiston, ME 04240
MLS# 1669940Listed by: BREAKWATER REALTY GROUP, LLC - New
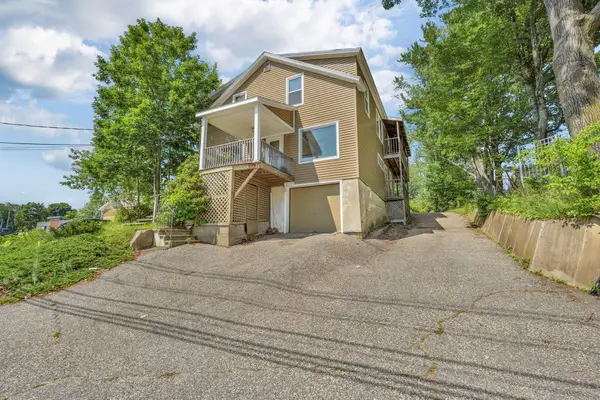 $339,900Active-- beds 3 baths2,016 sq. ft.
1150 Lisbon Street, Lewiston, ME 04240
MLS# 1669954Listed by: KELLER WILLIAMS REALTY - New
 $390,000Active2 beds 2 baths1,092 sq. ft.
92 No Name Pond Road, Lewiston, ME 04240
MLS# 1669892Listed by: FERRARO REALTY LLC - New
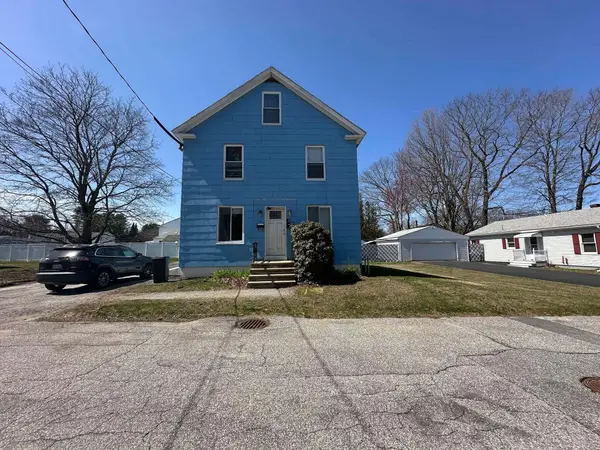 $389,900Active-- beds 2 baths1,630 sq. ft.
65 Cram Avenue, Lewiston, ME 04240
MLS# 1669831Listed by: FONTAINE FAMILY-THE REAL ESTATE LEADER - New
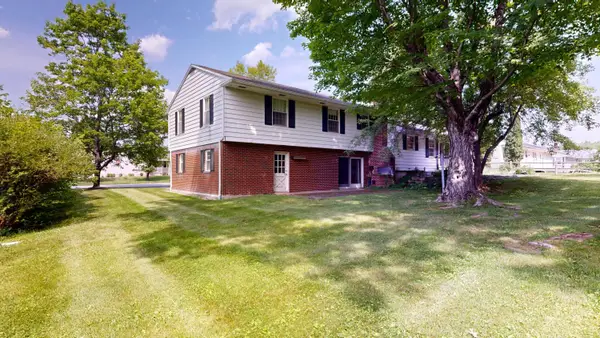 $375,000Active4 beds 2 baths1,900 sq. ft.
25 Orestis Way, Lewiston, ME 04240
MLS# 1669809Listed by: FONTAINE FAMILY-THE REAL ESTATE LEADER - New
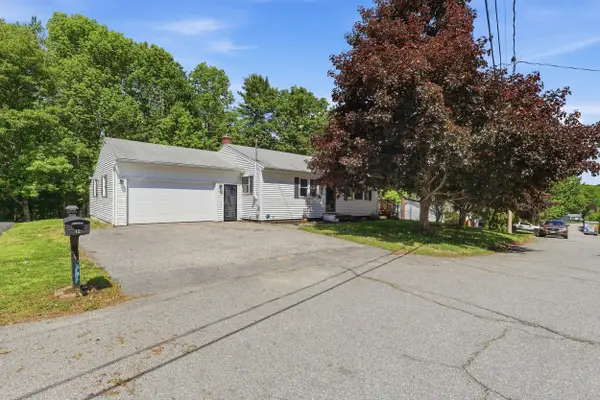 $310,000Active2 beds 1 baths936 sq. ft.
12 Saint Patrick Avenue, Lewiston, ME 04240
MLS# 1669716Listed by: TOWN & SHORE REAL ESTATE - New
 $375,000Active4 beds 2 baths1,547 sq. ft.
4 Belleview Avenue, Lewiston, ME 04240
MLS# 1669747Listed by: FONTAINE FAMILY-THE REAL ESTATE LEADER - New
 $411,000Active-- beds 3 baths1,998 sq. ft.
7 Jack Court, Lewiston, ME 04240
MLS# 1669783Listed by: AMERICAN REAL ESTATE


Protect your home and budget from life's surprises with an Assurant Home Warranty, backed by a partner that supports you through every step of homeownership. Explore Plans.
© 2023 - 2026 ERA Franchise Systems LLC. All rights reserved. ERA Franchise Systems LLC fully supports the principles of the Fair Housing Act and the Equal Opportunity Act. ERA, ERA Real Estate powered, and their respective logos are registered service marks of ERA Franchise Systems LLC. Each office is independently owned and operated.