
25 Orestis Way, Lewiston, ME 04240
Local realty services provided by:ERA Dawson-Bradford Co., REALTORS
25 Orestis Way,Lewiston, ME 04240
$375,000
- 4 Beds
- 2 Baths
- 1,900 sq. ft.
- Single family
- Active
Office: fontaine family-the real estate leader
MLS#:1669809
Source:ME_MREIS
Price summary
- Price:$375,000
- Price per sq. ft.:$197.37
About this home
Imagine coming home to a property that offers space, comfort, and flexibility to fit the way you live. This inviting 4-bedroom, 2-bath home welcomes you with warm hard wood floors, a spacious layout, and a living room centered around a cozy fireplace, creating an ideal gathering place throughout the seasons.
The updated kitchen features granite countertops, providing a stylish and functional space for preparing meals, entertaining, or enjoying everyday life. The primary bedroom includes its own full bath, offering added convenience and privacy within the home's thoughtful floor plan.
Step outside to enjoy the large backyard, complete with a storage shed and plenty of room for outdoor activities, gardening, or simply relaxing. A two car attached garage provides additional storage and everyday convenience.
Adding even more value, the sale includes the abutting lot at 21 Orestis Way, offering additional land for expanded outdoor enjoyment or future possibilities, subject to applicable local regulations and approvals....
Contact an agent
Home facts
- Year built:1968
- Listing ID #:1669809
- Updated:October 05, 2026 at 10:22 AM
Rooms and interior
- Bedrooms:4
- Total bathrooms:2
- Full bathrooms:2
- Rooms Total:8
- Flooring:Vinyl, Wood
- Kitchen Description:Cooktop, Dishwasher, Disposal, Microwave, Refrigerator, Wall Oven
- Bedroom Description:Primary Bedroom w/Bath
- Basement Description:Interior Entry, Unfinished
- Living area:1,900 sq. ft.
Heating and cooling
- Heating:Baseboard, Heating, Hot Water, Oil
Structure and exterior
- Roof:Shingle
- Year built:1968
- Building area:1,900 sq. ft.
- Lot area:0.57 Acres
- Lot Features:Level, Near Town, Neighborhood
- Construction Materials:Aluminum Siding, Brick, Wood Frame
- Exterior Features:Deck
- Foundation Description:Poured Concrete
Utilities
- Water:Public
- Sewer:Public Sewer
Finances and disclosures
- Price:$375,000
- Price per sq. ft.:$197.37
- Tax amount:$4,707 (2025)
Features and amenities
- Appliances:Cooktop, Dishwasher, Disposal, Dryer, Microwave, Refrigerator, Wall Oven, Washer
- Laundry features:Dryer, Washer
Parking
- Parking description:1 - 4 Spaces, Attached Garage, Garage Door Opener, Paved
- Garage:Yes
- Garage spaces:2
 MREIS Multiple Listing Service™ systemListing data is derived in whole or in part from the Maine IDX & is for consumers' personal, noncommercial use only. Dimensions are approximate and not guaranteed. All data should be independently verified. © 2026 Maine Real Estate Information System, Inc. All Rights Reserved
New listings near 25 Orestis Way
- New
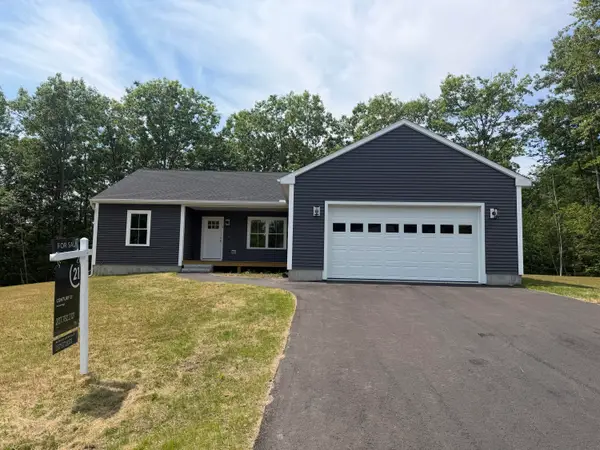 $539,999Active3 beds 2 baths1,400 sq. ft.
3 Lochview Drive, Lewiston, ME 04240
MLS# 1682918Listed by: CENTURY 21 ADVANTAGE - New
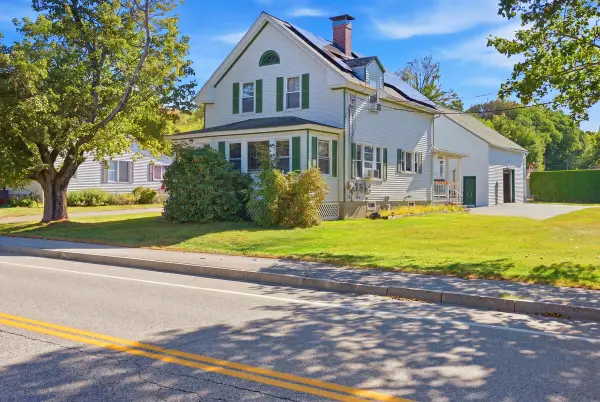 $334,900Active3 beds 1 baths1,745 sq. ft.
431 East Avenue, Lewiston, ME 04240
MLS# 1682912Listed by: HEARTH & KEY REALTY - New
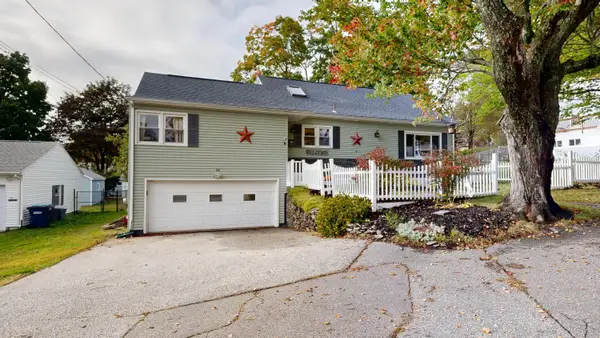 $369,000Active4 beds 2 baths1,884 sq. ft.
58 Albert Street, Lewiston, ME 04240
MLS# 1682789Listed by: FONTAINE FAMILY-THE REAL ESTATE LEADER - New
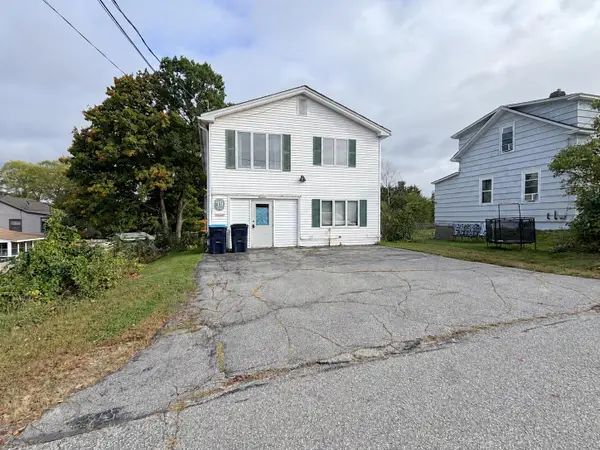 $375,000Active-- beds 2 baths2,016 sq. ft.
19 Jeffrey Street, Lewiston, ME 04240
MLS# 1682805Listed by: THE DOT FERNALD TEAM, INC. - New
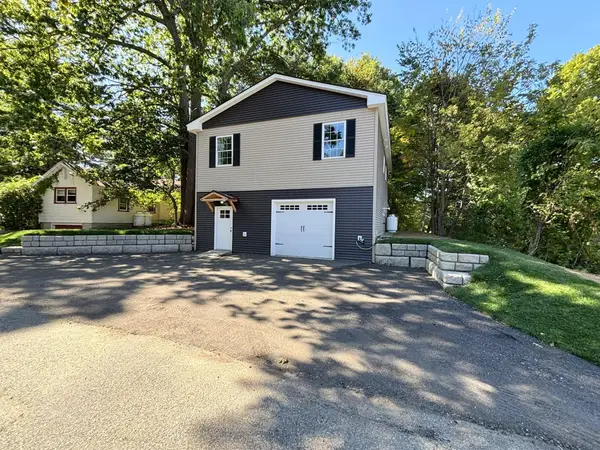 $329,000Active2 beds 1 baths1,336 sq. ft.
33 Pearl Street, Lewiston, ME 04240
MLS# 1682807Listed by: THE DOT FERNALD TEAM, INC. - New
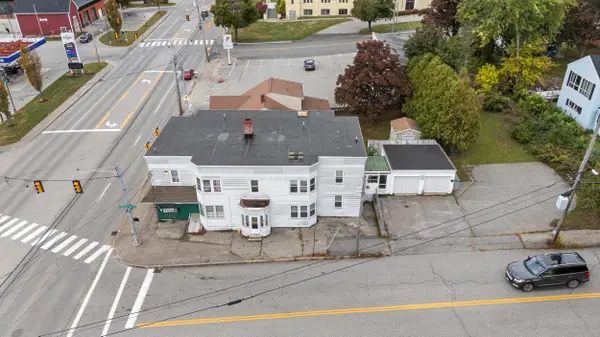 $429,000Active-- beds 5 baths3,878 sq. ft.
1114 Lisbon Street, Lewiston, ME 04240
MLS# 1682779Listed by: KELLER WILLIAMS REALTY - New
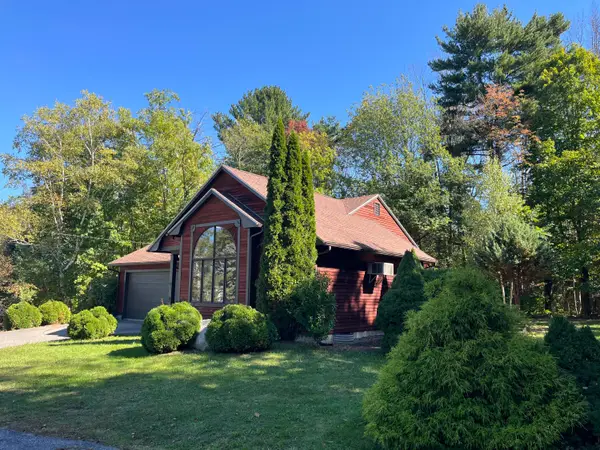 $349,900Active3 beds 2 baths1,416 sq. ft.
48 Hilltop Avenue, Lewiston, ME 04240
MLS# 1682667Listed by: MAINE SOURCE REALTY - New
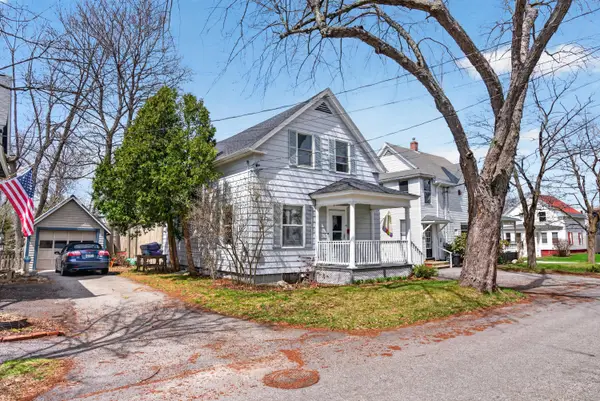 $259,000Active3 beds 2 baths1,438 sq. ft.
5 Newman Street, Lewiston, ME 04240
MLS# 1682460Listed by: FIV REALTY CO MAINE, LLC - New
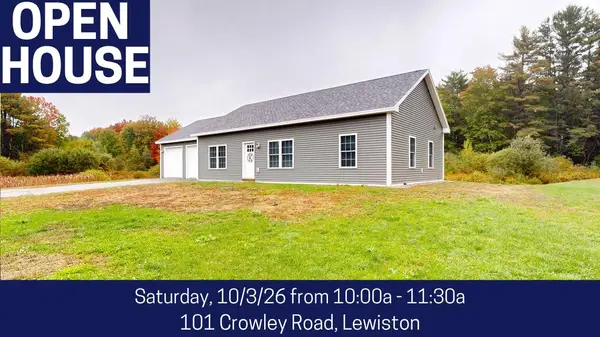 $375,000Active3 beds 2 baths1,232 sq. ft.
101 Crowley Road, Lewiston, ME 04240
MLS# 1682417Listed by: FONTAINE FAMILY-THE REAL ESTATE LEADER - New
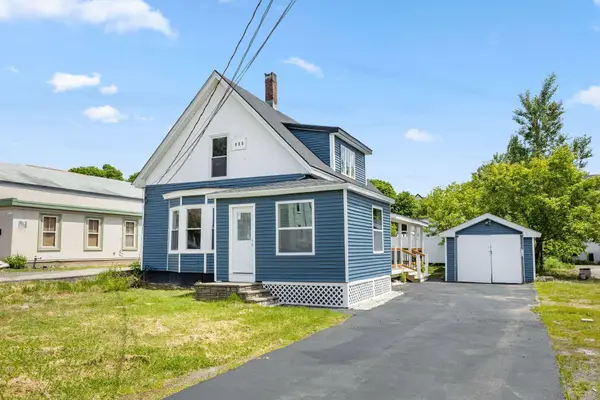 $299,000Active-- beds 2 baths1,555 sq. ft.
153 Spring Street, Lewiston, ME 04240
MLS# 1682302Listed by: MAINE HOME CONNECTION


Protect your home and budget from life's surprises with an Assurant Home Warranty, backed by a partner that supports you through every step of homeownership. Explore Plans.
© 2023 - 2026 ERA Franchise Systems LLC. All rights reserved. ERA Franchise Systems LLC fully supports the principles of the Fair Housing Act and the Equal Opportunity Act. ERA, ERA Real Estate powered, and their respective logos are registered service marks of ERA Franchise Systems LLC. Each office is independently owned and operated.