
178 Ossipee Trail W, Limington, ME 04049
Local realty services provided by:ERA Dawson-Bradford Co., REALTORS
178 Ossipee Trail W,Limington, ME 04049
$375,000
- 3 Beds
- 1 Baths
- - sq. ft.
- Single family
- Closed
Office: maine real estate experts207-956-2966
MLS#:1670700
Source:ME_MREIS
Price summary
- Price:$375,000
About this home
This is a completely renovated 3 bedroom ranch on a manageable lot in Limington! Each bedroom has its own closet (Septic design is for a 2 bedroom). New kitchen, new bathroom, updated flooring and paint, new appliances! Finished mudroom connects the house to the garage. Professional pictures coming next week and showings begin July17. OPEN HOUSE JULY 18 from 11:00-1:00.
Contact an agent
Home facts
- Year built:1968
- Listing ID #:1670700
- Updated:September 06, 2026 at 06:40 AM
Rooms and interior
- Bedrooms:3
- Total bathrooms:1
- Full bathrooms:1
- Rooms Total:5
- Flooring:Hardwood, Tile, Vinyl
- Bathrooms Description:Bathtub
- Kitchen Description:Dishwasher, Electric Range, Microwave, Refrigerator
- Bedroom Description:1st Floor Bedroom
- Basement Description:Crawl Space, Dirt Floor, Sump Pump
Heating and cooling
- Heating:Forced Air, Heating, Oil, Propane, Wood, Wood Stove
Structure and exterior
- Roof:Shingle
- Year built:1968
- Lot Features:Level, Near Shopping, Open Lot
- Architectural Style:Ranch
- Construction Materials:Vinyl Siding, Wood Frame
- Foundation Description:Block
Utilities
- Water:Private, Well
- Sewer:Septic Tank
Finances and disclosures
- Price:$375,000
- Tax amount:$2,297 (2025)
Features and amenities
- Appliances:Dishwasher, Dryer, Electric Range, Microwave, Refrigerator, Washer
- Laundry features:Dryer, Washer, Washer Hookup
Parking
- Parking description:1 - 4 Spaces, Gravel, On Site
- Garage:Yes
- Garage spaces:1
 MREIS Multiple Listing Service™ systemListing data is derived in whole or in part from the Maine IDX & is for consumers' personal, noncommercial use only. Dimensions are approximate and not guaranteed. All data should be independently verified. © 2026 Maine Real Estate Information System, Inc. All Rights Reserved
New listings near 178 Ossipee Trail W
 $500,000Pending3 beds 3 baths1,376 sq. ft.
31 Evergreen Circle, Limington, ME 04049
MLS# 1677953Listed by: MAINE REAL ESTATE EXPERTS $359,000Pending2 beds 1 baths1,328 sq. ft.
164 Whaleback Road, Limington, ME 04049
MLS# 1677664Listed by: THE MAINE REAL ESTATE EXPERIENCE $97,000Active5.5 Acres
L52B & 52C Off Gammon Road, Limington, ME 04049
MLS# 1676788Listed by: UNITED COUNTRY LIFESTYLE PROPERTIES OF MAINE $299,900Pending1 beds 1 baths832 sq. ft.
9 Sandville Road, Limington, ME 04049
MLS# 1675998Listed by: MAINE REAL ESTATE EXPERTS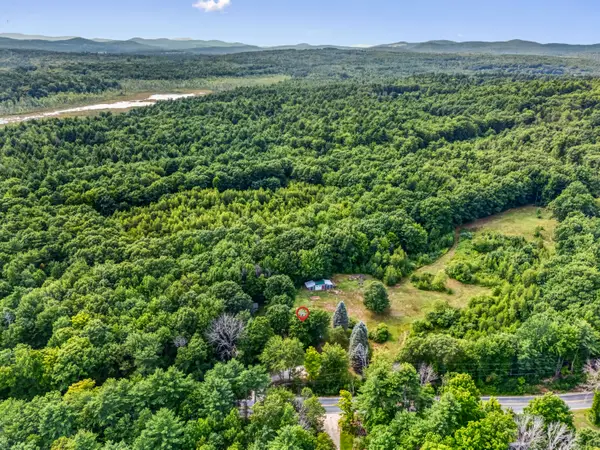 $495,000Active4 beds 2 baths1,702 sq. ft.
598 Cape Road, Limington, ME 04049
MLS# 1675954Listed by: KELLER WILLIAMS REALTY $479,000Active4 beds 2 baths1,544 sq. ft.
9 Whispering Pine Drive, Limington, ME 04049
MLS# 1675426Listed by: CLIENT FIRST REALTY MAINE $135,000Pending3 Acres
Lot B, 529 Cape Road, Limington, ME 04049
MLS# 1674422Listed by: EXP REALTY $439,900Pending3 beds 2 baths1,648 sq. ft.
38 Coffin Hill Road, Limington, ME 04049
MLS# 1673902Listed by: DOWN TO EARTH REAL ESTATE $485,000Pending3 beds 2 baths1,456 sq. ft.
1039 Cape Road, Limington, ME 04049
MLS# 1673482Listed by: GETTY REAL ESTATE SERVICES, LLC $599,000Active3 beds 2 baths2,448 sq. ft.
98 River Road, Limington, ME 04049
MLS# 1673471Listed by: REAL BROKER


Protect your home and budget from life's surprises with an Assurant Home Warranty, backed by a partner that supports you through every step of homeownership. Explore Plans.
© 2023 - 2026 ERA Franchise Systems LLC. All rights reserved. ERA Franchise Systems LLC fully supports the principles of the Fair Housing Act and the Equal Opportunity Act. ERA, ERA Real Estate powered, and their respective logos are registered service marks of ERA Franchise Systems LLC. Each office is independently owned and operated.