
213 Hanscomb School Road, Limington, ME 04049
Local realty services provided by:ERA Dawson-Bradford Co., REALTORS
213 Hanscomb School Road,Limington, ME 04049
$345,000
- 3 Beds
- 2 Baths
- - sq. ft.
- Single family
- Closed
Office: the real estate store
MLS#:1671864
Source:ME_MREIS
Price summary
- Price:$345,000
About this home
Updated ranch with 3 bedrooms and 2 full baths situated on a private 1-acre lot. Features include a new boiler, updated flooring, an open floor plan, and an oversized garage. Updated fixtures and appliances can be found throughout, along with a new driveway culvert and stone. This home is a clean slate, ready for your personal style to make it your own. Final touches, including power washing and cleanup, are currently being completed!
Contact an agent
Home facts
- Year built:1972
- Listing ID #:1671864
- Updated:September 07, 2026 at 06:55 AM
Rooms and interior
- Bedrooms:3
- Total bathrooms:2
- Full bathrooms:2
- Rooms Total:5
- Flooring:Hardwood, Luxury Vinyl, Tile
- Kitchen Description:Dishwasher, Electric Range, Microwave, Refrigerator
- Bedroom Description:1st Floor Bedroom
- Basement Description:Full, Interior Entry, Unfinished
Heating and cooling
- Heating:Baseboard, Heating, Hot Water, Propane
Structure and exterior
- Roof:Metal, Shingle
- Year built:1972
- Lot Features:Level, Open Lot, Rural, Wooded
- Architectural Style:Ranch
- Construction Materials:Vinyl Siding, Wood Frame
- Exterior Features:Deck, Porch
Utilities
- Water:Private
- Sewer:Private Sewer
Finances and disclosures
- Price:$345,000
- Tax amount:$3,642 (2025)
Features and amenities
- Appliances:Dishwasher, Electric Range, Microwave, Refrigerator
- Amenities:Walk-In Closet(s)
Parking
- Parking description:1 - 4 Spaces, Detached, Gravel
- Garage:Yes
- Garage spaces:2
 MREIS Multiple Listing Service™ systemListing data is derived in whole or in part from the Maine IDX & is for consumers' personal, noncommercial use only. Dimensions are approximate and not guaranteed. All data should be independently verified. © 2026 Maine Real Estate Information System, Inc. All Rights Reserved
New listings near 213 Hanscomb School Road
 $500,000Pending3 beds 3 baths1,376 sq. ft.
31 Evergreen Circle, Limington, ME 04049
MLS# 1677953Listed by: MAINE REAL ESTATE EXPERTS $359,000Pending2 beds 1 baths1,328 sq. ft.
164 Whaleback Road, Limington, ME 04049
MLS# 1677664Listed by: THE MAINE REAL ESTATE EXPERIENCE $97,000Active5.5 Acres
L52B & 52C Off Gammon Road, Limington, ME 04049
MLS# 1676788Listed by: UNITED COUNTRY LIFESTYLE PROPERTIES OF MAINE $299,900Pending1 beds 1 baths832 sq. ft.
9 Sandville Road, Limington, ME 04049
MLS# 1675998Listed by: MAINE REAL ESTATE EXPERTS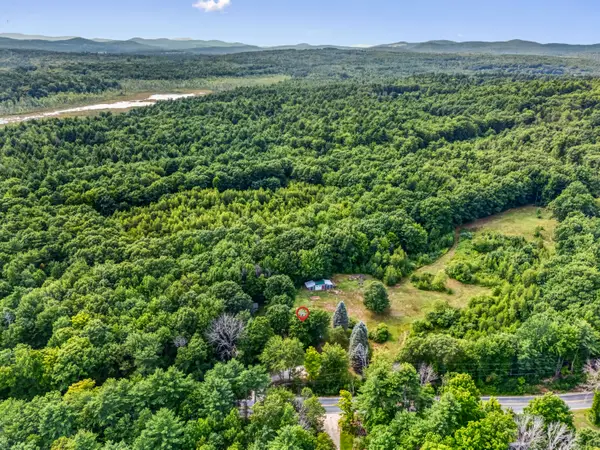 $495,000Active4 beds 2 baths1,702 sq. ft.
598 Cape Road, Limington, ME 04049
MLS# 1675954Listed by: KELLER WILLIAMS REALTY $479,000Active4 beds 2 baths1,544 sq. ft.
9 Whispering Pine Drive, Limington, ME 04049
MLS# 1675426Listed by: CLIENT FIRST REALTY MAINE $135,000Pending3 Acres
Lot B, 529 Cape Road, Limington, ME 04049
MLS# 1674422Listed by: EXP REALTY $439,900Pending3 beds 2 baths1,648 sq. ft.
38 Coffin Hill Road, Limington, ME 04049
MLS# 1673902Listed by: DOWN TO EARTH REAL ESTATE $485,000Pending3 beds 2 baths1,456 sq. ft.
1039 Cape Road, Limington, ME 04049
MLS# 1673482Listed by: GETTY REAL ESTATE SERVICES, LLC $599,000Active3 beds 2 baths2,448 sq. ft.
98 River Road, Limington, ME 04049
MLS# 1673471Listed by: REAL BROKER


Protect your home and budget from life's surprises with an Assurant Home Warranty, backed by a partner that supports you through every step of homeownership. Explore Plans.
© 2023 - 2026 ERA Franchise Systems LLC. All rights reserved. ERA Franchise Systems LLC fully supports the principles of the Fair Housing Act and the Equal Opportunity Act. ERA, ERA Real Estate powered, and their respective logos are registered service marks of ERA Franchise Systems LLC. Each office is independently owned and operated.