
264 Taylor Street, Lincoln, ME 04457
Local realty services provided by:ERA Dawson-Bradford Co., REALTORS
264 Taylor Street,Lincoln, ME 04457
$335,000
- 3 Beds
- 1 Baths
- 1,161 sq. ft.
- Single family
- Active
Office: united country lifestyle properties of maine207-794-6164
MLS#:1684022
Source:ME_MREIS
Price summary
- Price:$335,000
- Price per sq. ft.:$288.54
About this home
Lakeside living you will never be tired of. Set along the shores of Mattanawcook Lake in Lincoln, Maine. Meticulously maintained and well-built 3-bedroom, 1-bath with privet well and septic, this log home offers the perfect blend of comfort, recreation, privacy and don't forget convenience. Situated on 1.43 wooded acres with 440 feet of owned water frontage, the property provides beautiful lake views and direct access to one of the area's most cherished recreational destinations. Inside, this home provides ample living space and a welcoming atmosphere, making it an ideal year-round residence, seasonal retreat, or gathering place for family and friends. Outside, enjoy everything lakeside living has to offer—boating, kayaking, fishing, swimming, or simply relaxing along the water's edge while taking in the peaceful surroundings. Located in the full-service town of Lincoln, you'll be just minutes from local shops, restaurants, home town charm and everyday amenities, while still enjoying the privacy and tranquility of a waterfront setting. Lincoln and the surrounding region are renowned for their abundance of lakes and year-round outdoor recreation, including ATV and snowmobile trail systems. Whether you're looking for a peaceful getaway or a place to call home, this Mattanawcook Lake property offers an exceptional opportunity to enjoy Maine's four-season lifestyle with your own private piece of Northern Maine woods and waterfront. Come and take in the surroundings and make this property and all it has to offer yours before it becomes someone else's....
Contact an agent
Home facts
- Year built:2010
- Listing ID #:1684022
- Updated:October 20, 2026 at 10:48 AM
Rooms and interior
- Bedrooms:3
- Total bathrooms:1
- Full bathrooms:1
- Rooms Total:6
- Flooring:Concrete, Laminate, Wood
- Kitchen Description:Electric Range, Refrigerator
- Bedroom Description:1st Floor Bedroom
- Basement Description:Slab
- Living area:1,161 sq. ft.
Heating and cooling
- Heating:Gas Bottled, Heating, Propane, Radiant
Structure and exterior
- Roof:Pitched, Shingle
- Year built:2010
- Building area:1,161 sq. ft.
- Lot area:1.43 Acres
- Lot Features:Intown, Level, Near Town, Open Lot, Rolling Slope, Rural, Wooded
- Architectural Style:Chalet
- Construction Materials:Log, Log Siding
- Foundation Description:Poured Concrete, Slab
Utilities
- Water:Private, Well
- Sewer:Private Sewer
Finances and disclosures
- Price:$335,000
- Price per sq. ft.:$288.54
- Tax amount:$3,062 (2026)
Features and amenities
- Appliances:Dryer, Electric Range, Refrigerator, Washer
- Laundry features:Dryer, Main Level, Washer
Parking
- Parking description:1 - 4 Spaces, Gravel, Off street, On Site
 MREIS Multiple Listing Service™ systemListing data is derived in whole or in part from the Maine IDX & is for consumers' personal, noncommercial use only. Dimensions are approximate and not guaranteed. All data should be independently verified. © 2026 Maine Real Estate Information System, Inc. All Rights Reserved
New listings near 264 Taylor Street
- New
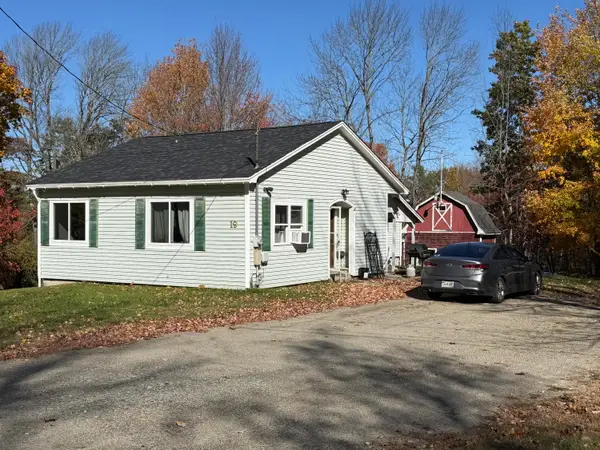 $160,000Active3 beds 1 baths1,282 sq. ft.
19 Pinkham Street, Lincoln, ME 04457
MLS# 1684824Listed by: ACRES AWAY, INC. 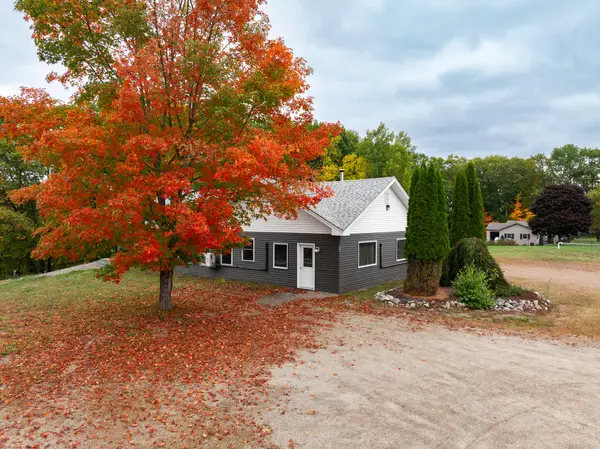 $350,000Active4 beds 2 baths1,800 sq. ft.
880 Main Street, Lincoln, ME 04457
MLS# 1683448Listed by: TRUE NORTH REALTY, INC.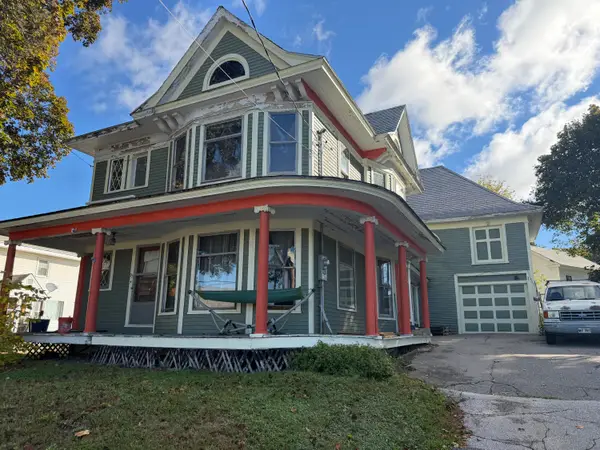 $119,000Pending4 beds 2 baths1,750 sq. ft.
97 Main Street, Lincoln, ME 04457
MLS# 1683113Listed by: TRUE NORTH REALTY, INC.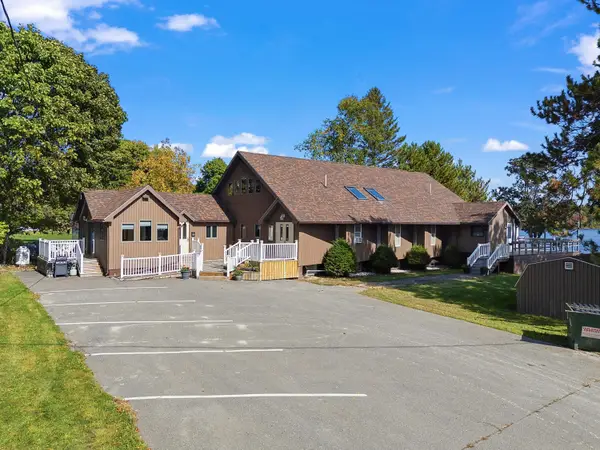 $880,000Active10 beds 5 baths6,100 sq. ft.
8 Prince Street, Lincoln, ME 04457
MLS# 1683504Listed by: POOLEY REALTY GROUP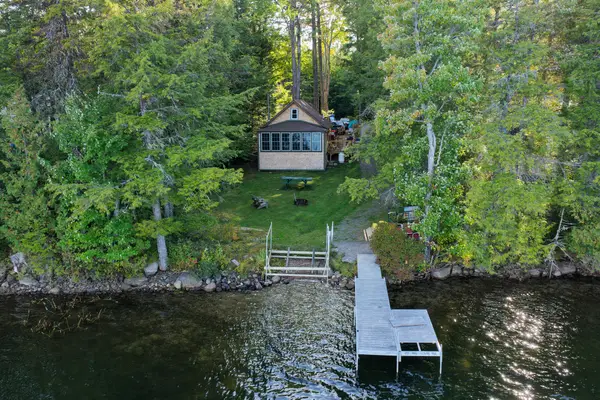 $395,000Pending2 beds 1 baths992 sq. ft.
399 Egg Pond Road, Lincoln, ME 04457
MLS# 1683049Listed by: UNITED COUNTRY LIFESTYLE PROPERTIES OF MAINE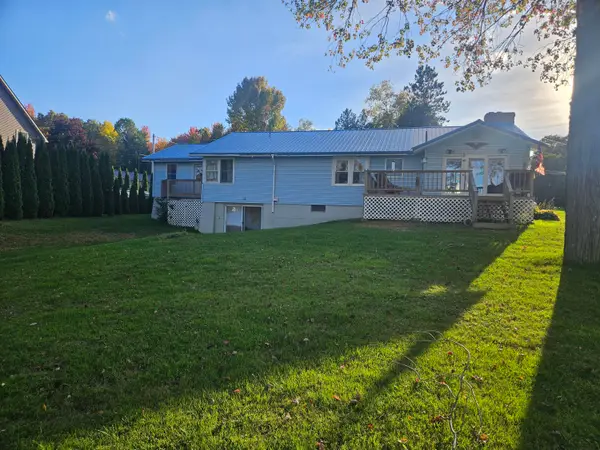 $400,000Active3 beds 4 baths2,300 sq. ft.
32 Taylor Street, Lincoln, ME 04457
MLS# 1683003Listed by: TRUE NORTH REALTY, INC. $99,000Active1.49 Acres
6 Merganser Lane, Lincoln, ME 04457
MLS# 1682823Listed by: TRUE NORTH REALTY, INC.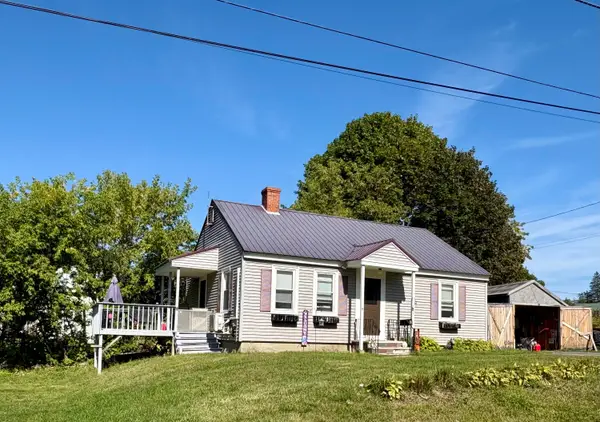 $199,000Active2 beds 1 baths884 sq. ft.
8 Cushman Street, Lincoln, ME 04457
MLS# 1682234Listed by: NEXTHOME EXPERIENCE $139,900Active1.9 Acres
50 Two Shores Road, Lincoln, ME 04457
MLS# 1681988Listed by: ACRES AWAY, INC.


Protect your home and budget from life's surprises with an Assurant Home Warranty, backed by a partner that supports you through every step of homeownership. Explore Plans.
© 2023 - 2026 ERA Franchise Systems LLC. All rights reserved. ERA Franchise Systems LLC fully supports the principles of the Fair Housing Act and the Equal Opportunity Act. ERA, ERA Real Estate powered, and their respective logos are registered service marks of ERA Franchise Systems LLC. Each office is independently owned and operated.