
229 High Street, Lincolnville, ME 04849
Local realty services provided by:ERA Dawson-Bradford Co., REALTORS
Office: lone pine real estate companyinfo@lonepinere.com
MLS#:1676530
Source:ME_MREIS
Price summary
- Price:$3,200,000
- Price per sq. ft.:$693.69
About this home
There is simply nothing else quite like Highland View Field in Midcoast Maine. Set on 31+/- acres in Lincolnville, just minutes from downtown Camden, this truly one-of-a-kind estate offers views toward Penobscot Bay, blueberry barrens, a private landing strip, and hangar. The main residence features a front porch, office/front parlor, formal dining room, eat-in kitchen with large pantry, and grand living room with cathedral ceilings, built-in bookshelves, and gas fireplace. The first-floor primary suite includes an expansive private bath, while the second floor offers four additional bedrooms and two baths.
An oversized mudroom connects the main house to a private one-bedroom, one-bath in-law apartment with cathedral-ceiling living room. The finished lower level adds a large family room with bar, kitchenette, additional living area, bedroom, full bath, gym, sauna, tanning room, workshop, and direct access to the three-car garage.
The substantial hangar includes an RV hookup and second-floor storage, ideal for aircraft, an automobile collection, recreational equipment, or other uses. A whole-property generator powers the residence, apartment, hangar, and more. With its extraordinary combination of acreage, infrastructure, views, and versatility--all within minutes of Camden--Highland View Field offers incredible possibilities as a private estate, aviation property, agritourism venture, or distinctive wedding and event venue....
Contact an agent
Home facts
- Year built:2007
- Listing ID #:1676530
- Updated:October 01, 2026 at 10:57 AM
Rooms and interior
- Bedrooms:7
- Total bathrooms:6
- Full bathrooms:5
- Half bathrooms:1
- Rooms Total:20
- Flooring:Carpet, Luxury Vinyl, Tile, Wood
- Kitchen Description:Dishwasher, Gas Range, Microwave, Pantry, Refrigerator
- Bedroom Description:1st Floor Primary Bedroom w/Bath, Primary Bedroom w/Bath
- Basement Description:Finished, Full, Interior Entry, Walk-Out Access
- Living area:4,613 sq. ft.
Heating and cooling
- Heating:Heating, Oil, Radiant, Zoned
Structure and exterior
- Roof:Shingle
- Year built:2007
- Building area:4,613 sq. ft.
- Lot area:31.83 Acres
- Lot Features:Agricultural, Harvestable Crops, Open Lot, Pasture, Rolling Slope, Rural
- Architectural Style:Cape Cod, Shingle
- Construction Materials:Shingle Siding, Wood Frame
- Exterior Features:Deck, Patio, Porch
- Foundation Description:Poured Concrete
Utilities
- Water:Private, Well
- Sewer:Private Sewer, Septic Tank
Finances and disclosures
- Price:$3,200,000
- Price per sq. ft.:$693.69
- Tax amount:$14,434 (2025)
Features and amenities
- Appliances:Dishwasher, Gas Range, Microwave, Refrigerator, Washer
- Laundry features:Main Level, Washer
- Amenities:In-Law Floorplan, Storage, Walk-In Closet(s)
Parking
- Parking description:5 - 10 Spaces, Attached Garage, Garage Door Opener, Gravel, Inside Entrance
- Garage:Yes
- Garage spaces:3
 MREIS Multiple Listing Service™ systemListing data is derived in whole or in part from the Maine IDX & is for consumers' personal, noncommercial use only. Dimensions are approximate and not guaranteed. All data should be independently verified. © 2026 Maine Real Estate Information System, Inc. All Rights Reserved
New listings near 229 High Street
- New
 $350,000Active2 beds 3 baths1,876 sq. ft.
13 Harbor Drive #Unit 13, Lincolnville, ME 04849
MLS# 1681560Listed by: CAMDEN HILLS REALTY 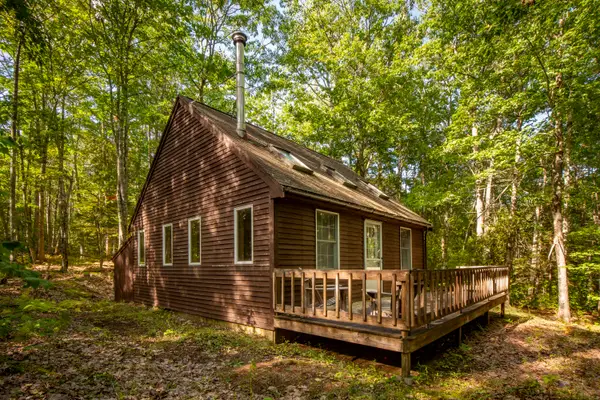 $550,000Active1 beds -- baths
2030 Atlantic Highway, Lincolnville, ME 04849
MLS# 1680826Listed by: LEGACY PROPERTIES SOTHEBY'S INTERNATIONAL REALTY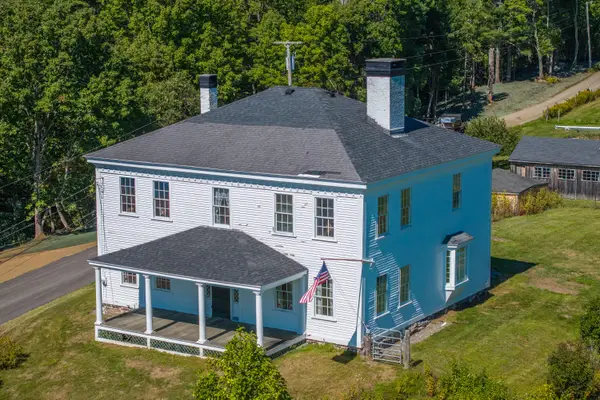 $695,000Active4 beds 3 baths3,182 sq. ft.
3 S Cobbtown Road, Lincolnville, ME 04849
MLS# 1680416Listed by: CAMDEN COAST REAL ESTATE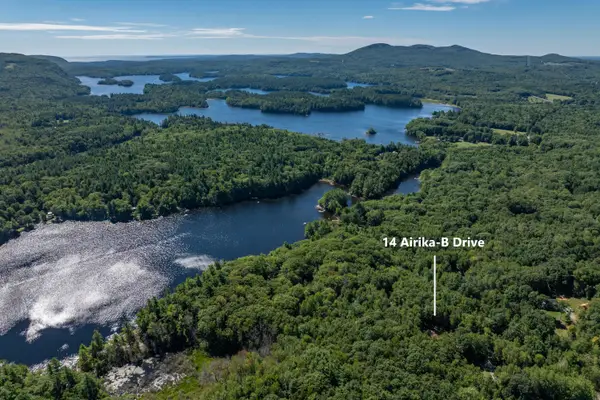 $110,000Active1.83 Acres
14 Airika-b Drive, Lincolnville, ME 04849
MLS# 1680409Listed by: CAMDEN COAST REAL ESTATE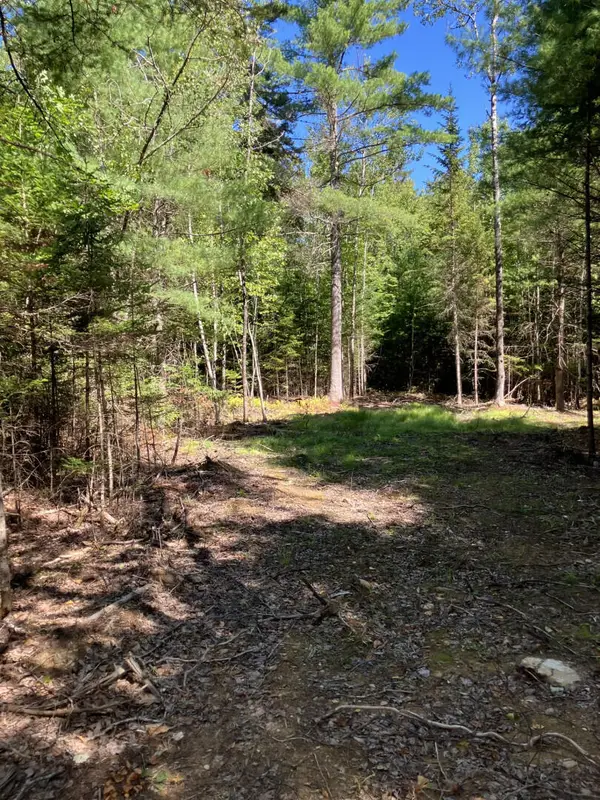 $99,000Active4.25 Acres
0 Spring Brook Drive, Lincolnville, ME 04849
MLS# 1680321Listed by: HAWKINS REAL ESTATE COMPANY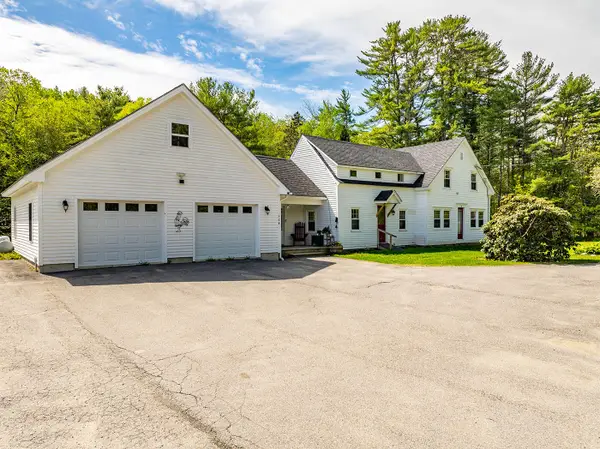 $499,000Active4 beds 1 baths1,748 sq. ft.
304A Beach Road, Lincolnville, ME 04849
MLS# 1680058Listed by: CAMDEN REAL ESTATE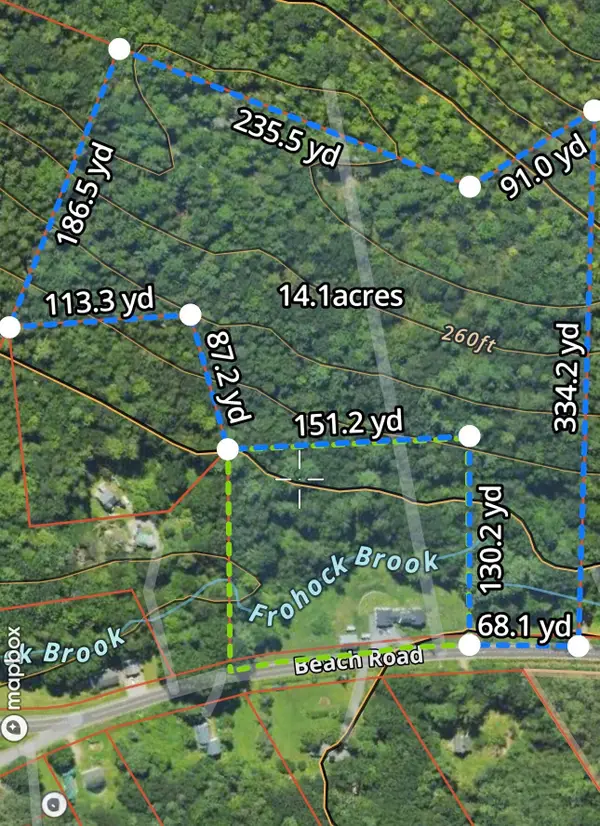 $199,000Active14 Acres
0 Beach Road, Lincolnville, ME 04849
MLS# 1680086Listed by: CAMDEN REAL ESTATE $374,900Pending2 beds 3 baths2,020 sq. ft.
15 Harbor Drive #15, Lincolnville, ME 04849
MLS# 1679579Listed by: DWELLING IN MAINE $830,000Active30 Acres
61B Bay View Trail, Edgecomb, ME 04556
MLS# 1679134Listed by: KELLER WILLIAMS REALTY $635,000Active Under Contract1 beds 1 baths540 sq. ft.
64 Scoppa Road, Lincolnville, ME 04849
MLS# 1678751Listed by: CAMDEN COAST REAL ESTATE


Protect your home and budget from life's surprises with an Assurant Home Warranty, backed by a partner that supports you through every step of homeownership. Explore Plans.
© 2023 - 2026 ERA Franchise Systems LLC. All rights reserved. ERA Franchise Systems LLC fully supports the principles of the Fair Housing Act and the Equal Opportunity Act. ERA, ERA Real Estate powered, and their respective logos are registered service marks of ERA Franchise Systems LLC. Each office is independently owned and operated.