
6 Rocky Point Road, Lincolnville, ME 04849
Local realty services provided by:ERA Dawson-Bradford Co., REALTORS
6 Rocky Point Road,Lincolnville, ME 04849
$545,000
- 3 Beds
- 2 Baths
- 1,772 sq. ft.
- Single family
- Active
Office: camden real estateinfo@camdenre.com
MLS#:1677374
Source:ME_MREIS
Price summary
- Price:$545,000
- Price per sq. ft.:$307.56
About this home
Though you are tucked away in the woods with the peaceful feel of a private sanctuary, this home is ideally sited to provide effortless, easy access to Camden, Belfast, or Lincolnville Beach. Although the septic design is for a 2 bedroom home, there are four rooms in the home that allows for exceptional versatility, you can utilize them for bedrooms, den, etc to customized to suit your lifestyle needs. In addition, the layout includes a dining area, a separate laundry room, and an expansive, oversized family room centered around a cozy brick hearth fireplace flanked by custom built-in shelves. Below, the dry basement lends itself nicely to extensive storage space, utility management, or workshop potential. Modern energy efficiency is seamlessly integrated with the addition of heat pumps, which complement the woodstove during colder months while providing essential cooling and relief on humid summer days. Outside, the flat and sunny yard presents abundant opportunities for gardening, outdoor living, and recreational activities. Storage and parking are amply provided by the detached, oversized one-car garage along with an additional wood shed for seasonal supplies. A truly captivating feature of the property is the deeded right-of-way located just down the road. With this exclusive access, you can swim off the dock, launch a paddleboard or kayak, and conveniently leave your watercraft on shore for subsequent visits. Numerous functional upgrades have already been completed, including updated windows, enhanced attic insulation, the addition of a vapor barrier, updated appliances, and a new water heater. This sweet property is a rare find, ready and waiting for its next exciting story to unfold within its walls....
Contact an agent
Home facts
- Year built:1984
- Listing ID #:1677374
- Updated:September 07, 2026 at 10:26 AM
Rooms and interior
- Bedrooms:3
- Total bathrooms:2
- Full bathrooms:2
- Rooms Total:8
- Flooring:Carpet, Laminate, Wood
- Kitchen Description:Dishwasher, Gas Range, Refrigerator
- Bedroom Description:1st Floor Bedroom
- Basement Description:Crawl Space, Doghouse, Full, Interior Entry, Unfinished, Walk-Out Access
- Living area:1,772 sq. ft.
Heating and cooling
- Heating:Electric, Heat Pump, Heating, Wood, Wood Stove
Structure and exterior
- Roof:Metal
- Year built:1984
- Building area:1,772 sq. ft.
- Lot area:2.13 Acres
- Lot Features:Level, Open Lot, Rolling Slope, Rural, Wooded
- Architectural Style:Ranch
- Construction Materials:Clapboard, Wood Frame
- Exterior Features:Deck
Utilities
- Water:Private
- Sewer:Private Sewer
Finances and disclosures
- Price:$545,000
- Price per sq. ft.:$307.56
- Tax amount:$3,880 (2025)
Features and amenities
- Appliances:Dishwasher, Dryer, Gas Range, Refrigerator, Washer
- Laundry features:Dryer, Main Level, Washer
Parking
- Parking description:1 - 4 Spaces, Detached, Gravel
- Garage:Yes
- Garage spaces:1
 MREIS Multiple Listing Service™ systemListing data is derived in whole or in part from the Maine IDX & is for consumers' personal, noncommercial use only. Dimensions are approximate and not guaranteed. All data should be independently verified. © 2026 Maine Real Estate Information System, Inc. All Rights Reserved
New listings near 6 Rocky Point Road
 $1,100,000Pending2 beds 1 baths952 sq. ft.
68+69 Mullins Bog West W, Lincolnville, ME 04849
MLS# 1679402Listed by: CAMDEN REAL ESTATE- New
 $830,000Active30 Acres
61B Bay View Trail, Edgecomb, ME 04556
MLS# 1679134Listed by: KELLER WILLIAMS REALTY  $635,000Active Under Contract1 beds 1 baths540 sq. ft.
64 Scoppa Road, Lincolnville, ME 04849
MLS# 1678751Listed by: CAMDEN COAST REAL ESTATE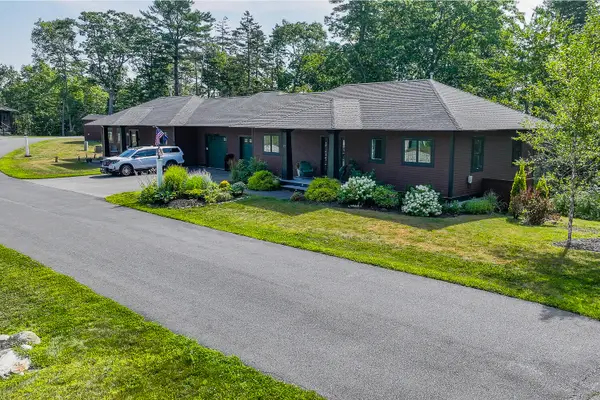 $695,000Active3 beds 3 baths2,392 sq. ft.
21 Eagle Point Road #15, Lincolnville, ME 04849
MLS# 1674390Listed by: CAMDEN HILLS REALTY $575,000Active17.37 Acres
608 Beach Road, Lincolnville, ME 04849
MLS# 1677276Listed by: SELL YOUR HOME SERVICES $3,200,000Active7 beds 6 baths4,613 sq. ft.
229 High Street, Lincolnville, ME 04849
MLS# 1676530Listed by: LONE PINE REAL ESTATE COMPANY $995,000Active5 beds 5 baths3,000 sq. ft.
47 South Cobbtown Road, Lincolnville, ME 04849
MLS# 1676336Listed by: LEGACY PROPERTIES SOTHEBY'S INTERNATIONAL REALTY $549,000Active Under Contract3 beds 2 baths1,641 sq. ft.
161 Camden Road, Lincolnville, ME 04849
MLS# 1676238Listed by: BETTER HOMES & GARDENS REAL ESTATE/THE MASIELLO GROUP $399,000Active Under Contract3 beds 2 baths1,119 sq. ft.
2866 Belfast Road, Lincolnville, ME 04849
MLS# 1673629Listed by: WORTH REAL ESTATE, INC.


Protect your home and budget from life's surprises with an Assurant Home Warranty, backed by a partner that supports you through every step of homeownership. Explore Plans.
© 2023 - 2026 ERA Franchise Systems LLC. All rights reserved. ERA Franchise Systems LLC fully supports the principles of the Fair Housing Act and the Equal Opportunity Act. ERA, ERA Real Estate powered, and their respective logos are registered service marks of ERA Franchise Systems LLC. Each office is independently owned and operated.