
64 Scoppa Road, Lincolnville, ME 04849
Local realty services provided by:ERA Dawson-Bradford Co., REALTORS
64 Scoppa Road,Lincolnville, ME 04849
$635,000
- 1 Beds
- 1 Baths
- 540 sq. ft.
- Single family
- Active Under Contract
Office: camden coast real estateinfo@camdencoast.com
MLS#:1678751
Source:ME_MREIS
Price summary
- Price:$635,000
- Price per sq. ft.:$1,175.93
About this home
This tranquil furnished year-round camp is peacefully situated on beautiful Coleman Pond, a 225-acre private pond with depths reaching approximately 40 feet. With no public access and extensive preserved land directly across from this south-facing property, the setting offers exceptional privacy, serenity, and a landscape that will remain protected from future development. Newly built with a contemporary flair, this distinctive camp combines classic Maine charm with modern comfort. A red steel roof and cedar-shingle siding give the home a quintessential, postcard-ready appearance, while the thoughtfully designed interior offers year-round living. The property features a spacious 155-square-foot screened porch, custom fire pit, generator, high-end kitchen, steam shower, and a 230-square-foot loft providing additional guest space. Across the private road, the property also conveys with an additional acre-plus of buildable land, offering exciting possibilities for future use. A truly rare offering in an idyllic setting, all of this is located less than four miles from Lincolnville Beach and just ten minutes from Camden....
Contact an agent
Home facts
- Year built:2019
- Listing ID #:1678751
- Updated:September 07, 2026 at 11:34 AM
Rooms and interior
- Bedrooms:1
- Total bathrooms:1
- Full bathrooms:1
- Rooms Total:3
- Flooring:Laminate
- Bathrooms Description:Shower
- Kitchen Description:Cooktop, Gas Range, Microwave, Refrigerator
- Bedroom Description:1st Floor Bedroom
- Living area:540 sq. ft.
Heating and cooling
- Heating:Electric, Heat Pump, Heating, Wood
Structure and exterior
- Roof:Metal
- Year built:2019
- Building area:540 sq. ft.
- Lot area:1.49 Acres
- Lot Features:Level, Near Town, Rural, Wooded
- Architectural Style:Camp, Contemporary, Cottage
- Construction Materials:Shingle Siding, Wood Frame
- Exterior Features:Deck, Porch
- Foundation Description:Pillar/Post/Pier, Poured Concrete
Utilities
- Water:Private, Well
- Sewer:Private Sewer, Septic Tank
Finances and disclosures
- Price:$635,000
- Price per sq. ft.:$1,175.93
- Tax amount:$4,334 (2025)
Features and amenities
- Appliances:Cooktop, ENERGY STAR Qualified Appliances, Gas Range, Microwave, Refrigerator, Tankless Water Heater
Parking
- Parking description:1 - 4 Spaces, Other
 MREIS Multiple Listing Service™ systemListing data is derived in whole or in part from the Maine IDX & is for consumers' personal, noncommercial use only. Dimensions are approximate and not guaranteed. All data should be independently verified. © 2026 Maine Real Estate Information System, Inc. All Rights Reserved
New listings near 64 Scoppa Road
 $1,100,000Pending2 beds 1 baths952 sq. ft.
68+69 Mullins Bog West W, Lincolnville, ME 04849
MLS# 1679402Listed by: CAMDEN REAL ESTATE- New
 $830,000Active30 Acres
61B Bay View Trail, Edgecomb, ME 04556
MLS# 1679134Listed by: KELLER WILLIAMS REALTY 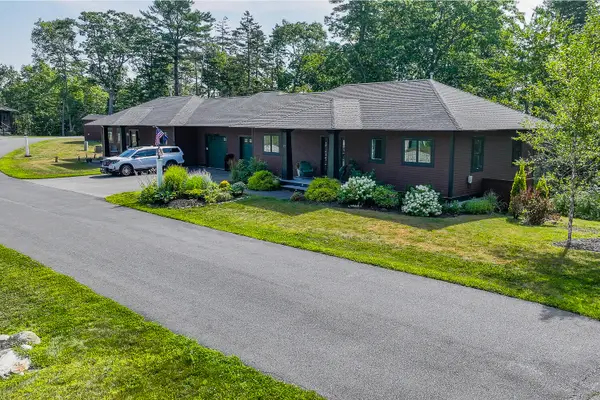 $695,000Active3 beds 3 baths2,392 sq. ft.
21 Eagle Point Road #15, Lincolnville, ME 04849
MLS# 1674390Listed by: CAMDEN HILLS REALTY $545,000Active3 beds 2 baths1,772 sq. ft.
6 Rocky Point Road, Lincolnville, ME 04849
MLS# 1677374Listed by: CAMDEN REAL ESTATE $575,000Active17.37 Acres
608 Beach Road, Lincolnville, ME 04849
MLS# 1677276Listed by: SELL YOUR HOME SERVICES $3,200,000Active7 beds 6 baths4,613 sq. ft.
229 High Street, Lincolnville, ME 04849
MLS# 1676530Listed by: LONE PINE REAL ESTATE COMPANY $995,000Active5 beds 5 baths3,000 sq. ft.
47 South Cobbtown Road, Lincolnville, ME 04849
MLS# 1676336Listed by: LEGACY PROPERTIES SOTHEBY'S INTERNATIONAL REALTY $549,000Active Under Contract3 beds 2 baths1,641 sq. ft.
161 Camden Road, Lincolnville, ME 04849
MLS# 1676238Listed by: BETTER HOMES & GARDENS REAL ESTATE/THE MASIELLO GROUP $399,000Active Under Contract3 beds 2 baths1,119 sq. ft.
2866 Belfast Road, Lincolnville, ME 04849
MLS# 1673629Listed by: WORTH REAL ESTATE, INC.


Protect your home and budget from life's surprises with an Assurant Home Warranty, backed by a partner that supports you through every step of homeownership. Explore Plans.
© 2023 - 2026 ERA Franchise Systems LLC. All rights reserved. ERA Franchise Systems LLC fully supports the principles of the Fair Housing Act and the Equal Opportunity Act. ERA, ERA Real Estate powered, and their respective logos are registered service marks of ERA Franchise Systems LLC. Each office is independently owned and operated.