
62 Fayette Road, Livermore Falls, ME 04254
Local realty services provided by:ERA Dawson-Bradford Co., REALTORS
62 Fayette Road,Livermore Falls, ME 04254
$139,000
- 4 Beds
- 2 Baths
- 1,020 sq. ft.
- Single family
- Pending
Office: tim dunham realty207-729-7297
MLS#:1677914
Source:ME_MREIS
Price summary
- Price:$139,000
- Price per sq. ft.:$136.27
About this home
Whether you're looking for your first home, a place to put down roots, or a property with timeless farmhouse character, 62 Fayette Road is ready to welcome its next chapter!
Located close to downtown Livermore Falls. With local shops and amenities around the corner and multiple outdoor/water recreation spots right at your fingertips. Right on Rt. 17 commuters have easy access to Augusta and Auburn/Lewiston within 30 minutes.
This classic New Englander offers a newer roof, heat pump and is generator ready for long Maine winters. Opportunity awaits to create a space that truly feels like your own. Come see the possibilities and discover the charm this home has to offer!
Contact an agent
Home facts
- Year built:1900
- Listing ID #:1677914
- Updated:September 06, 2026 at 08:11 AM
Rooms and interior
- Bedrooms:4
- Total bathrooms:2
- Full bathrooms:2
- Rooms Total:8
- Flooring:Laminate, Wood
- Kitchen Description:Dishwasher, Electric Range, Refrigerator
- Bedroom Description:1st Floor Bedroom
- Basement Description:Dirt Floor, Interior Entry, Sump Pump, Unfinished
- Living area:1,020 sq. ft.
Heating and cooling
- Heating:Electric, Heat Pump, Heating, Hot Water, Propane
Structure and exterior
- Roof:Shingle
- Year built:1900
- Building area:1,020 sq. ft.
- Lot area:0.33 Acres
- Lot Features:Level, Near Town, Wooded
- Architectural Style:New Englander
- Construction Materials:Asbestos, Vinyl Siding, Wood Frame
- Exterior Features:Glassed-in Porch
- Foundation Description:Brick/Mortar
- Levels:Multi Level
Utilities
- Water:Public
- Sewer:Public Sewer
Finances and disclosures
- Price:$139,000
- Price per sq. ft.:$136.27
- Tax amount:$1,983 (2025)
Features and amenities
- Appliances:Dishwasher, Dryer, Electric Range, Refrigerator, Washer
- Laundry features:Dryer, Main Level, Washer
Parking
- Parking description:1 - 4 Spaces, Gravel, Other
- Garage:Yes
- Garage spaces:1
 MREIS Multiple Listing Service™ systemListing data is derived in whole or in part from the Maine IDX & is for consumers' personal, noncommercial use only. Dimensions are approximate and not guaranteed. All data should be independently verified. © 2026 Maine Real Estate Information System, Inc. All Rights Reserved
New listings near 62 Fayette Road
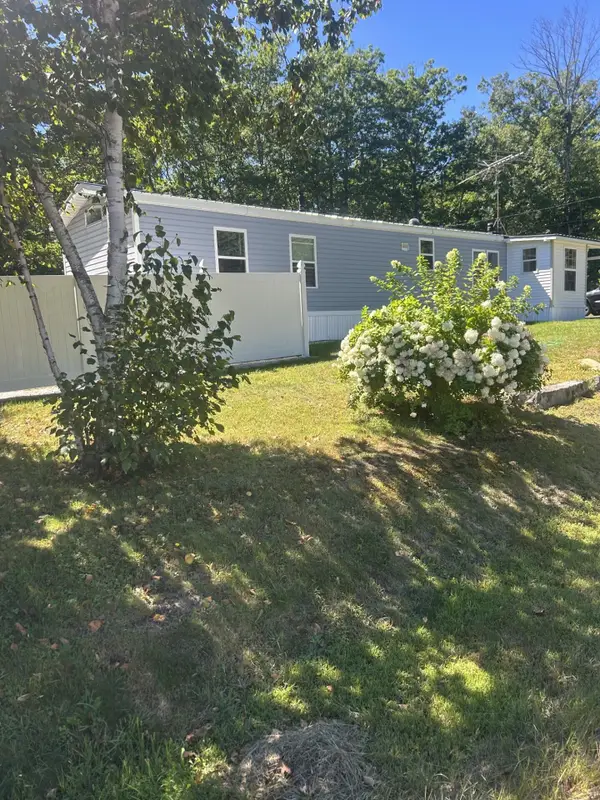 $160,000Pending2 beds 2 baths1,004 sq. ft.
465 Fayette Road, Livermore Falls, ME 04254
MLS# 1678642Listed by: THE WHITTEMORE REALTY GROUP- New
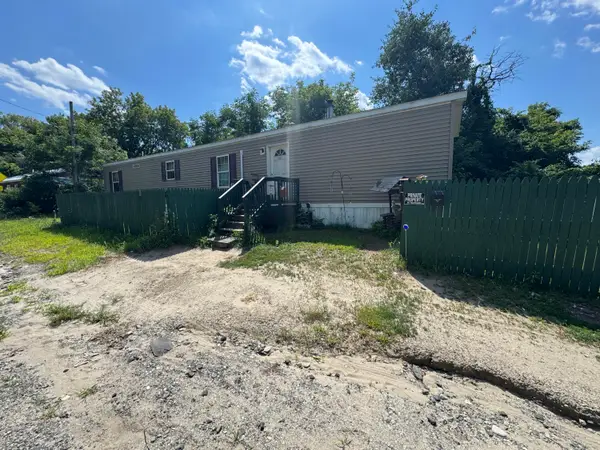 $220,000Active2 beds 1 baths924 sq. ft.
47 Park Street, Livermore Falls, ME 04254
MLS# 1677935Listed by: BETTER HOMES & GARDENS REAL ESTATE/THE MASIELLO GROUP 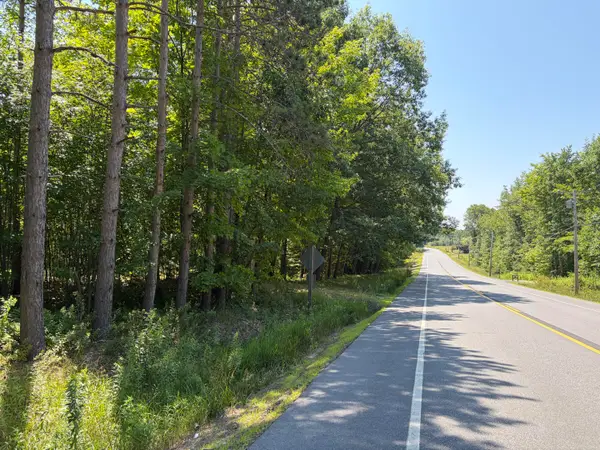 $39,900Pending2.52 Acres
Lot 4 Park St. (route 133), Livermore Falls, ME 04254
MLS# 1677423Listed by: SWIFT RIVER PROPERTIES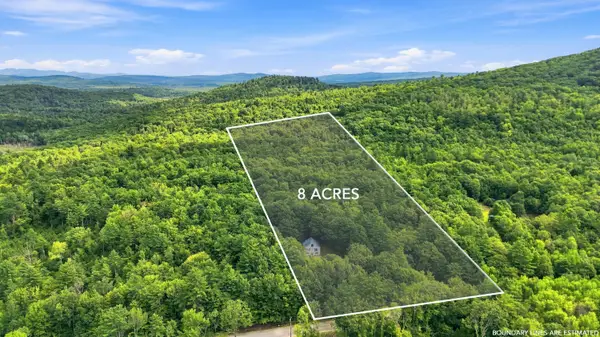 $315,000Active3 beds 2 baths2,392 sq. ft.
384 Moose Hill Road, Livermore Falls, ME 04254
MLS# 1675523Listed by: MESERVIER & ASSOCIATES $85,000Active5 beds 2 baths2,191 sq. ft.
80 Park Street, Livermore Falls, ME 04254
MLS# 1674742Listed by: EVERETT REALTY GROUP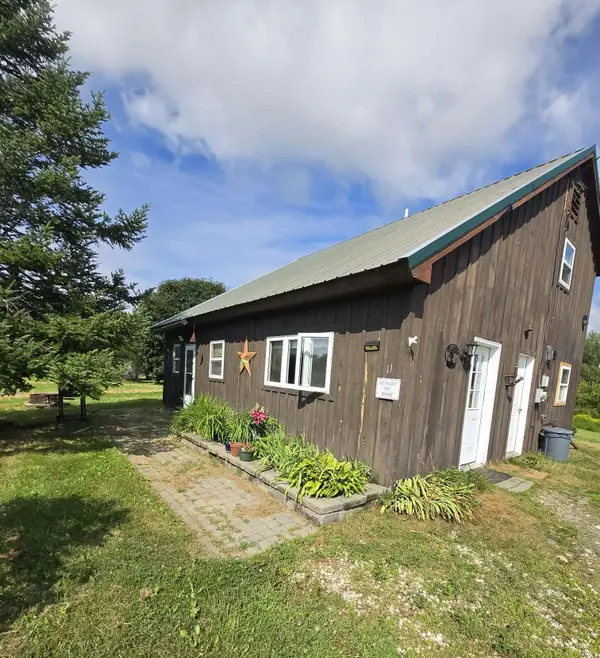 $260,000Active3 beds 2 baths1,224 sq. ft.
11 Hunton Loop, Livermore Falls, ME 04254
MLS# 1674287Listed by: DRAKES REAL ESTATE LLC $39,900Pending1.28 Acres
5 Haines Corner Road, Livermore Falls, ME 04254
MLS# 1674195Listed by: SWIFT RIVER PROPERTIES $34,900Pending1.5 Acres
Lot 2 Park St. (route 133), Livermore Falls, ME 04254
MLS# 1673957Listed by: SWIFT RIVER PROPERTIES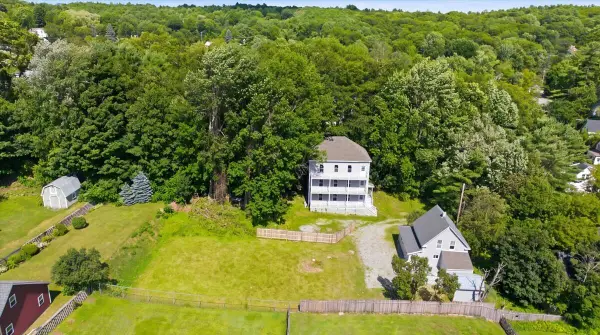 $437,000Active-- beds 4 baths1,836 sq. ft.
6, 11 Hidden Avenue, Livermore Falls, ME 04254
MLS# 1673513Listed by: THE MAINE REAL ESTATE EXPERIENCE


Protect your home and budget from life's surprises with an Assurant Home Warranty, backed by a partner that supports you through every step of homeownership. Explore Plans.
© 2023 - 2026 ERA Franchise Systems LLC. All rights reserved. ERA Franchise Systems LLC fully supports the principles of the Fair Housing Act and the Equal Opportunity Act. ERA, ERA Real Estate powered, and their respective logos are registered service marks of ERA Franchise Systems LLC. Each office is independently owned and operated.