
Lot 12 Sanders Road, Livermore, ME 04253
Local realty services provided by:ERA Dawson-Bradford Co., REALTORS
Lot 12 Sanders Road,Livermore, ME 04253
$499,000
- 3 Beds
- 3 Baths
- 1,488 sq. ft.
- Single family
- Active
Office: fontaine family-the real estate leader
MLS#:1685980
Source:ME_MREIS
Price summary
- Price:$499,000
- Price per sq. ft.:$335.35
About this home
Build your dream home in beautiful South Livermore! Set on 11.5 wooded acres, this to-be-built custom home offers a proposed design featuring 3 bedrooms, 2.5 baths, a full foundation, and an attached 2-car garage. Enjoy the privacy and natural beauty of a wooded setting while remaining just a few miles from Brettuns Pond, where you'll find a public beach and boat launch. Conveniently located for commuting to Auburn or Farmington, this property offers the opportunity to create a home that fits your lifestyle and budget. The home shown is an example of what can be built, and the builder can work with you to design a home to suit your needs and price range. Best of all, a construction loan is not necessary, as eligible buyers may be able to utilize FHA, MSHA, RD, VA, or conventional financing for their new home. Bring your ideas and explore the possibilities of building your own custom home in a peaceful country setting! Reference MLS # 1685984 for land only.
Contact an agent
Home facts
- Year built:2026
- Listing ID #:1685980
- Updated:October 29, 2026 at 10:48 AM
Rooms and interior
- Bedrooms:3
- Total bathrooms:3
- Full bathrooms:2
- Half bathrooms:1
- Rooms Total:7
- Flooring:Carpet, Luxury Vinyl, Vinyl
- Bathrooms Description:Shower
- Basement Description:Full, Interior Entry, Unfinished
- Living area:1,488 sq. ft.
Heating and cooling
- Heating:Baseboard, Gas Bottled, Heating
Structure and exterior
- Roof:Pitched, Shingle
- Year built:2026
- Building area:1,488 sq. ft.
- Lot area:11.5 Acres
- Lot Features:Near Public Beach, Rolling Slope, Rural, Wooded
- Architectural Style:Colonial
- Construction Materials:Vinyl Siding, Wood Frame
- Foundation Description:Poured Concrete
Utilities
- Water:Private
- Sewer:Private Sewer
Finances and disclosures
- Price:$499,000
- Price per sq. ft.:$335.35
- Tax amount:$548 (2025)
Features and amenities
- Laundry features:Main Level, Washer Hookup
- Amenities:Walk-In Closet(s)
Parking
- Parking description:5 - 10 Spaces, Attached Garage, Garage Door Opener, Gravel, Inside Entrance
- Garage:Yes
- Garage spaces:2
 MREIS Multiple Listing Service™ systemListing data is derived in whole or in part from the Maine IDX & is for consumers' personal, noncommercial use only. Dimensions are approximate and not guaranteed. All data should be independently verified. © 2026 Maine Real Estate Information System, Inc. All Rights Reserved
New listings near Lot 12 Sanders Road
- New
 $59,000Active11.5 Acres
Lot 12 Sanders Road, Livermore, ME 04253
MLS# 1685984Listed by: FONTAINE FAMILY-THE REAL ESTATE LEADER - New
 $389,000Active3 beds 2 baths1,344 sq. ft.
49 Wyatts Way, Livermore, ME 04253
MLS# 1685217Listed by: MAINE HOMES AND CAMPS  $350,000Active3 beds 2 baths1,686 sq. ft.
74 Hinkley Road, Livermore, ME 04253
MLS# 1684711Listed by: PORTSIDE REAL ESTATE GROUP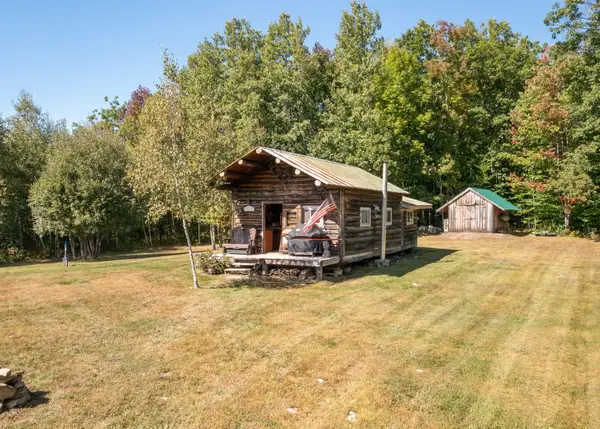 $115,000Active-- beds -- baths325 sq. ft.
74 Hinkley Road, Livermore, ME 04253
MLS# 1684713Listed by: PORTSIDE REAL ESTATE GROUP $349,713Active3 beds 2 baths1,470 sq. ft.
257 Gibbs Mill Road, Livermore, ME 04253
MLS# 1684642Listed by: EXP REALTY $270,000Active2 beds 1 baths880 sq. ft.
70 Jm Roy Drive, Livermore, ME 04253
MLS# 1682530Listed by: FONTAINE FAMILY-THE REAL ESTATE LEADER $450,000Active3 beds 2 baths2,011 sq. ft.
74 Hinkley Road, Livermore, ME 04253
MLS# 1682148Listed by: PORTSIDE REAL ESTATE GROUP $299,000Active3 beds 2 baths1,512 sq. ft.
401 River Road, Livermore, ME 04253
MLS# 1681557Listed by: MESERVIER & ASSOCIATES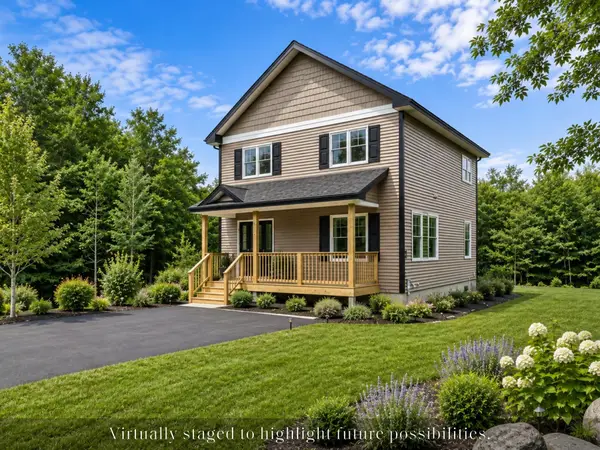 $390,000Active3 beds 3 baths1,560 sq. ft.
295-B Bean Street, Livermore, ME 04253
MLS# 1676892Listed by: MAINE REAL ESTATE CO


Protect your home and budget from life's surprises with an Assurant Home Warranty, backed by a partner that supports you through every step of homeownership. Explore Plans.
© 2023 - 2026 ERA Franchise Systems LLC. All rights reserved. ERA Franchise Systems LLC fully supports the principles of the Fair Housing Act and the Equal Opportunity Act. ERA, ERA Real Estate powered, and their respective logos are registered service marks of ERA Franchise Systems LLC. Each office is independently owned and operated.