
292 Sabattus Road, Lovell, ME 04051
Local realty services provided by:ERA Dawson-Bradford Co., REALTORS
292 Sabattus Road,Lovell, ME 04051
$1,480,000
- 3 Beds
- 3 Baths
- - sq. ft.
- Single family
- Closed
Office: exp realty
MLS#:1672176
Source:ME_MREIS
Price summary
- Price:$1,480,000
About this home
Gorgeous Open Concept Timber Frame Home Open is located on 15.5 Acres of Zen privacy with a relaxing babbling brook and a traditional wood fired sauna! The custom built 'Andy Buck Timber Frame' home was designed by Andrea Warchaizer. The Grand Living Room boasts 30 Foot Cathedral Ceilings with large windows to enjoy the light and outdoor views with a Floor to Ceiling Stone Fireplace with a Pellet Stove. The Gourmet Kitchen has Vermont Soapstone Counter Tops, Viking Appliances, Crown Point Kitchen Cabinets and Large Pantry. Primary Bedroom with Full bath and Jet Soaking Tub with Separate Shower. Large back deck with plenty of room to relax! Beautiful Finishings throughout including Leaded and Stained Mahogany Entry Doors, Doug Fir Trim throughout, Custom milled Red Oak Floors, Sip Panels, Radiant Floors are just a few of the exclusive highlights! Boating on Kezar Lake, Hike on Sabattus Trail, Ski at Sunday River or Pleasant Mountain! Fly into Fryeburg's Eastern Slope Regional Airport, close to North Conway, NH, Portland, Bridgton and Bethel, and part of Fryeburg Academy....
Contact an agent
Home facts
- Year built:2006
- Listing ID #:1672176
- Updated:September 07, 2026 at 06:55 AM
Rooms and interior
- Bedrooms:3
- Total bathrooms:3
- Full bathrooms:3
- Rooms Total:12
- Flooring:Carpet, Tile, Wood
- Bathrooms Description:Bathtub, Shower
- Kitchen Description:Dishwasher, Gas Range, Microwave, Pantry, Refrigerator, Wall Oven
- Bedroom Description:1st Floor Bedroom, Primary Bedroom w/Bath
- Basement Description:Full, Interior Entry, Unfinished
Heating and cooling
- Heating:Baseboard, Heating, Oil, Pellet Stove, Pellets, Radiant, Zoned
Structure and exterior
- Roof:Shingle
- Year built:2006
- Lot Features:Landscaped, Level, Near Country Club, Near Golf Course, Near Public Beach, Near Shopping, Near Town, Open Lot, Rolling Slope, Rural, Ski Resort, Wooded
- Architectural Style:Contemporary
- Construction Materials:Shingle Siding, Wood Siding
- Exterior Features:Deck, Porch, Porch-Screened
- Foundation Description:Poured Concrete
Utilities
- Water:Private, Well
- Sewer:Private Sewer, Septic Design Available, Septic Tank
Finances and disclosures
- Price:$1,480,000
- Tax amount:$6,624 (2025)
Features and amenities
- Appliances:Dishwasher, Dryer, Gas Range, Microwave, Refrigerator, Wall Oven, Washer
- Laundry features:Dryer, Washer
Parking
- Parking description:1 - 4 Spaces, Gravel, On Site
 MREIS Multiple Listing Service™ systemListing data is derived in whole or in part from the Maine IDX & is for consumers' personal, noncommercial use only. Dimensions are approximate and not guaranteed. All data should be independently verified. © 2026 Maine Real Estate Information System, Inc. All Rights Reserved
New listings near 292 Sabattus Road
- New
 $290,000Active2 beds 2 baths1,435 sq. ft.
110 Eastman Hill Road, Lovell, ME 04051
MLS# 5108313Listed by: PINKHAM REAL ESTATE - New
 $982,200Active4 beds 6 baths4,652 sq. ft.
58 Eastman Hill Road, Lovell, ME 04051
MLS# 1679156Listed by: 207 LIVING - New
 $298,900Active3.98 Acres
271 Christian Hill Road, Lovell, ME 04051
MLS# 1678840Listed by: REAL BROKER - Open Sat, 12 to 2pmNew
 $5,995,000Active4 beds 4 baths3,370 sq. ft.
242 Dragon Fly Road, Lovell, ME 04051
MLS# 5107829Listed by: ANNE ERWIN SOTHEBYS INTERNATIONAL RLTY - New
 $115,000Active2 Acres
221 Sabattus Trail Road, Lovell, ME 04051
MLS# 1678553Listed by: AFM REAL ESTATE - New
 $65,000Active2.76 Acres
0 (1539-1) Eastman Hill Road, Lovell, ME 04051
MLS# 1678405Listed by: REALTY ONE GROUP NEXT LEVEL - New
 $749,900Active2 beds 1 baths970 sq. ft.
168 Merrill Road, Lovell, ME 04015
MLS# 1678028Listed by: KEZAR REALTY  $1,200,000Active4 beds 4 baths5,500 sq. ft.
1097 Main Street, Lovell, ME 04051
MLS# 5106629Listed by: EXP REALTY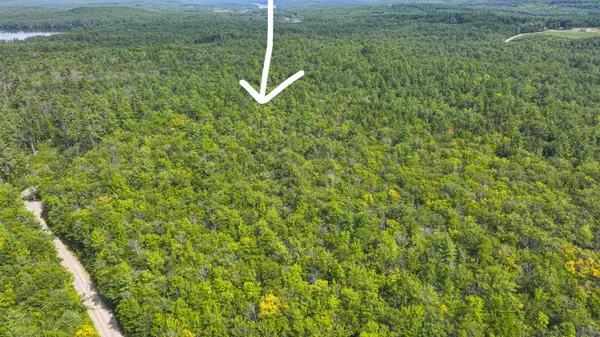 $123,750Active5 Acres
Map2Lot33 Merrill Road, Lovell, ME 04051
MLS# 1677252Listed by: KEZAR REALTY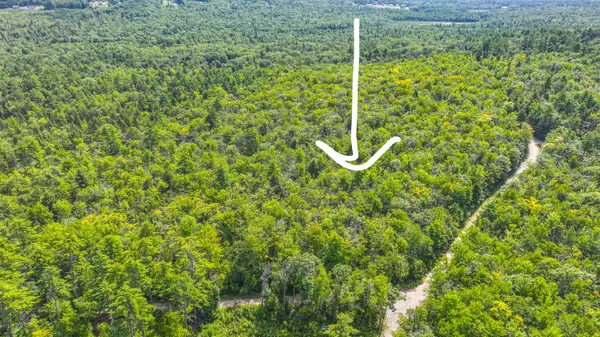 $123,750Active5 Acres
Map2Lot32 Hartman Road, Lovell, ME 04051
MLS# 1677255Listed by: KEZAR REALTY


Protect your home and budget from life's surprises with an Assurant Home Warranty, backed by a partner that supports you through every step of homeownership. Explore Plans.
© 2023 - 2026 ERA Franchise Systems LLC. All rights reserved. ERA Franchise Systems LLC fully supports the principles of the Fair Housing Act and the Equal Opportunity Act. ERA, ERA Real Estate powered, and their respective logos are registered service marks of ERA Franchise Systems LLC. Each office is independently owned and operated.