
39 Boot Cove Road, Lubec, ME 04652
Local realty services provided by:ERA Dawson-Bradford Co., REALTORS
39 Boot Cove Road,Lubec, ME 04652
$399,000
- 2 Beds
- 2 Baths
- 1,657 sq. ft.
- Single family
- Active
Office: bold coast properties
MLS#:1685652
Source:ME_MREIS
Price summary
- Price:$399,000
- Price per sq. ft.:$240.8
About this home
Some places have a way of making you slow down, breathe a little deeper, and feel right at home. With sweeping coastal views and nature all around, this meticulously maintained 2-bedroom, 1.5-bath cottage is one of them. Thoughtfully designed for year-round living, it offers flexible space for up to four sleeping areas. Sunlight fills the main floor, where the living room, kitchen, and dining area flow together alongside a full bath and laundry nook. Three access points lead to an expansive wraparound Trex deck with panoramic views across Lubec Channel, West Quoddy Head State Park, and Grand Manan Channel. Upstairs, the inviting open loft features two separate sleeping areas, a half bath, closet, warm wood ceiling, and generous skylights. The finished walkout basement adds two distinct, versatile spaces, ready to become a primary sleeping area, guest quarters, home office, cozy retreat, or entertainment space. A utility room, walk-in closet, and storage room add convenience. Step from the basement onto a covered porch overlooking the marsh/pond, with access to under-deck storage and a spacious, fully fenced yard. Roses line one side of the yard, wildflowers brighten the hillside and birds and frogs provide the soundtrack. A forced hot-air furnace, two propane stoves, heat pumps on each floor, and a Generac on-demand generator provide year-round comfort. A DROP water alert system and water filtration system add peace of mind, with cameras and motion sensors already in place. Vinyl shake siding, a metal roof, Trex decking, a paved driveway, and lovely gardens make upkeep easy. Less than 4 miles from downtown Lubec and 2 miles from West Quoddy Head State Park, with beaches, nature preserves, and trails nearby, this move-in-ready cottage is a place to settle in and stay awhile....
Contact an agent
Home facts
- Year built:2002
- Listing ID #:1685652
- Updated:October 28, 2026 at 10:09 AM
Rooms and interior
- Bedrooms:2
- Total bathrooms:2
- Full bathrooms:1
- Half bathrooms:1
- Rooms Total:8
- Flooring:Carpet, Laminate, Tile
- Bathrooms Description:Shower
- Kitchen Description:Dishwasher, Electric Range, Microwave, Refrigerator
- Basement Description:Finished, Full, Interior Entry, Walk-Out Access
- Living area:1,657 sq. ft.
Heating and cooling
- Heating:Direct Vent Furnace, Direct Vent Heater, Electric, Forced Air, Heat Pump, Heating, Propane
Structure and exterior
- Roof:Metal
- Year built:2002
- Building area:1,657 sq. ft.
- Lot area:0.63 Acres
- Lot Features:Open Lot, Rolling Slope, Rural, Subdivided
- Architectural Style:Cottage
- Construction Materials:Log, Shingle Siding, Vinyl Siding
- Exterior Features:Deck
- Foundation Description:Poured Concrete
Utilities
- Water:Well
- Sewer:Private Sewer, Septic Design Available, Septic Tank
Finances and disclosures
- Price:$399,000
- Price per sq. ft.:$240.8
- Tax amount:$4,608 (2025)
Features and amenities
- Appliances:Dishwasher, Electric Range, Microwave, Refrigerator
- Laundry features:Main Level
- Amenities:Storage
Parking
- Parking description:1 - 4 Spaces, Paved
 MREIS Multiple Listing Service™ systemListing data is derived in whole or in part from the Maine IDX & is for consumers' personal, noncommercial use only. Dimensions are approximate and not guaranteed. All data should be independently verified. © 2026 Maine Real Estate Information System, Inc. All Rights Reserved
New listings near 39 Boot Cove Road
- New
 $110,000Active3 beds 2 baths1,377 sq. ft.
15 South Street, Lubec, ME 04652
MLS# 1685393Listed by: BOLD COAST PROPERTIES 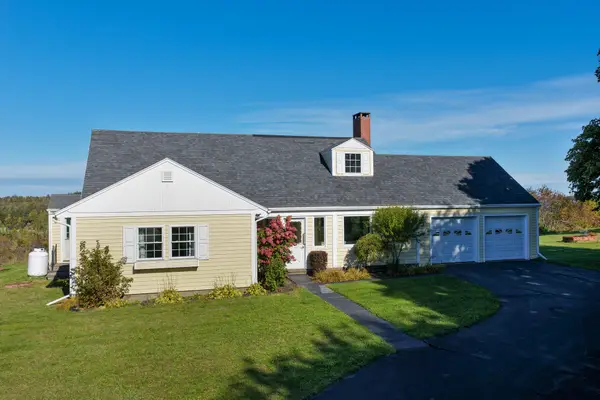 $535,000Active4 beds 2 baths2,308 sq. ft.
253 County Road, Lubec, ME 04652
MLS# 1684143Listed by: UNITED COUNTRY LIFESTYLE PROPERTIES OF MAINE $80,000Pending3 beds 1 baths1,312 sq. ft.
31 Mcconnell Lane, Lubec, ME 04652
MLS# 1681975Listed by: DAN THE MAN REAL ESTATE $230,000Active2.8 Acres
4 Ledge Lane, Lubec, ME 04652
MLS# 1681869Listed by: DUE EAST REAL ESTATE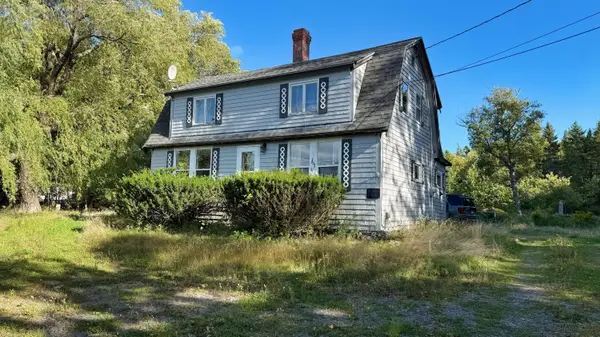 $110,000Active2 beds 1 baths1,680 sq. ft.
476 County Road, Lubec, ME 04652
MLS# 1680594Listed by: BOLD COAST PROPERTIES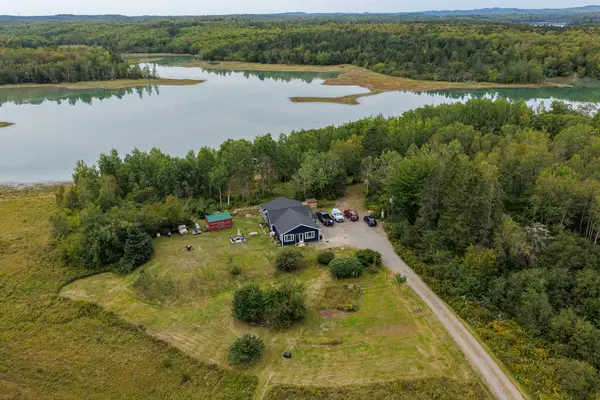 $472,900Active2 beds 1 baths1,550 sq. ft.
46 Lyons Road, Lubec, ME 04652
MLS# 1680191Listed by: UNITED COUNTRY LIFESTYLE PROPERTIES OF MAINE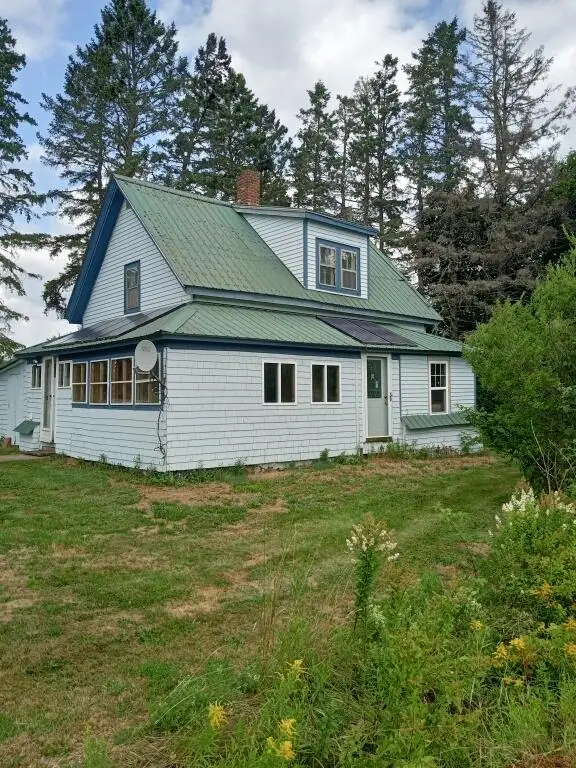 $299,000Active3 beds 1 baths1,025 sq. ft.
855 County Road, Lubec, ME 04652
MLS# 1679303Listed by: CONTINENTAL REAL ESTATE GROUP, INC.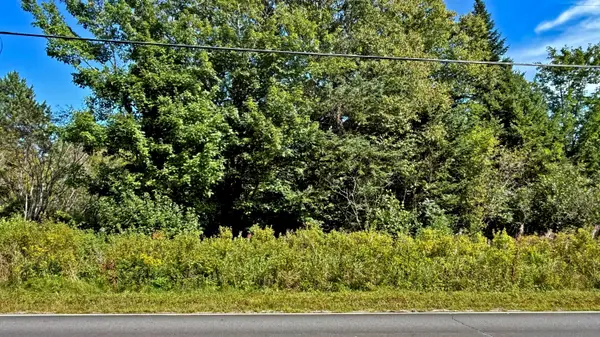 $35,000Active0.95 Acres
Lot 25-F-1 Dixie Road, Lubec, ME 04652
MLS# 1679065Listed by: BOLD COAST PROPERTIES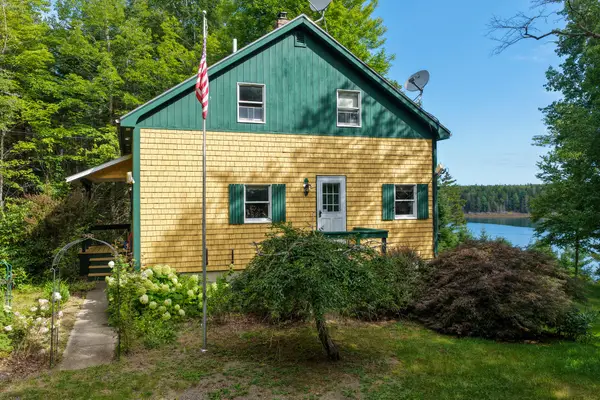 $617,868Active2 beds 2 baths1,764 sq. ft.
255 Coffins Neck Road, Lubec, ME 04652
MLS# 1678510Listed by: UNITED COUNTRY LIFESTYLE PROPERTIES OF MAINE


Protect your home and budget from life's surprises with an Assurant Home Warranty, backed by a partner that supports you through every step of homeownership. Explore Plans.
© 2023 - 2026 ERA Franchise Systems LLC. All rights reserved. ERA Franchise Systems LLC fully supports the principles of the Fair Housing Act and the Equal Opportunity Act. ERA, ERA Real Estate powered, and their respective logos are registered service marks of ERA Franchise Systems LLC. Each office is independently owned and operated.