
185 Kennebunk Pond Road, Lyman, ME 04002
Local realty services provided by:ERA Dawson-Bradford Co., REALTORS
185 Kennebunk Pond Road,Lyman, ME 04002
$610,000
- 3 Beds
- 2 Baths
- 1,550 sq. ft.
- Single family
- Pending
Office: dream home realty llc.
MLS#:1682439
Source:ME_MREIS
Price summary
- Price:$610,000
- Price per sq. ft.:$393.55
About this home
Welcome to 185 Kennebunk Pond Road, an inviting and thoughtfully designed 2018-built home offering refined one-floor living on a beautiful 3-acre property in Lyman. With 3 bedrooms, 2 baths, and approximately 1,550 square feet, the home combines modern comfort, quality finishes, and an exceptional private setting. Designed for easy, comfortable living, the single-level floor plan features spacious bedrooms, a well-appointed primary suite, and ADA-compliant doorways that provide generous accessibility throughout the home. Radiant heated floors add warmth and comfort underfoot, while heat pumps provide efficient heating and cooling year-round. The kitchen is both stylish and functional, featuring leathered granite countertops, stainless steel appliances, and ample workspace. Generous living spaces flow naturally to the outdoors, making everyday living and entertaining equally enjoyable. The expansive 3-acre grounds provide a rare sense of privacy and serenity, highlighted by a large spring-fed pond with a fountain. A spacious deck and patio create wonderful spaces for morning coffee, outdoor dining, or relaxing while enjoying the peaceful surroundings. Additional amenities include an attached 2-car garage with an extended carport and a substantial storage shed, offering excellent space for vehicles, recreational equipment, hobbies, and storage. With its newer construction, accessible one-level design, quality finishes, radiant heat, generous outdoor spaces, and beautiful pond setting, 185 Kennebunk Pond Road offers a distinctive blend of comfort, convenience, and Southern Maine living....
Contact an agent
Home facts
- Year built:2018
- Listing ID #:1682439
- Updated:October 06, 2026 at 11:30 AM
Rooms and interior
- Bedrooms:3
- Total bathrooms:2
- Full bathrooms:2
- Rooms Total:5
- Flooring:Tile
- Kitchen Description:Dishwasher, Gas Range, Microwave, Refrigerator
- Bedroom Description:1st Floor Bedroom, Primary Bedroom w/Bath
- Basement Description:Slab
- Living area:1,550 sq. ft.
Heating and cooling
- Heating:Gas Bottled, Heat Pump, Heating, Hot Water, Propane, Radiant
Structure and exterior
- Roof:Shingle
- Year built:2018
- Building area:1,550 sq. ft.
- Lot area:3.02 Acres
- Lot Features:Landscaped, Level, Near Country Club, Near Shopping, Near Town, Near Turnpike/Interstate, Open Lot, Right of Way, Suburban, Wooded
- Architectural Style:Ranch
- Construction Materials:Vinyl Siding, Wood Frame
- Exterior Features:Deck, Patio
- Foundation Description:Slab
Utilities
- Water:Well
- Sewer:Mound Septic, Septic Design Available
Finances and disclosures
- Price:$610,000
- Price per sq. ft.:$393.55
- Tax amount:$4,256 (2025)
Features and amenities
- Appliances:Dishwasher, Dryer, Gas Range, Microwave, Refrigerator, Washer
- Laundry features:Dryer, Main Level, Washer
- Amenities:Walk-In Closet(s)
Parking
- Parking description:5 - 10 Spaces, Attached Garage, Carport, Garage Door Opener, Inside Entrance, Paved
- Garage:Yes
- Garage spaces:2
 MREIS Multiple Listing Service™ systemListing data is derived in whole or in part from the Maine IDX & is for consumers' personal, noncommercial use only. Dimensions are approximate and not guaranteed. All data should be independently verified. © 2026 Maine Real Estate Information System, Inc. All Rights Reserved
New listings near 185 Kennebunk Pond Road
- New
 $349,900Active2 beds 1 baths1,176 sq. ft.
20 Birch Acres, Lyman, ME 04002
MLS# 1682684Listed by: COLDWELL BANKER REALTY - New
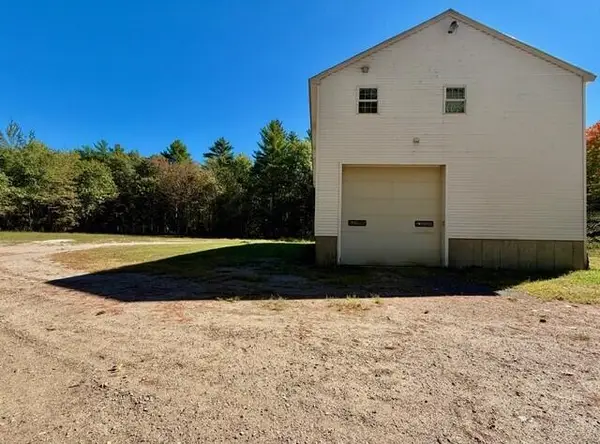 $599,900Active4 beds 3 baths1,800 sq. ft.
181 Mast Road, Lyman, ME 04002
MLS# 1682695Listed by: COLDWELL BANKER REALTY - New
 $480,000Active3 beds 3 baths1,656 sq. ft.
33 Michaela Drive, Lyman, ME 04002
MLS# 1682222Listed by: LIGHTHOUSE REAL ESTATE GROUP - New
 $775,000Active4 beds 4 baths2,955 sq. ft.
77 Mckenzie Way, Lyman, ME 04002
MLS# 1682146Listed by: REAL ESTATE 2000 ME/NH 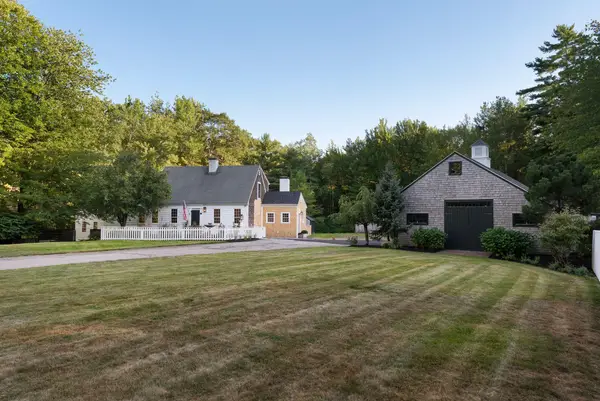 $1,795,000Active4 beds 5 baths4,036 sq. ft.
758 Walker Road, Lyman, ME 04002
MLS# 1681036Listed by: KELLER WILLIAMS REALTY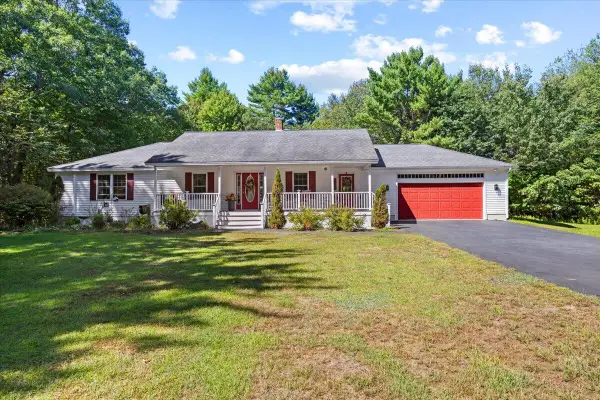 $495,000Active Under Contract2 beds 2 baths1,624 sq. ft.
3 Bartlett Pines Drive, Waterboro, ME 04030
MLS# 1680158Listed by: COLDWELL BANKER REALTY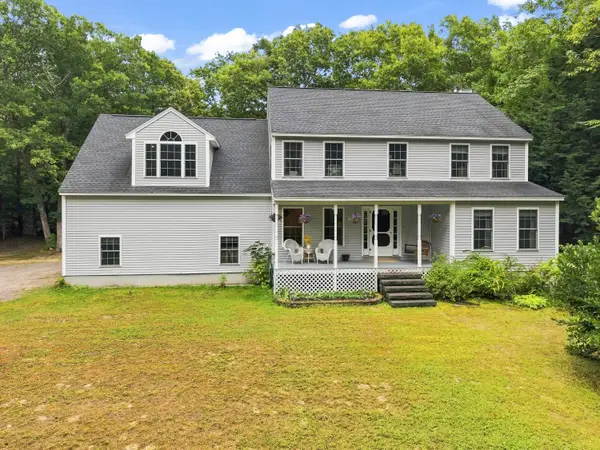 $685,000Active Under Contract3 beds 3 baths2,016 sq. ft.
65 Chappell Road, Lyman, ME 04002
MLS# 1680140Listed by: PLOWMAN REALTY GROUP $400,000Pending1 beds 1 baths1,296 sq. ft.
94 Duke Lane, Lyman, ME 04002
MLS# 1679683Listed by: PACK MAYNARD AND ASSOCIATES $140,000Active5.77 Acres
0 Old County Road, Lyman, ME 04002
MLS# 1679324Listed by: COLDWELL BANKER REALTY


Protect your home and budget from life's surprises with an Assurant Home Warranty, backed by a partner that supports you through every step of homeownership. Explore Plans.
© 2023 - 2026 ERA Franchise Systems LLC. All rights reserved. ERA Franchise Systems LLC fully supports the principles of the Fair Housing Act and the Equal Opportunity Act. ERA, ERA Real Estate powered, and their respective logos are registered service marks of ERA Franchise Systems LLC. Each office is independently owned and operated.