
126 Readfield Road, Manchester, ME 04351
Local realty services provided by:ERA Dawson-Bradford Co., REALTORS
126 Readfield Road,Manchester, ME 04351
$350,000
- 5 Beds
- 2 Baths
- 1,979 sq. ft.
- Single family
- Pending
Office: rizzo mattson207-622-9000
MLS#:1677499
Source:ME_MREIS
Price summary
- Price:$350,000
- Price per sq. ft.:$176.86
About this home
Attractive traditional full dormered Cape with spacious private backyard. Smart layout with 2 first floor bedrooms and full bathroom, and 3 bedrooms upstairs with full bathroom and double vanity. The oak floors in the dining room, living room and two first floor bedrooms set the tone for a well-built and maintained home including vinyl windows and siding. Part of the charm of this home is the details. Off the front door is a small entranceway with a coat closet leading to the large living room with a fireplace and picture window. Upstairs are 3 bedrooms and full bathroom, and a large cedar closet; one of the bedrooms is smaller and could be an office. Outside is a newer porch and deck with Azek railings and composite decking. The private deck overlooks the wonderful flat backyard. Unique to this home are two driveways for plenty of parking, one on each side of the home. The walk-out basement is very spacious with high ceilings. Oversized one car detached garage. Conveniently located in popular Manchester near schools, shopping and a few miles to the interstate....
Contact an agent
Home facts
- Year built:1958
- Listing ID #:1677499
- Updated:September 06, 2026 at 08:11 AM
Rooms and interior
- Bedrooms:5
- Total bathrooms:2
- Full bathrooms:2
- Rooms Total:8
- Flooring:Vinyl, Wood
- Kitchen Description:Dishwasher, Electric Range, Refrigerator
- Bedroom Description:1st Floor Bedroom
- Basement Description:Full, Interior Entry, Unfinished, Walk-Out Access
- Living area:1,979 sq. ft.
Heating and cooling
- Cooling:Window Unit (s)
- Heating:Baseboard, Heating, Hot Water, Oil
Structure and exterior
- Roof:Shingle
- Year built:1958
- Building area:1,979 sq. ft.
- Lot area:0.95 Acres
- Lot Features:Landscaped, Neighborhood, Open Lot, Wooded
- Architectural Style:Cape Cod
- Construction Materials:Vinyl Siding, Wood Frame
- Exterior Features:Deck, Porch
- Foundation Description:Poured Concrete
Utilities
- Water:Public
- Sewer:Public Sewer
Finances and disclosures
- Price:$350,000
- Price per sq. ft.:$176.86
- Tax amount:$3,429 (2027)
Features and amenities
- Appliances:Dishwasher, Dryer, Electric Range, Refrigerator, Washer
- Laundry features:Dryer, Washer
Parking
- Parking description:5 - 10 Spaces, Detached, Garage Door Opener, Paved
- Garage:Yes
- Garage spaces:1
 MREIS Multiple Listing Service™ systemListing data is derived in whole or in part from the Maine IDX & is for consumers' personal, noncommercial use only. Dimensions are approximate and not guaranteed. All data should be independently verified. © 2026 Maine Real Estate Information System, Inc. All Rights Reserved
New listings near 126 Readfield Road
- New
 $1,200,000Active2 beds 3 baths2,660 sq. ft.
18 Charles Street, Manchester, ME 04351
MLS# 1678199Listed by: LAER  $1,895,000Pending4 beds 5 baths3,757 sq. ft.
4 Creek Lane, Manchester, ME 04351
MLS# 1677858Listed by: POULIOT REAL ESTATE $465,000Active Under Contract3 beds 2 baths1,672 sq. ft.
13 Belgrade Road, Manchester, ME 04351
MLS# 1677560Listed by: RIZZO MATTSON $575,000Active3 beds 3 baths2,241 sq. ft.
1 Allen Hill Lane, Manchester, ME 04351
MLS# 1677549Listed by: SPRAGUE & CURTIS REAL ESTATE $439,999Pending5 beds 3 baths2,100 sq. ft.
59 Country Club Road, Manchester, ME 04351
MLS# 1677139Listed by: MAINE REAL ESTATE CO $370,000Active5 beds 3 baths2,882 sq. ft.
14 Granite Hill Road, Manchester, ME 04351
MLS# 1668811Listed by: LISTINGS DIRECT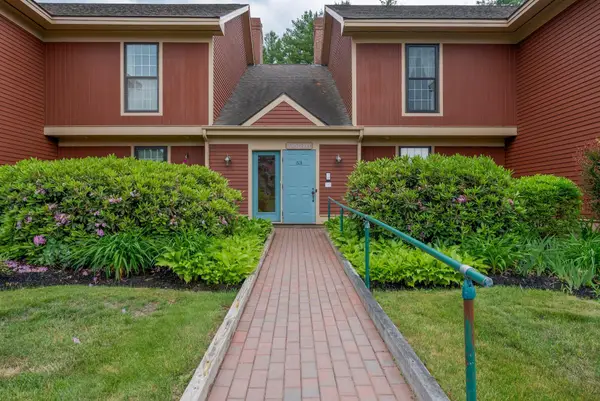 $359,000Active2 beds 2 baths1,830 sq. ft.
53 Estates Drive #3, Manchester, ME 04351
MLS# 1668537Listed by: SPRAGUE & CURTIS REAL ESTATE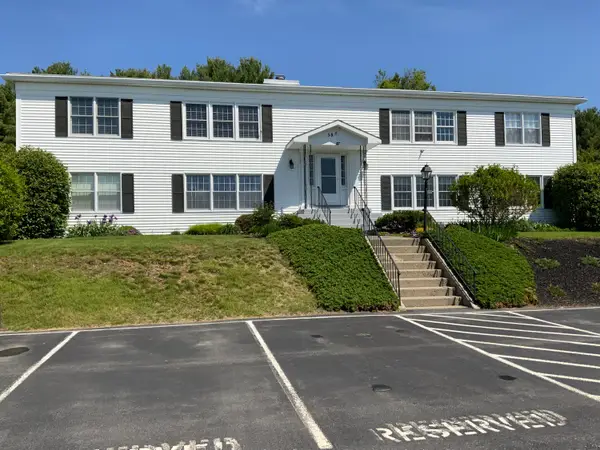 $175,000Active2 beds 1 baths950 sq. ft.
58 Kennison Street #7, Manchester, ME 04351
MLS# 1664878Listed by: SPRAGUE & CURTIS REAL ESTATE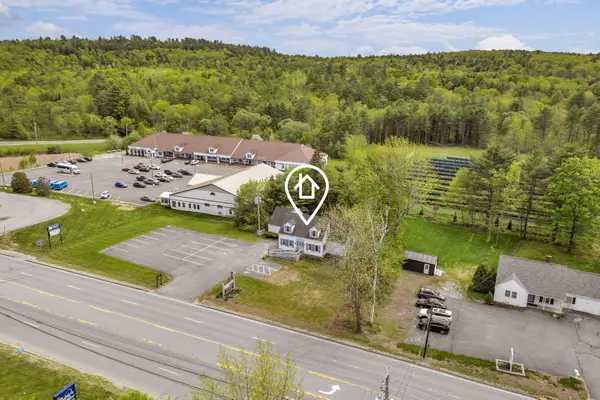 $795,000Active4 beds 2 baths2,500 sq. ft.
972 Western Avenue, Manchester, ME 04351
MLS# 1663939Listed by: ELEVATE MAINE REALTY


Protect your home and budget from life's surprises with an Assurant Home Warranty, backed by a partner that supports you through every step of homeownership. Explore Plans.
© 2023 - 2026 ERA Franchise Systems LLC. All rights reserved. ERA Franchise Systems LLC fully supports the principles of the Fair Housing Act and the Equal Opportunity Act. ERA, ERA Real Estate powered, and their respective logos are registered service marks of ERA Franchise Systems LLC. Each office is independently owned and operated.