
263 Shaw Hill Road, Minot, ME 04258
Local realty services provided by:ERA Dawson-Bradford Co., REALTORS
263 Shaw Hill Road,Minot, ME 04258
$209,900
- 2 Beds
- 2 Baths
- 1,050 sq. ft.
- Single family
- Active Under Contract
Office: tim dunham realty207-729-7297
MLS#:1672546
Source:ME_MREIS
Price summary
- Price:$209,900
- Price per sq. ft.:$199.9
About this home
Peaceful country living on 1.8 acres! This well-maintained 2-bedroom, 2-bath home combines privacy, value, and room to make it your own. The spacious floor plan features generously sized rooms, abundant natural light, and a primary suite with a private bath. Thoughtfully priced to reflect the potential for cosmetic updates, this property allows the next owner to personalize the space while building equity. A standout feature is the oversized detached two-bay garage, providing exceptional space for vehicles, hobbies, storage, or a workshop. Outdoor enthusiasts will appreciate being just minutes from Mount Apatite Park, featuring miles of hiking and mountain biking trails, scenic overlooks, and renowned gem hunting. Thompson Lake, Range Pond State Park, Lost Valley Ski Area, and numerous lakes, trails, and recreational destinations are all nearby. Enjoy the tranquility of rural Minot with convenient access to Auburn, Lewiston, shopping, restaurants, and commuter routes. A wonderful combination of space, privacy, recreation, and value....
Contact an agent
Home facts
- Year built:1999
- Listing ID #:1672546
- Updated:September 06, 2026 at 08:11 AM
Rooms and interior
- Bedrooms:2
- Total bathrooms:2
- Full bathrooms:2
- Rooms Total:6
- Flooring:Carpet, Laminate, Vinyl
- Bathrooms Description:Bathtub, Shower
- Kitchen Description:Electric Range, Refrigerator
- Bedroom Description:1st Floor Bedroom, 1st Floor Primary Bedroom w/Bath, Primary Bedroom w/Bath
- Basement Description:Slab
- Living area:1,050 sq. ft.
Heating and cooling
- Heating:Forced Air, Heating, Oil
Structure and exterior
- Roof:Pitched, Shingle
- Year built:1999
- Building area:1,050 sq. ft.
- Lot area:1.8 Acres
- Lot Features:Landscaped, Level, Near Town, Rolling Slope, Rural, Wooded
- Construction Materials:Mobile, Vinyl Siding
- Exterior Features:Porch-Screened
- Foundation Description:Poured Concrete
Utilities
- Water:Private, Well
- Sewer:Private Sewer, Septic Tank
Finances and disclosures
- Price:$209,900
- Price per sq. ft.:$199.9
- Tax amount:$1,761 (2025)
Features and amenities
- Appliances:Dryer, Electric Range, Refrigerator, Washer
- Laundry features:Dryer, Main Level, Washer
- Amenities:One-Floor Living, Walk-In Closet(s)
Parking
- Parking description:5 - 10 Spaces, Detached, Garage Door Opener, On Site, Paved
- Garage:Yes
- Garage spaces:2
 MREIS Multiple Listing Service™ systemListing data is derived in whole or in part from the Maine IDX & is for consumers' personal, noncommercial use only. Dimensions are approximate and not guaranteed. All data should be independently verified. © 2026 Maine Real Estate Information System, Inc. All Rights Reserved
New listings near 263 Shaw Hill Road
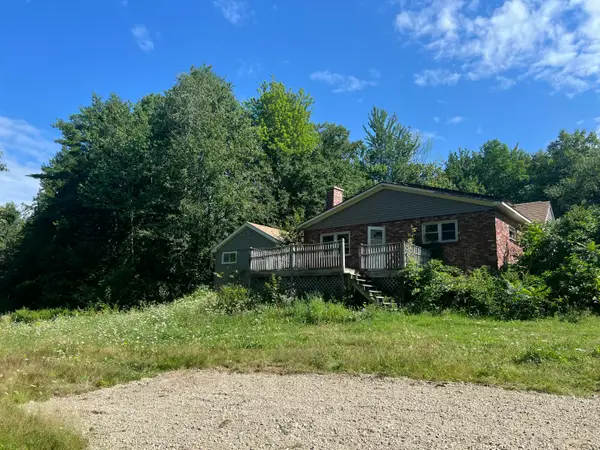 $179,900Active3 beds 2 baths1,908 sq. ft.
551 Brighton Hill Road, Minot, ME 04258
MLS# 1676177Listed by: MAINE SOURCE REALTY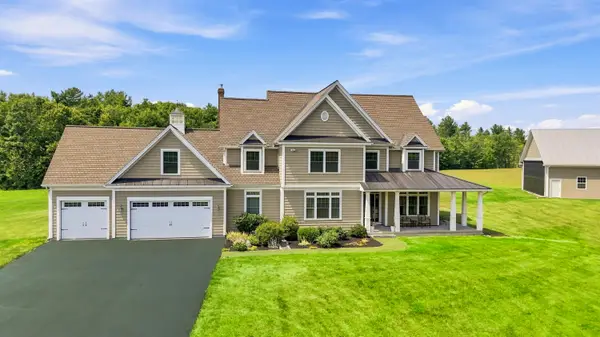 $1,799,900Active4 beds 4 baths3,997 sq. ft.
144 Harris Road, Minot, ME 04258
MLS# 1676144Listed by: KELLER WILLIAMS REALTY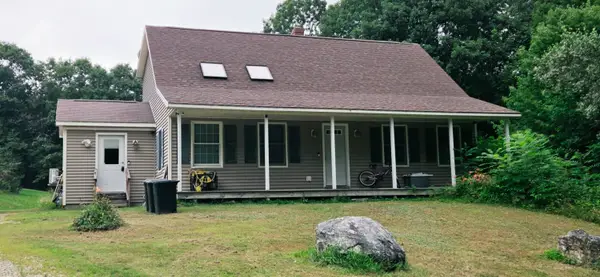 $475,000Active3 beds 2 baths1,977 sq. ft.
661 Brighton Hill Road, Minot, ME 04258
MLS# 1673994Listed by: CENTURY 21 ADVANTAGE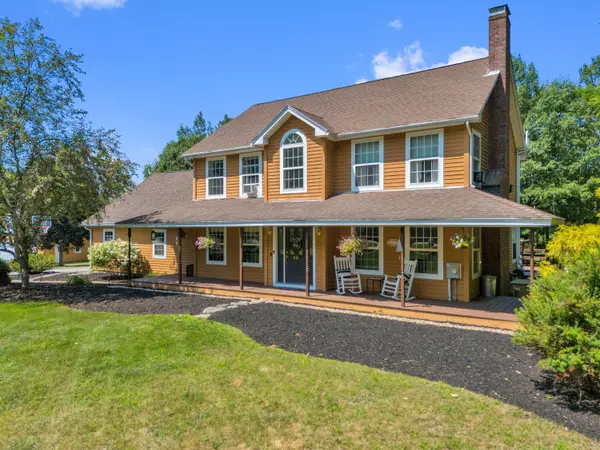 $625,000Pending3 beds 2 baths2,644 sq. ft.
84 Star Drive, Minot, ME 04258
MLS# 1673126Listed by: BETTER HOMES & GARDENS REAL ESTATE/THE MASIELLO GROUP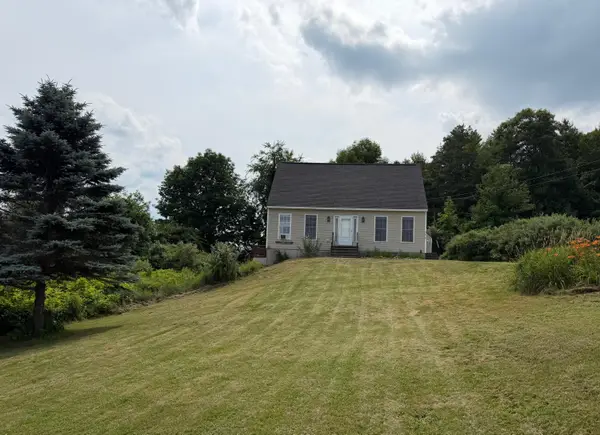 $420,000Active3 beds 4 baths2,338 sq. ft.
360 Center Minot Hill Road, Minot, ME 04258
MLS# 1670581Listed by: CLIENT FIRST REALTY MAINE $237,000Pending3 beds 1 baths1,020 sq. ft.
418 Old Woodman Hill Road, Minot, ME 04258
MLS# 1670332Listed by: FONTAINE FAMILY-THE REAL ESTATE LEADER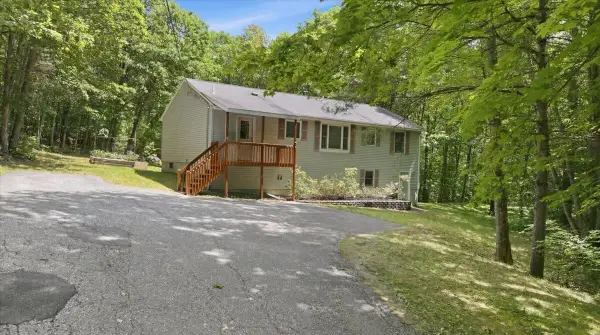 $408,500Active Under Contract3 beds 2 baths1,344 sq. ft.
53 Butler Hill Road, Minot, ME 04258
MLS# 1667651Listed by: MESERVIER & ASSOCIATES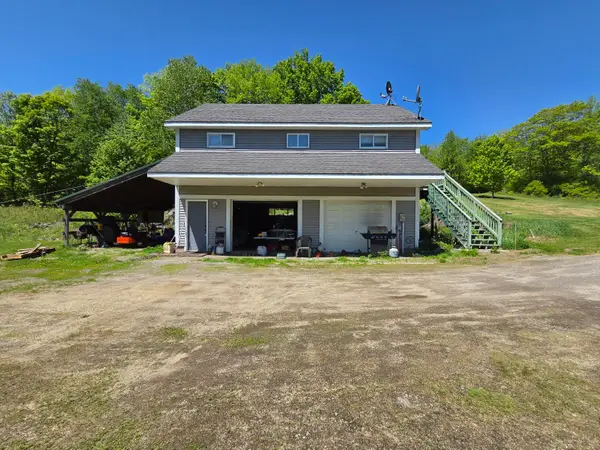 $379,900Active1 beds 1 baths720 sq. ft.
842 Brighton Hill Road, Minot, ME 04258
MLS# 1664041Listed by: CENTURY 21 ADVANTAGE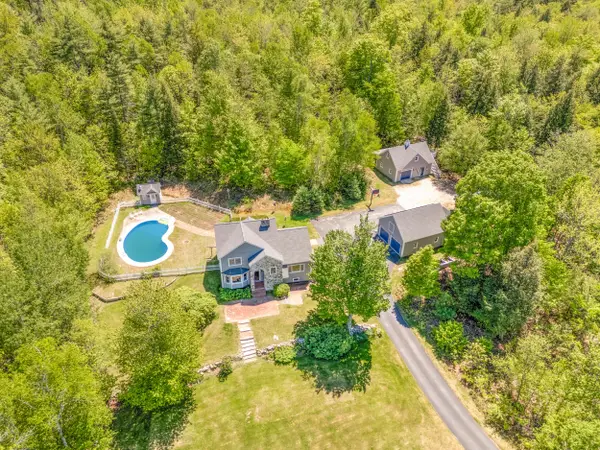 $935,000Active4 beds 3 baths3,742 sq. ft.
44 Jeffrey Road, Minot, ME 04258
MLS# 1664044Listed by: FONTAINE FAMILY-THE REAL ESTATE LEADER


Protect your home and budget from life's surprises with an Assurant Home Warranty, backed by a partner that supports you through every step of homeownership. Explore Plans.
© 2023 - 2026 ERA Franchise Systems LLC. All rights reserved. ERA Franchise Systems LLC fully supports the principles of the Fair Housing Act and the Equal Opportunity Act. ERA, ERA Real Estate powered, and their respective logos are registered service marks of ERA Franchise Systems LLC. Each office is independently owned and operated.