
360 Center Minot Hill Road, Minot, ME 04258
Local realty services provided by:ERA Dawson-Bradford Co., REALTORS
360 Center Minot Hill Road,Minot, ME 04258
$410,000
- 3 Beds
- 4 Baths
- 2,338 sq. ft.
- Single family
- Active Under Contract
Office: client first realty maine
MLS#:1670581
Source:ME_MREIS
Price summary
- Price:$410,000
- Price per sq. ft.:$175.36
About this home
Motivated sellers! Sitting near the top of a scenic hill in a rural setting, this 3-bedroom, 3 1/2 bath Cape offers breathtaking seasonal views overlooking Taylor Pond and the surrounding forest. Large windows throughout the spacious great room fill the home with natural light while showcasing the stunning landscape, creating the perfect space to relax or entertain. Step directly from the great room onto the back deck, where you'll enjoy grilling, entertaining guests, or simply taking in the tranquil surroundings.The second floor features a spacious primary suite complete with a cathedral ceiling, generous walk-in closet, and private bath, providing a comfortable retreat at the end of the day.The finished walkout basement adds exceptional flexibility with a bonus room featuring a large closet, a full bathroom, dedicated office space, and direct access to the backyard--ideal for working from home, hosting guests, or creating additional living space. Combining privacy, comfort, and spectacular views, this property offers the best of country living while remaining just 10 minutes from Auburn for shopping, dining, and everyday conveniences. Part of the Poland School District....
Contact an agent
Home facts
- Year built:1995
- Subdivision & Development:No
- Listing ID #:1670581
- Updated:October 08, 2026 at 08:47 AM
Rooms and interior
- Bedrooms:3
- Total bathrooms:4
- Full bathrooms:3
- Half bathrooms:1
- Rooms Total:8
- Flooring:Carpet, Laminate, Tile
- Kitchen Description:Dishwasher, Electric Range, Microwave, Refrigerator
- Basement Description:Finished, Full, Interior Entry, Walk-Out Access
- Living area:2,338 sq. ft.
Heating and cooling
- Heating:Baseboard, Heating, Hot Water, Oil
Structure and exterior
- Roof:Shingle
- Year built:1995
- Building area:2,338 sq. ft.
- Lot area:0.94 Acres
- Lot Features:Level, Near Country Club, Rolling Slope, Rural, Shopping Mall, Ski Resort
- Architectural Style:Cape Cod
- Construction Materials:Vinyl Siding, Wood Frame
- Exterior Features:Deck
- Foundation Description:Poured Concrete
Utilities
- Water:Private
- Sewer:Private Sewer
Finances and disclosures
- Price:$410,000
- Price per sq. ft.:$175.36
- Tax amount:$3,483 (2025)
Features and amenities
- Appliances:Dishwasher, Dryer, Electric Range, Microwave, Refrigerator, Washer
- Laundry features:Dryer, Main Level, Washer
- Amenities:Walk-In Closet(s)
Parking
- Parking description:1 - 4 Spaces, Gravel
 MREIS Multiple Listing Service™ systemListing data is derived in whole or in part from the Maine IDX & is for consumers' personal, noncommercial use only. Dimensions are approximate and not guaranteed. All data should be independently verified. © 2026 Maine Real Estate Information System, Inc. All Rights Reserved
New listings near 360 Center Minot Hill Road
- Coming SoonOpen Sat, 10am to 12pm
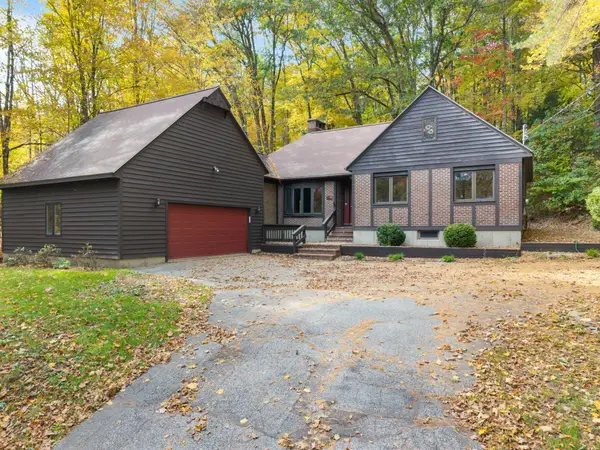 $335,000Coming Soon2 beds 2 baths1,476 sq. ft.
212 Woodman Hill Road, Minot, ME 04258
MLS# 1683264Listed by: REALTY ONE GROUP NEXT LEVEL - New
 $84,900Active4.5 Acres
Lot 21-B Death Valley Road, Minot, ME 04258
MLS# 1683379Listed by: FONTAINE FAMILY-THE REAL ESTATE LEADER - New
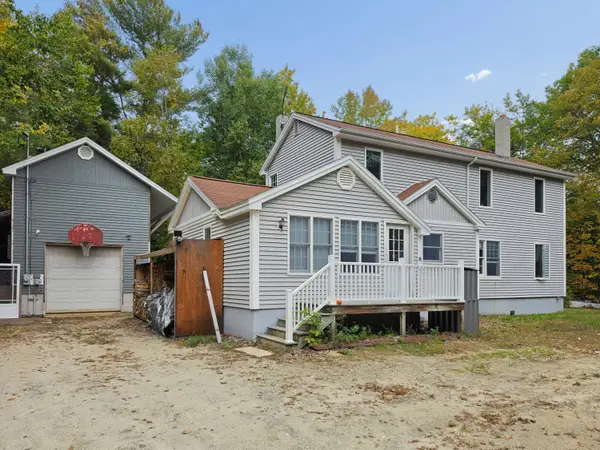 $275,000Active3 beds 2 baths1,795 sq. ft.
104 Shaw Hill Road, Minot, ME 04258
MLS# 1683174Listed by: AMERICAN REALTY COMPANY 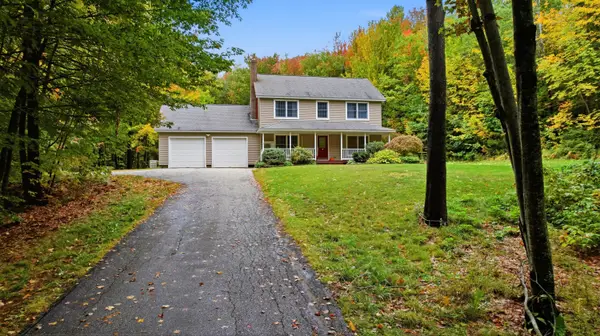 $485,000Pending4 beds 3 baths2,568 sq. ft.
753 Brighton Hill Road, Minot, ME 04258
MLS# 1682547Listed by: MESERVIER & ASSOCIATES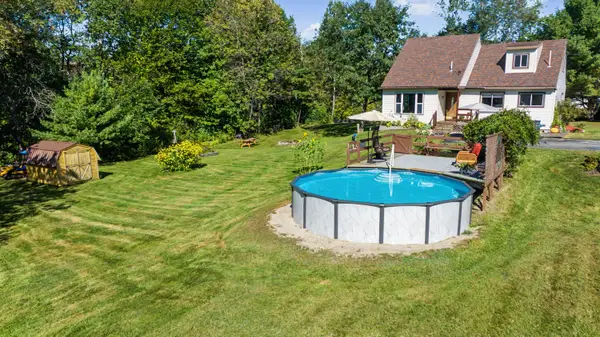 $365,000Active3 beds 2 baths1,560 sq. ft.
162 W Minot Road, Minot, ME 04258
MLS# 1681194Listed by: KELLER WILLIAMS REALTY $325,000Pending3 beds 2 baths1,629 sq. ft.
328 Minot Avenue, Minot, ME 04258
MLS# 1680800Listed by: BETTER HOMES & GARDENS REAL ESTATE/THE MASIELLO GROUP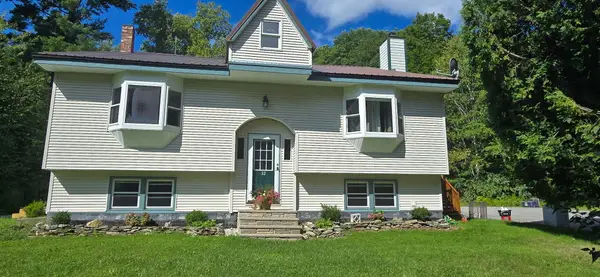 $499,000Active4 beds 3 baths2,654 sq. ft.
52 Death Valley Road, Minot, ME 04258
MLS# 1680568Listed by: LANDING REAL ESTATE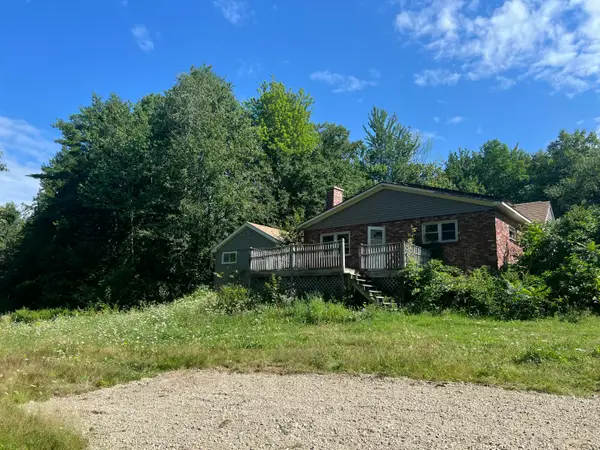 $179,900Active3 beds 2 baths1,908 sq. ft.
551 Brighton Hill Road, Minot, ME 04258
MLS# 1676177Listed by: MAINE SOURCE REALTY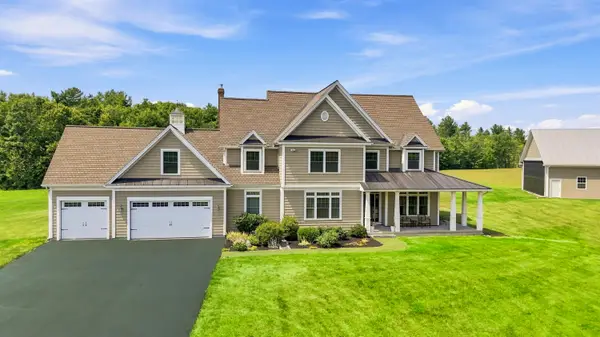 $1,499,999Active4 beds 4 baths3,997 sq. ft.
144 Harris Road, Minot, ME 04258
MLS# 1676144Listed by: KELLER WILLIAMS REALTY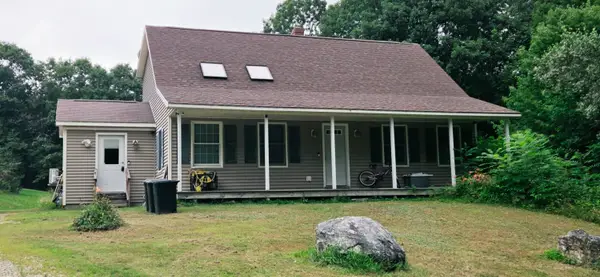 $475,000Active3 beds 2 baths1,977 sq. ft.
661 Brighton Hill Road, Minot, ME 04258
MLS# 1673994Listed by: CENTURY 21 ADVANTAGE


Protect your home and budget from life's surprises with an Assurant Home Warranty, backed by a partner that supports you through every step of homeownership. Explore Plans.
© 2023 - 2026 ERA Franchise Systems LLC. All rights reserved. ERA Franchise Systems LLC fully supports the principles of the Fair Housing Act and the Equal Opportunity Act. ERA, ERA Real Estate powered, and their respective logos are registered service marks of ERA Franchise Systems LLC. Each office is independently owned and operated.