
7 My Way, Mount Desert, ME 04660
Local realty services provided by:ERA Dawson-Bradford Co., REALTORS
7 My Way,Mount Desert, ME 04660
$675,000
- 3 Beds
- 2 Baths
- 1,311 sq. ft.
- Single family
- Active
Office: portside real estate group
MLS#:1681951
Source:ME_MREIS
Price summary
- Price:$675,000
- Price per sq. ft.:$514.87
About this home
Enjoy the opportunity to own a brand-new 3-bedroom, 2-bath home in a wonderful Mount Desert location. Thoughtfully designed for comfortable, energy-efficient living, this to-be-built home will feature an open-concept layout with cathedral ceilings, creating a bright and inviting living space. Radiant heat throughout provides year-round comfort, while a 10' x 12' stone patio offers the perfect setting for outdoor relaxation and entertaining. Buyers will have the opportunity to personalize their home by selecting from three builder-approved interior and exterior color schemes, as well as pre-selected styles for kitchen cabinetry and interior doors, providing a degree of customization while ensuring a streamlined construction process. Ideally located near Acadia National Park, scenic trails, and the many amenities of Mount Desert Island, this property offers the perfect blend of modern convenience and coastal Maine living.
Contact an agent
Home facts
- Year built:2026
- Listing ID #:1681951
- Updated:September 26, 2026 at 10:50 AM
Rooms and interior
- Bedrooms:3
- Total bathrooms:2
- Full bathrooms:2
- Rooms Total:6
- Flooring:Luxury Vinyl
- Bathrooms Description:Bathtub
- Kitchen Description:Dishwasher, Gas Range, Refrigerator
- Bedroom Description:1st Floor Bedroom, 1st Floor Primary Bedroom w/Bath, Primary Bedroom w/Bath
- Basement Description:Slab
- Living area:1,311 sq. ft.
Heating and cooling
- Heating:Heat Pump, Heating, Propane, Radiant
Structure and exterior
- Roof:Shingle
- Year built:2026
- Building area:1,311 sq. ft.
- Lot area:1.65 Acres
- Lot Features:Cul-De-Sac, Near Public Beach, Near Town, Rural, Subdivided, Wooded
- Architectural Style:Cape Cod
- Construction Materials:Vinyl Siding, Wood Frame
- Exterior Features:Patio, Porch
- Foundation Description:Slab
Utilities
- Water:Private, Well
- Sewer:Private Sewer
Finances and disclosures
- Price:$675,000
- Price per sq. ft.:$514.87
- Tax amount:$1,204 (2027)
Features and amenities
- Appliances:Dishwasher, Dryer, Gas Range, Refrigerator, Washer
- Laundry features:Dryer, Main Level, Washer
Parking
- Parking description:1 - 4 Spaces, Attached Garage, Gravel
- Garage:Yes
- Garage spaces:2
 MREIS Multiple Listing Service™ systemListing data is derived in whole or in part from the Maine IDX & is for consumers' personal, noncommercial use only. Dimensions are approximate and not guaranteed. All data should be independently verified. © 2026 Maine Real Estate Information System, Inc. All Rights Reserved
New listings near 7 My Way
- New
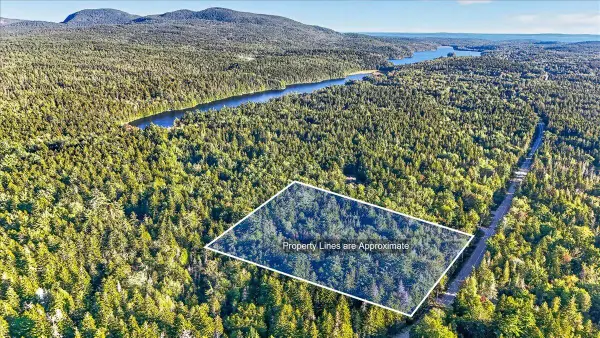 $350,000Active3 Acres
TBD Pretty Marsh Road, Mount Desert, ME 04660
MLS# 1681167Listed by: PORTSIDE REAL ESTATE GROUP 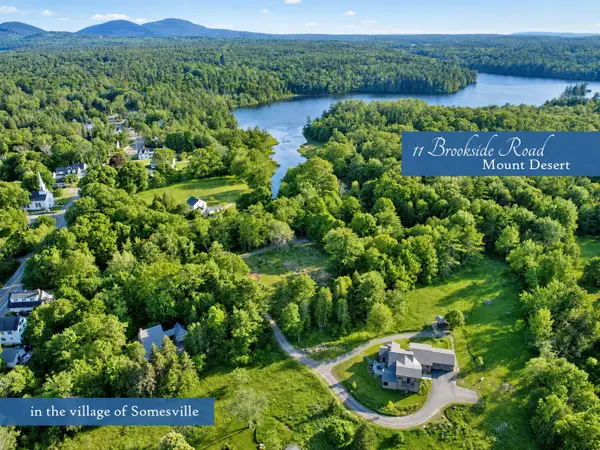 $1,800,000Active Under Contract3 beds 3 baths2,729 sq. ft.
11 Brookside Road, Mount Desert, ME 04660
MLS# 1676139Listed by: PEMETIC PURVEYORS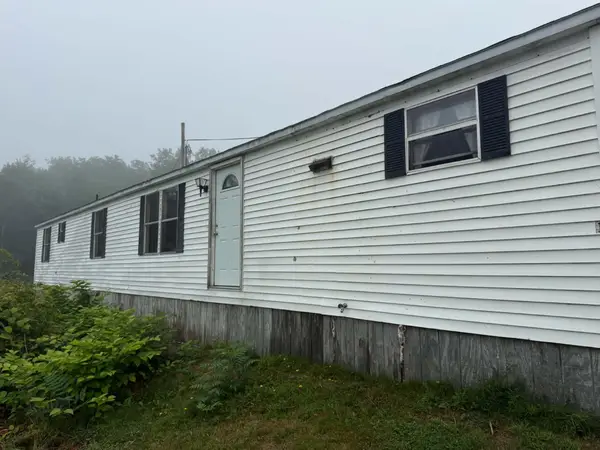 $29,900Active Under Contract2 beds 1 baths980 sq. ft.
12 Kings Park Way, Mount Desert, ME 04660
MLS# 1677412Listed by: PORTSIDE REAL ESTATE GROUP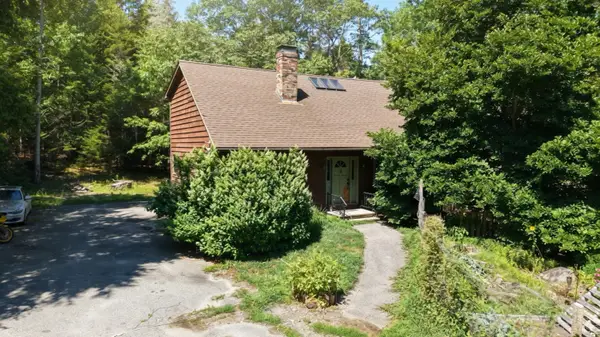 $399,000Active Under Contract3 beds 2 baths1,956 sq. ft.
118 Oak Hill Road, Mount Desert, ME 04660
MLS# 1677141Listed by: NEXTHOME EXPERIENCE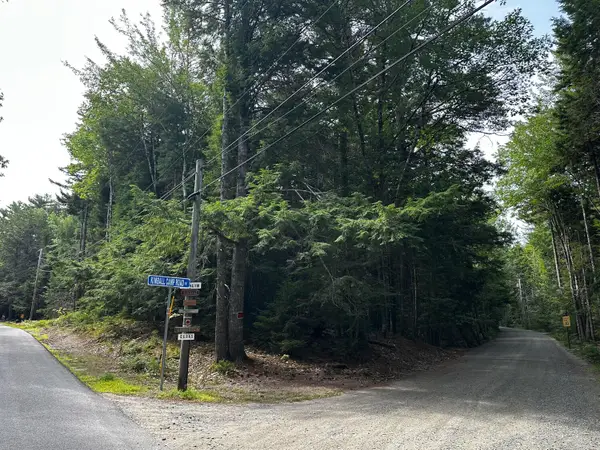 $310,000Active Under Contract2 Acres
002-005 Ripples Road, Mount Desert, ME 04660
MLS# 1676702Listed by: THE KNOWLES COMPANY $2,650,000Active3 beds 3 baths4,495 sq. ft.
6 Blue Bell Ln (seal Harbor), Mount Desert, ME 04675
MLS# 1675309Listed by: THE KNOWLES COMPANY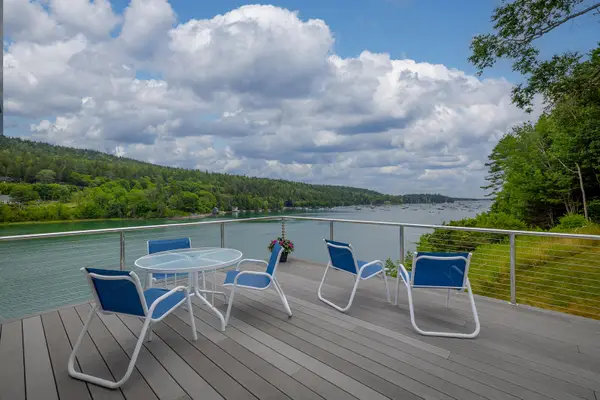 $4,400,000Active3 beds 3 baths2,880 sq. ft.
87 Harborside Rd Northeast Harbor, Mount Desert, ME 04662
MLS# 1674961Listed by: CARTER'S REAL ESTATE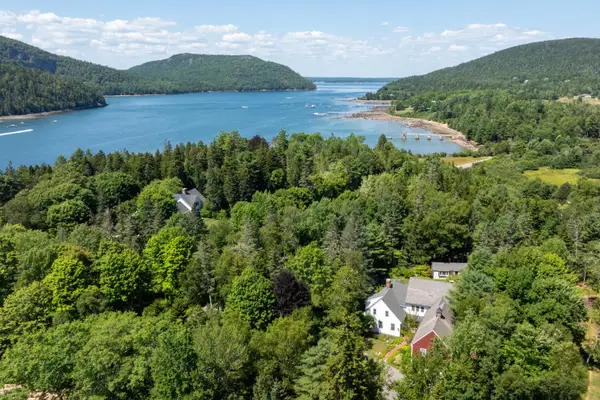 $4,500,000Active Under Contract5 beds 5 baths5,930 sq. ft.
77 Manchester Rd Northeast Harbor, Mount Desert, ME 04662
MLS# 1674444Listed by: THE KNOWLES COMPANY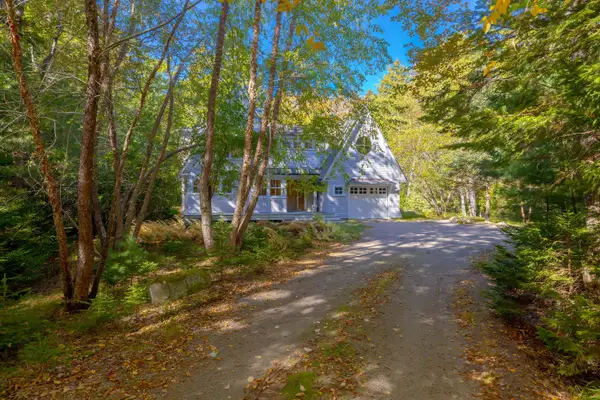 $1,275,000Active Under Contract2 beds 2 baths2,070 sq. ft.
37 Whitney Farm Road, Mount Desert, ME 04660
MLS# 1673763Listed by: LEGACY PROPERTIES SOTHEBY'S INTERNATIONAL REALTY


Protect your home and budget from life's surprises with an Assurant Home Warranty, backed by a partner that supports you through every step of homeownership. Explore Plans.
© 2023 - 2026 ERA Franchise Systems LLC. All rights reserved. ERA Franchise Systems LLC fully supports the principles of the Fair Housing Act and the Equal Opportunity Act. ERA, ERA Real Estate powered, and their respective logos are registered service marks of ERA Franchise Systems LLC. Each office is independently owned and operated.