
7 Driftwood Way, Mount Desert, ME 04660
Local realty services provided by:ERA Dawson-Bradford Co., REALTORS
7 Driftwood Way,Mount Desert, ME 04660
$899,000
- 3 Beds
- 3 Baths
- 1,875 sq. ft.
- Single family
- Active
Office: quietside realty
MLS#:1684099
Source:ME_MREIS
Price summary
- Price:$899,000
- Price per sq. ft.:$479.47
About this home
A quiet and private location is the setting for this charming home. Well appointed gardens with a new deck, a fire pit, and mature cedar trees on this sunny lot make this well maintained property extraordinary. The first floor has an entry hall with a half bath and a closet as well as steps leading to the second floor. Upon entering the ample living room you will find that it opens onto the dining area/kitchen with a sunny sliding glass door to a patio. There is also a pantry, utility room, and a two car attached garage. The second floor has two bedrooms and a shared bath. But the main event is the master en suite, with double closets, two ceiling fans and an office nook. You will think you are in a spa using the gorgeous bathroom attached by double doors to the large master bedroom. A beautiful oval tub sits below a lovely window while there is a large double headed shower, and two ample sinks/counters finish off this dream space, along with heated towel racks to complete the spa experience. For convenience, there is a washer and dryer hidden in a closet. The home boasts an expansive deck for relaxing, ample enough for lounge furniture, a table with chairs and a grill. The patio is off the kitchen and a more intimate space. With the addition of a fire pit in the backyard, this property is very special indeed. Come take a look before it is gone....
Contact an agent
Home facts
- Year built:2009
- Listing ID #:1684099
- Updated:October 20, 2026 at 10:50 AM
Rooms and interior
- Bedrooms:3
- Total bathrooms:3
- Full bathrooms:2
- Half bathrooms:1
- Rooms Total:6
- Flooring:Carpet, Laminate, Tile
- Bathrooms Description:Bathtub, Shower
- Kitchen Description:Dishwasher, Electric Range, Microwave, Pantry, Refrigerator
- Bedroom Description:Primary Bedroom w/Bath
- Basement Description:Slab
- Living area:1,875 sq. ft.
Heating and cooling
- Heating:Baseboard, Direct Vent Heater, Heating, Hot Water, Oil, Zoned
Structure and exterior
- Roof:Pitched, Shingle
- Year built:2009
- Building area:1,875 sq. ft.
- Lot area:2.12 Acres
- Lot Features:Landscaped, Neighborhood, Open Lot, Rolling Slope, Rural, Wooded
- Architectural Style:Colonial
- Construction Materials:Vinyl Siding, Wood Frame
- Exterior Features:Deck
- Foundation Description:Slab
Utilities
- Water:Private, Well
- Sewer:Private Sewer, Septic Design Available, Septic Tank
Finances and disclosures
- Price:$899,000
- Price per sq. ft.:$479.47
- Tax amount:$3,641 (2027)
Features and amenities
- Appliances:Dishwasher, Dryer, Electric Range, Microwave, Refrigerator, Washer
- Laundry features:Dryer, Upper Level, Washer, Washer Hookup
- Amenities:Storage
Parking
- Parking description:1 - 4 Spaces, Attached Garage, Gravel, Heated garage, Inside Entrance, On Site
- Garage:Yes
- Garage spaces:2
 MREIS Multiple Listing Service™ systemListing data is derived in whole or in part from the Maine IDX & is for consumers' personal, noncommercial use only. Dimensions are approximate and not guaranteed. All data should be independently verified. © 2026 Maine Real Estate Information System, Inc. All Rights Reserved
New listings near 7 Driftwood Way
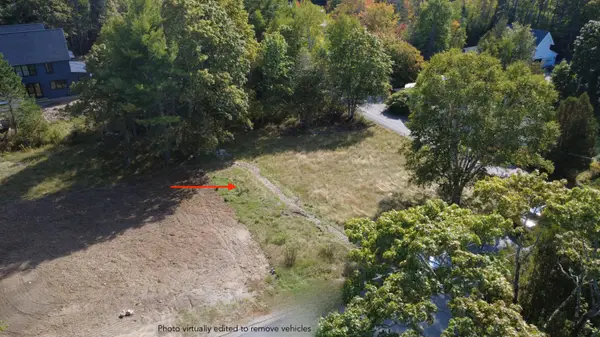 $950,000Active0.24 Acres
0 Sinclair Road, Mount Desert, ME 04662
MLS# 1683464Listed by: PORTSIDE REAL ESTATE GROUP $675,000Active3 beds 2 baths1,311 sq. ft.
7 My Way, Mount Desert, ME 04660
MLS# 1681951Listed by: PORTSIDE REAL ESTATE GROUP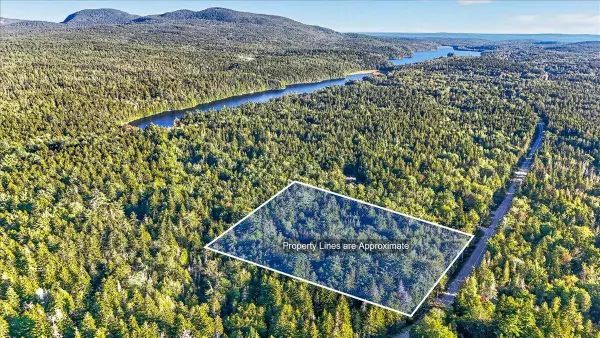 $350,000Active3 Acres
TBD Pretty Marsh Road, Mount Desert, ME 04660
MLS# 1681167Listed by: PORTSIDE REAL ESTATE GROUP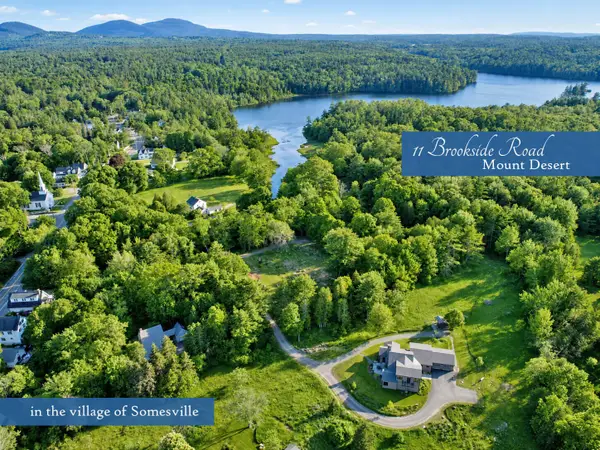 $1,800,000Active Under Contract3 beds 3 baths2,729 sq. ft.
11 Brookside Road, Mount Desert, ME 04660
MLS# 1676139Listed by: PEMETIC PURVEYORS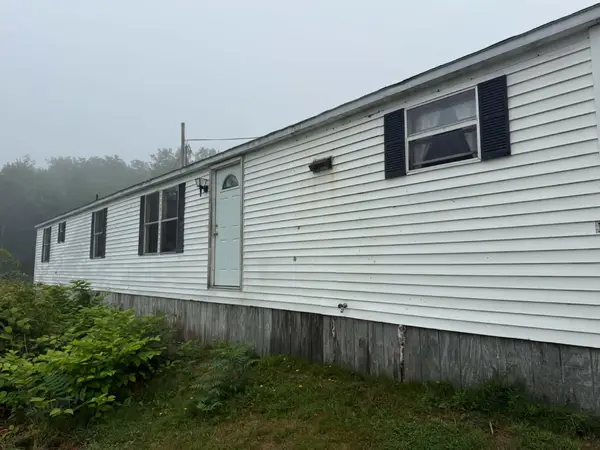 $19,900Active2 beds 1 baths980 sq. ft.
12 Kings Park Way, Mount Desert, ME 04660
MLS# 1677412Listed by: PORTSIDE REAL ESTATE GROUP $310,000Active Under Contract2 Acres
002-005 Ripples Road, Mount Desert, ME 04660
MLS# 1676702Listed by: THE KNOWLES COMPANY $2,650,000Active3 beds 3 baths4,495 sq. ft.
6 Blue Bell Ln (seal Harbor), Mount Desert, ME 04675
MLS# 1675309Listed by: THE KNOWLES COMPANY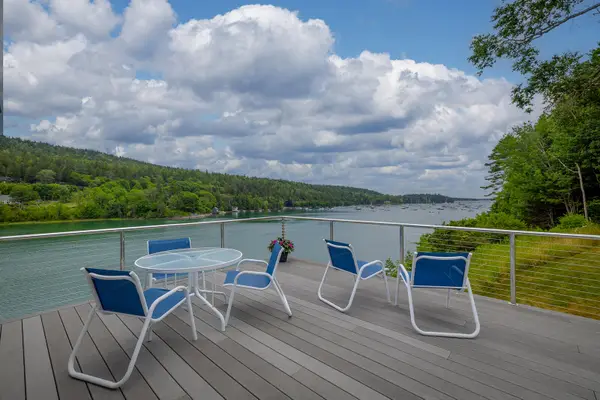 $4,400,000Active3 beds 3 baths2,880 sq. ft.
87 Harborside Rd Northeast Harbor, Mount Desert, ME 04662
MLS# 1674961Listed by: CARTER'S REAL ESTATE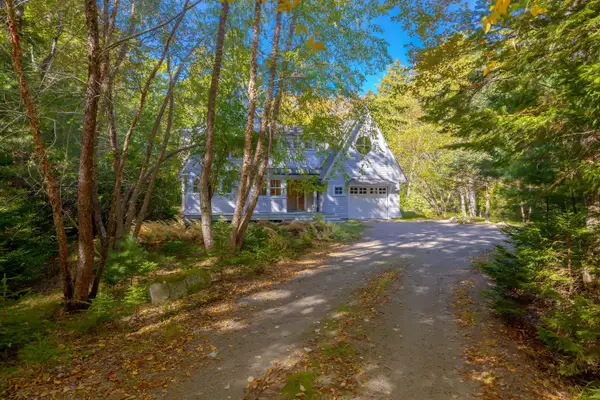 $1,275,000Active Under Contract2 beds 2 baths2,070 sq. ft.
37 Whitney Farm Road, Mount Desert, ME 04660
MLS# 1673763Listed by: LEGACY PROPERTIES SOTHEBY'S INTERNATIONAL REALTY


Protect your home and budget from life's surprises with an Assurant Home Warranty, backed by a partner that supports you through every step of homeownership. Explore Plans.
© 2023 - 2026 ERA Franchise Systems LLC. All rights reserved. ERA Franchise Systems LLC fully supports the principles of the Fair Housing Act and the Equal Opportunity Act. ERA, ERA Real Estate powered, and their respective logos are registered service marks of ERA Franchise Systems LLC. Each office is independently owned and operated.