
74 Pinewood Point Road, Mount Vernon, ME 04352
Local realty services provided by:ERA Dawson-Bradford Co., REALTORS
74 Pinewood Point Road,Mount Vernon, ME 04352
$2,999,000
- 5 Beds
- 5 Baths
- 5,798 sq. ft.
- Single family
- Pending
Office: portside real estate group
MLS#:1671471
Source:ME_MREIS
Price summary
- Price:$2,999,000
- Price per sq. ft.:$517.25
About this home
LONG POND This exceptional family compound located on its own private 2.27AC peninsula with 1,300' of lakefront has room for everyone with a 4BR/4BA year-round home, 1BR/1BA year-round guest house and large carriage house with year-round living space and full bath! The gorgeous contemporary home was completely rebuilt from the foundation up in a grandfathered footprint just steps to the lake with quality materials and craftsmanship and designed to take advantage of the long lake views and all day sunshine. A large Great Room is the focal point of the home, with 22 foot vaulted ceilings and a natural stone custom fireplace which opens to the lovely lakeside screen porch, dining room & kitchen. The impeccable kitchen includes an oversized island perfect for entertaining, double ovens, quartz countertops, custom cabinets, two dishwashers, large pantry and Miele gas stove. The first floor primary suite is its own oasis with lake views, two large walk-in closets and a spacious bathroom with walk-in shower, while the laundry & powder room complete the first level. Above is a cozy den, loft with office, a second ensuite bedroom with private full bath, second office (or 5th bedroom), two guest bedrooms & full bath. Home has both heat and AC supplied by an efficient geothermal system. The guest house was completely renovated top to bottom with all new flooring, lighting, kitchen, bath & more, offers one floor living, large lakeside deck, lakeside garage for your boats & water toys, 2 car garage and laundry. The large carriage house has two oversized bays perfect for your RV or boat, 3 additional bays, workshop, & full bath on ground level, and above is a year-round living room with 2 heat pumps. The property benefits from two dock systems, large lakeside patio with fire pit, new 30kW Kohler whole property generator, all new landscaping including perennials, shrubs & lawn all on one of Maine's best lakes! This is the lakeside legacy property you have been searching for!...
Contact an agent
Home facts
- Year built:2019
- Subdivision & Development:Pinewood Point
- Listing ID #:1671471
- Updated:September 06, 2026 at 08:11 AM
Rooms and interior
- Bedrooms:5
- Total bathrooms:5
- Full bathrooms:4
- Half bathrooms:1
- Rooms Total:22
- Flooring:Engineered Hardwood, Hardwood, Tile, Vinyl, Wood
- Bathrooms Description:Bathtub, Shower
- Kitchen Description:Dishwasher, Electric Range, Gas Range, Microwave, Pantry, Refrigerator, Wall Oven
- Bedroom Description:1st Floor Bedroom, 1st Floor Primary Bedroom w/Bath, Primary Bedroom w/Bath
- Basement Description:Daylight, Full, Interior Entry, Unfinished, Walk-Out Access
- Living area:5,798 sq. ft.
Heating and cooling
- Cooling:Central Air
- Heating:Electric, Forced Air, Geothermal, Heat Pump, Heating, Oil, Propane, Wood, Wood Stove, Zoned
- Central air:Yes
Structure and exterior
- Roof:Metal, Shingle
- Year built:2019
- Building area:5,798 sq. ft.
- Lot area:2.27 Acres
- Lot Features:Landscaped, Level, Near Country Club, Near Golf Course, Near Shopping, Near Town, Open Lot, Wooded
- Architectural Style:Contemporary, Ranch
- Construction Materials:Composition, Shingle Siding, Wood Frame, Wood Siding
- Exterior Features:Deck, Patio, Porch, Porch-Screened
- Foundation Description:Poured Concrete
Utilities
- Water:Private, Well
- Sewer:Private Sewer, Septic Tank
Finances and disclosures
- Price:$2,999,000
- Price per sq. ft.:$517.25
- Tax amount:$17,829 (2025)
Features and amenities
- Appliances:Dishwasher, Dryer, Electric Range, Gas Range, Microwave, Refrigerator, Tankless Water Heater, Wall Oven, Washer
- Laundry features:Built-Ins, Dryer, Main Level, Utility Sink, Washer, Washer Hookup
- Amenities:In-Law Floorplan, One-Floor Living, Storage, Walk-In Closet(s)
Parking
- Parking description:11 - 20 Spaces, 5 - 10 Spaces, Attached Garage, Detached, Garage Door Opener, Heated garage, Inside Entrance, Paved, Storage
- Garage:Yes
- Garage spaces:8
 MREIS Multiple Listing Service™ systemListing data is derived in whole or in part from the Maine IDX & is for consumers' personal, noncommercial use only. Dimensions are approximate and not guaranteed. All data should be independently verified. © 2026 Maine Real Estate Information System, Inc. All Rights Reserved
New listings near 74 Pinewood Point Road
- New
 $225,000Active3 beds 1 baths1,096 sq. ft.
79 Rat Mill Hill Road, Mount Vernon, ME 04352
MLS# 1679319Listed by: FONTAINE FAMILY-THE REAL ESTATE LEADER  $445,000Active3 beds 2 baths1,800 sq. ft.
481 Bean Road, Mount Vernon, ME 04352
MLS# 1676534Listed by: PORTSIDE REAL ESTATE GROUP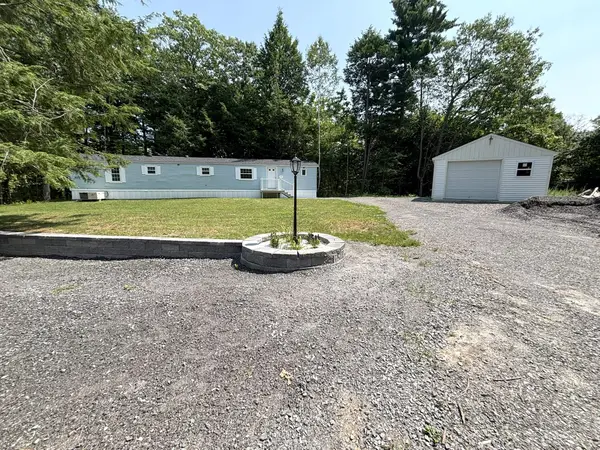 $79,900Pending2 beds 2 baths924 sq. ft.
49 Round Stone Road, Mount Vernon, ME 04352
MLS# 1676086Listed by: THE DOT FERNALD TEAM, INC. $395,000Active3 beds 2 baths2,242 sq. ft.
372 Wings Mills Road, Mount Vernon, ME 04352
MLS# 1675456Listed by: BETTER HOMES & GARDENS REAL ESTATE/THE MASIELLO GROUP $230,000Active3 beds 1 baths1,568 sq. ft.
696 Plains Road, Mount Vernon, ME 04350
MLS# 1671643Listed by: REALTY OF MAINE $365,000Active3 beds 1 baths1,376 sq. ft.
256 Belgrade Road, Mount Vernon, ME 04352
MLS# 1671588Listed by: SPRAGUE & CURTIS REAL ESTATE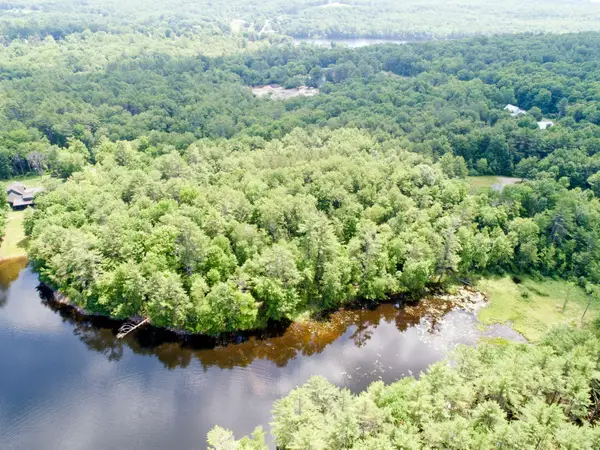 $250,000Active2 Acres
0 Seavey Corner Road #TBD, Mount Vernon, ME 04352
MLS# 1671033Listed by: HARCOURTS WATERFRONT & FINE PROPERTIES $789,000Active4 beds 4 baths4,028 sq. ft.
60 Marble Point Road, Mount Vernon, ME 04352
MLS# 1669924Listed by: THE MAINE REAL ESTATE EXPERIENCE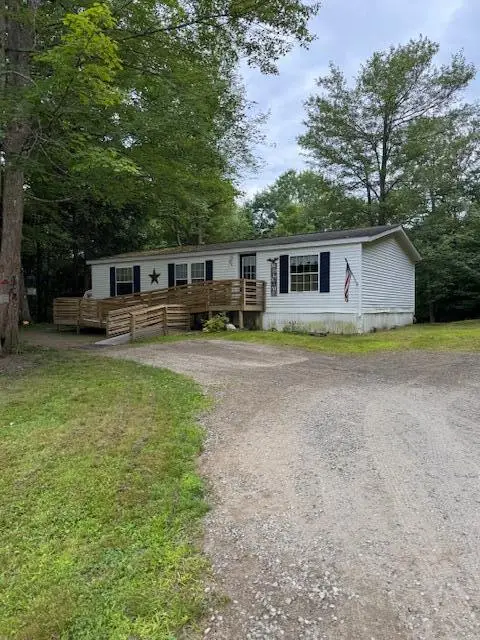 $56,000Pending3 beds 2 baths1,012 sq. ft.
47 Round Stone Road, Mount Vernon, ME 04352
MLS# 1669135Listed by: EXP REALTY


Protect your home and budget from life's surprises with an Assurant Home Warranty, backed by a partner that supports you through every step of homeownership. Explore Plans.
© 2023 - 2026 ERA Franchise Systems LLC. All rights reserved. ERA Franchise Systems LLC fully supports the principles of the Fair Housing Act and the Equal Opportunity Act. ERA, ERA Real Estate powered, and their respective logos are registered service marks of ERA Franchise Systems LLC. Each office is independently owned and operated.