
14 Rosewood Lane, New Gloucester, ME 04260
Local realty services provided by:ERA Dawson-Bradford Co., REALTORS
14 Rosewood Lane,New Gloucester, ME 04260
$699,000
- 3 Beds
- 3 Baths
- 2,870 sq. ft.
- Single family
- Active
Office: real broker
MLS#:1671143
Source:ME_MREIS
Price summary
- Price:$699,000
- Price per sq. ft.:$243.55
About this home
**MOTIVATED SELLER** Seller concession available toward an interest-rate buy-down, subject to lender guidelines!!! Welcome to 14 Rosewood Lane, where space, recent updates, and a unique neighborhood setting come together on 2 acres in New Gloucester. From the moment you arrive, this spacious home presents a flexible layout with room to spread out, entertain, and enjoy all that the property has to offer. Step inside to brand-new hardwood floors throughout the first floor, bright and inviting living spaces, and a spacious kitchen with ample cabinetry and workspace.
One of the home's standout features is the newly added sunroom, providing the perfect space to relax, gather, and enjoy views of the surrounding property. Continue outside to the outdoor kitchen setup, creating an excellent extension of the home's entertaining space during Maine's warmer months.
Upstairs, generously sized bedrooms are complemented by a large bonus room above the garage, offering incredible flexibility for a home office, recreation room, media space, or additional living area. The home's thoughtful layout provides multiple options to fit a variety of needs.
Adding to the appeal, residents enjoy private access to the Royal River at the end of the road--a special neighborhood feature perfect for enjoying the outdoors and the natural beauty of Maine.
Conveniently located near the Maine Turnpike and within easy reach of Auburn's shopping, restaurants, and everyday amenities, 14 Rosewood Lane combines space, updates, and a fantastic setting. Come experience everything this New Gloucester property has!...
Contact an agent
Home facts
- Year built:2006
- Subdivision & Development:Cobb's Bridge Commons
- Listing ID #:1671143
- Updated:September 06, 2026 at 10:23 AM
Rooms and interior
- Bedrooms:3
- Total bathrooms:3
- Full bathrooms:2
- Half bathrooms:1
- Rooms Total:9
- Flooring:Carpet, Tile, Vinyl, Wood
- Bathrooms Description:Bathtub
- Kitchen Description:Dishwasher, Electric Range, Refrigerator
- Bedroom Description:Primary Bedroom w/Bath
- Basement Description:Bulkhead, Full, Interior Entry, Unfinished
- Living area:2,870 sq. ft.
Heating and cooling
- Heating:Baseboard, Forced Air, Heat Pump, Heating, Hot Water, Oil, Zoned
Structure and exterior
- Roof:Shingle
- Year built:2006
- Building area:2,870 sq. ft.
- Lot area:2.05 Acres
- Lot Features:Corner Lot, Cul-De-Sac, Rural, Subdivided, Wooded
- Architectural Style:Colonial
- Construction Materials:Vinyl Siding, Wood Frame
- Exterior Features:Deck, Porch, Porch-Screened
- Foundation Description:Poured Concrete
- Levels:Multi Level
Utilities
- Water:Private, Well
- Sewer:Private Sewer, Septic Design Available, Septic Tank
Finances and disclosures
- Price:$699,000
- Price per sq. ft.:$243.55
- Tax amount:$5,257 (2025)
Features and amenities
- Appliances:Dishwasher, Electric Range, Refrigerator
- Laundry features:Upper Level, Washer Hookup
Parking
- Parking description:5 - 10 Spaces, Attached Garage, Garage Door Opener, Gravel, Inside Entrance, Off street, On Site
- Garage:Yes
- Garage spaces:2
 MREIS Multiple Listing Service™ systemListing data is derived in whole or in part from the Maine IDX & is for consumers' personal, noncommercial use only. Dimensions are approximate and not guaranteed. All data should be independently verified. © 2026 Maine Real Estate Information System, Inc. All Rights Reserved
New listings near 14 Rosewood Lane
- Coming Soon
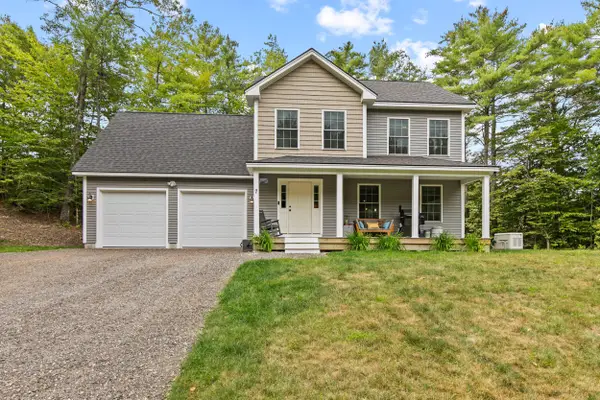 $700,000Coming Soon3 beds 3 baths1,914 sq. ft.
7 Levi Lane, New Gloucester, ME 04260
MLS# 1679392Listed by: COMPASS REAL ESTATE - Open Sun, 1 to 2:30pmNew
 $699,000Active6 beds 3 baths3,840 sq. ft.
56 Highview Drive, New Gloucester, ME 04260
MLS# 1679127Listed by: THE MAINE REAL ESTATE EXPERIENCE - New
 $699,000Active3 beds 3 baths2,817 sq. ft.
28 Hobbs Drive, New Gloucester, ME 04260
MLS# 1678985Listed by: KELLER WILLIAMS REALTY - New
 $499,999Active-- beds 3 baths2,752 sq. ft.
290 Penney Road, New Gloucester, ME 04260
MLS# 1678845Listed by: MAINE VALUES REAL ESTATE 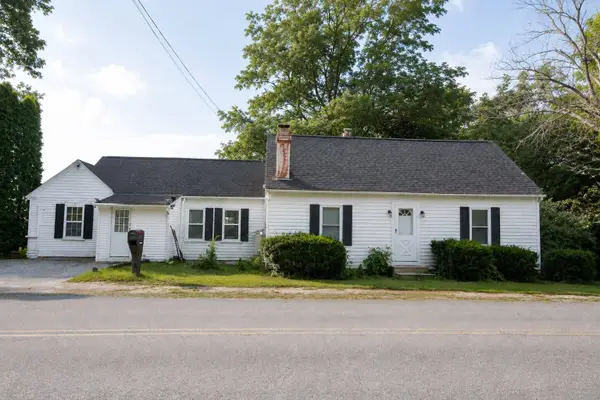 $529,000Active4 beds 2 baths2,357 sq. ft.
20 Bald Hill Road, New Gloucester, ME 04260
MLS# 1677235Listed by: KELLER WILLIAMS REALTY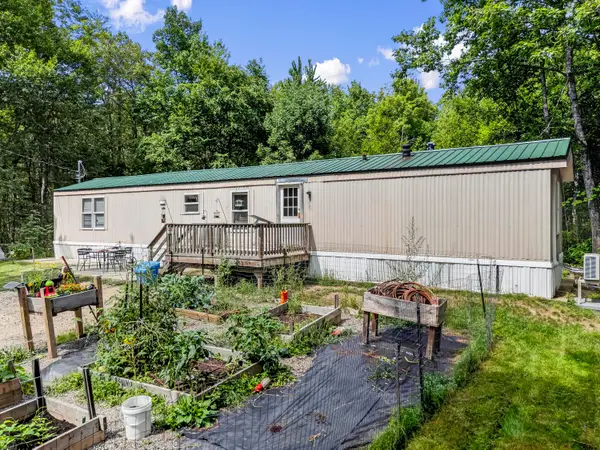 $225,000Active3 beds 2 baths980 sq. ft.
41 Vickerson Drive, New Gloucester, ME 04260
MLS# 1677135Listed by: BREAKWATER REALTY GROUP, LLC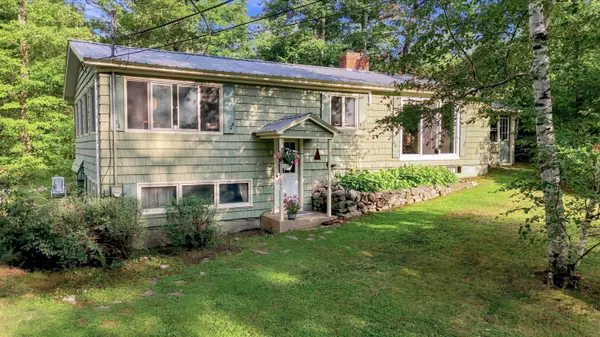 $470,000Pending3 beds 2 baths2,332 sq. ft.
224 Intervale Road, New Gloucester, ME 04260
MLS# 1676108Listed by: MESERVIER & ASSOCIATES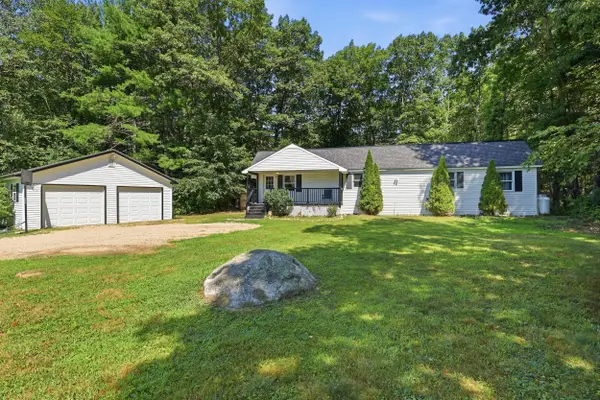 $295,000Pending3 beds 1 baths1,512 sq. ft.
37 Shaw Road, New Gloucester, ME 04260
MLS# 1675828Listed by: COLDWELL BANKER REALTY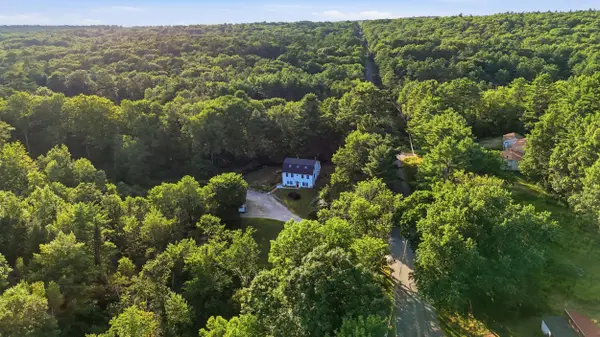 $500,000Active4 beds 2 baths1,786 sq. ft.
291 Penney Road, New Gloucester, ME 04260
MLS# 1675763Listed by: HEARTH & KEY REALTY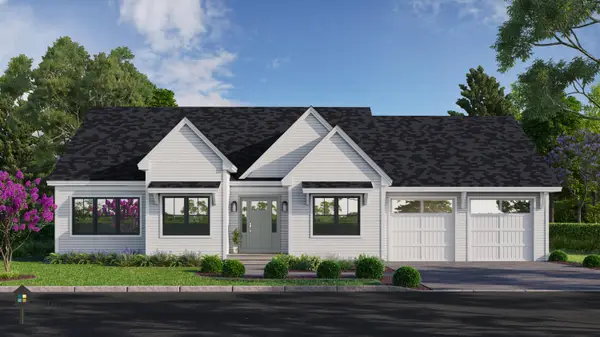 $1,213,600Active3 beds 2 baths1,842 sq. ft.
TBD N. Pownal Road, New Gloucester, ME 04260
MLS# 1675655Listed by: BLUE LOBSTER REAL ESTATE


Protect your home and budget from life's surprises with an Assurant Home Warranty, backed by a partner that supports you through every step of homeownership. Explore Plans.
© 2023 - 2026 ERA Franchise Systems LLC. All rights reserved. ERA Franchise Systems LLC fully supports the principles of the Fair Housing Act and the Equal Opportunity Act. ERA, ERA Real Estate powered, and their respective logos are registered service marks of ERA Franchise Systems LLC. Each office is independently owned and operated.