
37 Rustic Way, New Gloucester, ME 04260
Local realty services provided by:ERA Dawson-Bradford Co., REALTORS
37 Rustic Way,New Gloucester, ME 04260
$465,000
- 3 Beds
- 2 Baths
- - sq. ft.
- Single family
- Closed
Office: waypoint brokers collective
MLS#:1671870
Source:ME_MREIS
Price summary
- Price:$465,000
About this home
Beautifully updated Cape tucked away on a quiet dead end street! This move in ready home offers an open concept layout with gleaming hardwood floors throughout the first and second levels. The renovated kitchen features painted wood cabinetry, Corian countertops with the look of quartz, and stainless steel appliances. A flexible floor plan includes a first floor bedroom and full bath, while the second level offers two spacious bedrooms and an additional full bathroom. The daylight walkout basement adds a large finished family room, perfect for a second living area, home office, or playroom. Outside, enjoy a fully fenced backyard ideal for entertaining, pets, or play. Additional highlights include a spacious mudroom and a whole house generator for added peace of mind. Conveniently located just minutes from shopping, restaurants, and I-95, while still enjoying the privacy of a quiet neighborhood.
Contact an agent
Home facts
- Year built:1998
- Subdivision & Development:Rustic Woods
- Listing ID #:1671870
- Updated:September 06, 2026 at 06:40 AM
Rooms and interior
- Bedrooms:3
- Total bathrooms:2
- Full bathrooms:2
- Rooms Total:8
- Flooring:Tile, Vinyl, Wood
- Kitchen Description:Dishwasher, Electric Range, Refrigerator
- Bedroom Description:1st Floor Bedroom
- Basement Description:Bulkhead, Daylight, Finished, Full, Interior Entry, Sump Pump
Heating and cooling
- Heating:Baseboard, Heating, Hot Water, Oil, Wood, Wood Stove
Structure and exterior
- Roof:Shingle
- Year built:1998
- Lot Features:Landscaped, Level, Near Turnpike/Interstate, Neighborhood, Rural, Wooded
- Architectural Style:Cape Cod
- Construction Materials:Vinyl Siding, Wood Frame
- Exterior Features:Deck
- Foundation Description:Poured Concrete
Utilities
- Water:Well
- Sewer:Private Sewer, Septic Design Available, Septic Tank
Finances and disclosures
- Price:$465,000
- Tax amount:$3,566 (2025)
Features and amenities
- Appliances:Dishwasher, Dryer, Electric Range, Refrigerator, Washer
- Laundry features:Dryer, Main Level, Washer, Washer Hookup
- Amenities:Storage, Walk-In Closet(s)
Parking
- Parking description:1 - 4 Spaces, Gravel, Off street, On Site
 MREIS Multiple Listing Service™ systemListing data is derived in whole or in part from the Maine IDX & is for consumers' personal, noncommercial use only. Dimensions are approximate and not guaranteed. All data should be independently verified. © 2026 Maine Real Estate Information System, Inc. All Rights Reserved
New listings near 37 Rustic Way
- Coming Soon
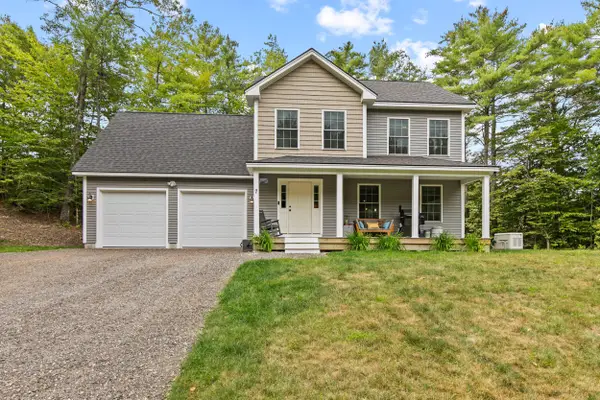 $700,000Coming Soon3 beds 3 baths1,914 sq. ft.
7 Levi Lane, New Gloucester, ME 04260
MLS# 1679392Listed by: COMPASS REAL ESTATE - Open Sun, 1 to 2:30pmNew
 $699,000Active6 beds 3 baths3,840 sq. ft.
56 Highview Drive, New Gloucester, ME 04260
MLS# 1679127Listed by: THE MAINE REAL ESTATE EXPERIENCE - New
 $699,000Active3 beds 3 baths2,817 sq. ft.
28 Hobbs Drive, New Gloucester, ME 04260
MLS# 1678985Listed by: KELLER WILLIAMS REALTY - New
 $499,999Active-- beds 3 baths2,752 sq. ft.
290 Penney Road, New Gloucester, ME 04260
MLS# 1678845Listed by: MAINE VALUES REAL ESTATE 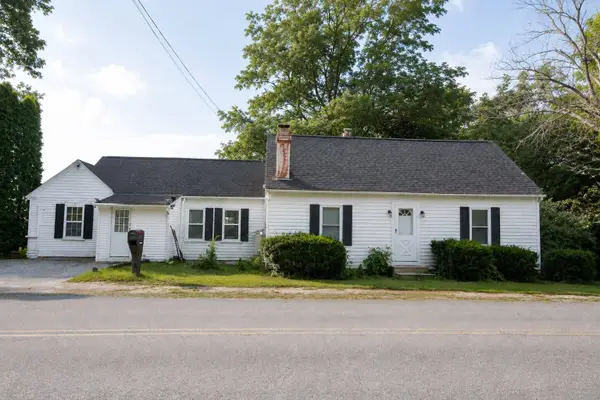 $529,000Active4 beds 2 baths2,357 sq. ft.
20 Bald Hill Road, New Gloucester, ME 04260
MLS# 1677235Listed by: KELLER WILLIAMS REALTY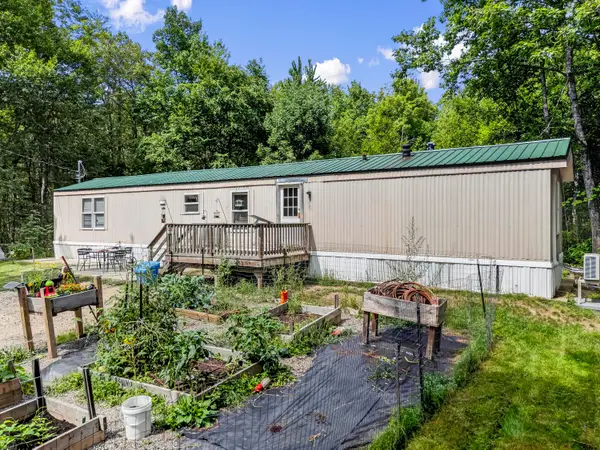 $225,000Active3 beds 2 baths980 sq. ft.
41 Vickerson Drive, New Gloucester, ME 04260
MLS# 1677135Listed by: BREAKWATER REALTY GROUP, LLC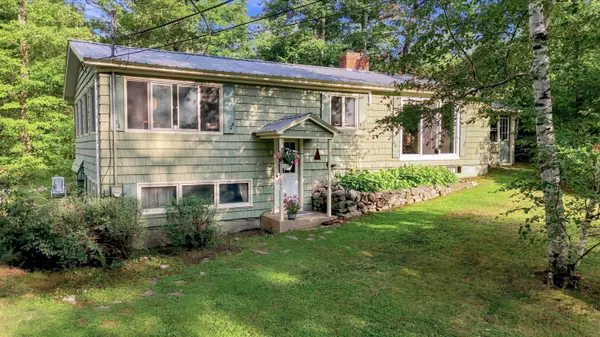 $470,000Pending3 beds 2 baths2,332 sq. ft.
224 Intervale Road, New Gloucester, ME 04260
MLS# 1676108Listed by: MESERVIER & ASSOCIATES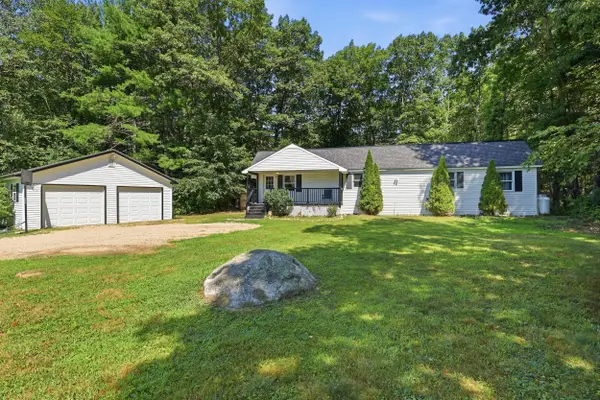 $295,000Pending3 beds 1 baths1,512 sq. ft.
37 Shaw Road, New Gloucester, ME 04260
MLS# 1675828Listed by: COLDWELL BANKER REALTY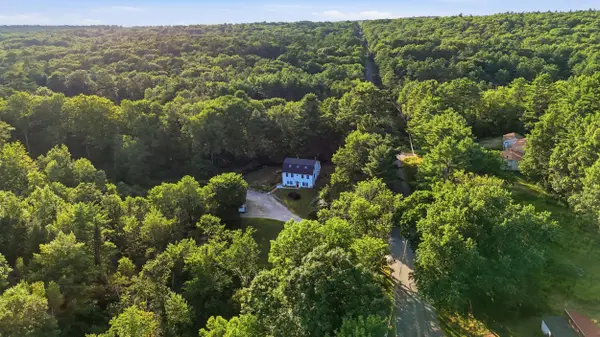 $500,000Active4 beds 2 baths1,786 sq. ft.
291 Penney Road, New Gloucester, ME 04260
MLS# 1675763Listed by: HEARTH & KEY REALTY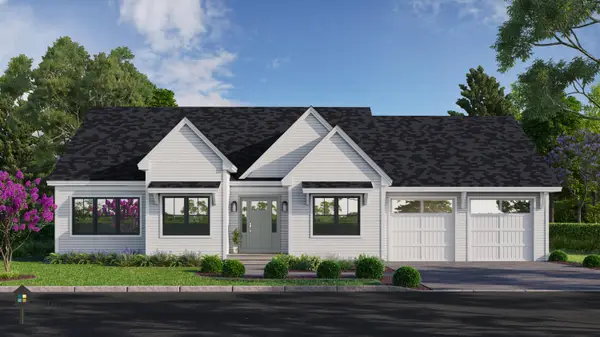 $1,213,600Active3 beds 2 baths1,842 sq. ft.
TBD N. Pownal Road, New Gloucester, ME 04260
MLS# 1675655Listed by: BLUE LOBSTER REAL ESTATE


Protect your home and budget from life's surprises with an Assurant Home Warranty, backed by a partner that supports you through every step of homeownership. Explore Plans.
© 2023 - 2026 ERA Franchise Systems LLC. All rights reserved. ERA Franchise Systems LLC fully supports the principles of the Fair Housing Act and the Equal Opportunity Act. ERA, ERA Real Estate powered, and their respective logos are registered service marks of ERA Franchise Systems LLC. Each office is independently owned and operated.