
18 Pleasant Street, Newcastle, ME 04553
Local realty services provided by:ERA Dawson-Bradford Co., REALTORS
18 Pleasant Street,Newcastle, ME 04553
$855,000
- 4 Beds
- 4 Baths
- - sq. ft.
- Single family
- Closed
Office: exp realty
MLS#:1635633
Source:ME_MREIS
Price summary
- Price:$855,000
About this home
Well thought out coastal cape tucked away in this very private highly sought after neighborhood with seasonal Damariscotta River views and water access. A quick walk to the amazing shops and year round restaurants of the twin cities of Damariscotta/Newcastle. Thoughtfully designed for one floor living, the main floor offers an open concept kitchen, living, primary en suite bedroom with walk-in closet, cozy den/office and convenient laundry room with half bath. The large three-season porch is a wonderful place to relax and take in sights with new windows and insulation to extend the seasons. Upstairs boasts an additional spacious bedroom en suite with stunning seasonal views, an additional flex room/bedroom/workout space and roomy loft. In the walk-out, daylight sun filled basement you will find additional living space and a beautifully finished bedroom with en suite bathroom tucked away.Step out to a private patio with lovely seasonal views of the water. Many uses for guests or airbnb potential. Meaningful upgrades include three new heat pumps for air conditioning on those warmer summer days and augment the radiant heating system in winter. Additional storage for lawn equipment in the shed. Also to complete the ease of use, a full house on demand generator. This private neighborhood has it all, views of the water, access and quick walking distance to Lincoln Academy and downtown Damariscotta. Pop down to Boothbay Harbor, Bristol peninsula or Wiscasset all within a half hour drive! An hour to Portland. Please view the video on this page....
Contact an agent
Home facts
- Year built:2001
- Listing ID #:1635633
- Updated:August 24, 2026 at 09:55 PM
Rooms and interior
- Bedrooms:4
- Total bathrooms:4
- Full bathrooms:3
- Half bathrooms:1
- Rooms Total:11
- Flooring:Hardwood, Luxury Vinyl, Tile, Wood
- Bathrooms Description:Bathtub, Shower
- Kitchen Description:Dishwasher, Gas Range, Microwave, Refrigerator, Wall Oven
- Bedroom Description:1st Floor Bedroom, 1st Floor Primary Bedroom w/Bath
- Basement Description:Daylight, Finished, Full, Interior Entry, Walk-Out Access
Heating and cooling
- Heating:Heat Pump, Heating, Propane, Radiant
Structure and exterior
- Roof:Composition, Shingle
- Year built:2001
- Lot Features:Landscaped, Near Shopping, Near Town, Neighborhood, Open Lot, Rolling Slope, Subdivided
- Architectural Style:Cape Cod, Contemporary
- Construction Materials:Clapboard, Wood Frame, Wood Siding
- Exterior Features:Glassed-in Porch, Patio, Porch
- Foundation Description:Poured Concrete
Utilities
- Water:Public
- Sewer:Private Sewer, Septic Tank
Finances and disclosures
- Price:$855,000
- Tax amount:$10,632 (2024)
Features and amenities
- Appliances:Dishwasher, Dryer, Gas Range, Microwave, Refrigerator, Wall Oven, Washer
- Laundry features:Dryer, Main Level, Washer
- Amenities:Storage, Walk-In Closet(s)
Parking
- Parking description:1 - 4 Spaces, Attached Garage, Garage Door Opener, Inside Entrance, Off street, On Site, Paved, Storage
- Garage:Yes
- Garage spaces:2
 MREIS Multiple Listing Service™ systemListing data is derived in whole or in part from the Maine IDX & is for consumers' personal, noncommercial use only. Dimensions are approximate and not guaranteed. All data should be independently verified. © 2026 Maine Real Estate Information System, Inc. All Rights Reserved
New listings near 18 Pleasant Street
- New
 $650,000Active50 Acres
Lot 02-37 Us-1, Newcastle, ME 04553
MLS# 1676964Listed by: GIBSON SOTHEBY'S INTERNATIONAL REALTY - New
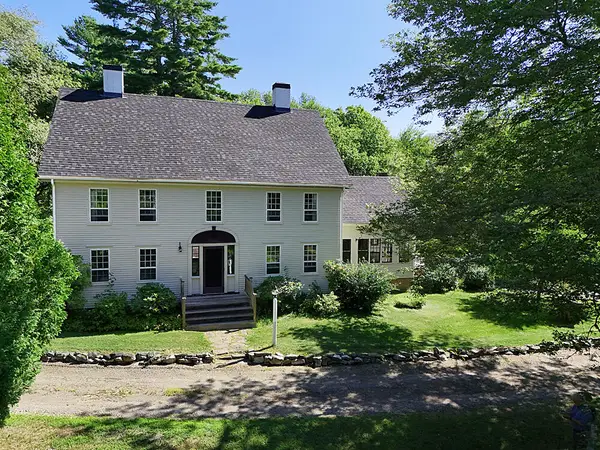 $1,250,000Active4 beds 3 baths2,856 sq. ft.
608 River Road, Newcastle, ME 04553
MLS# 1676638Listed by: DRUM & DRUM REAL ESTATE INC.  $895,000Active2 beds 3 baths1,664 sq. ft.
74 Lincoln Lane, Newcastle, ME 04553
MLS# 1675220Listed by: BLUE LOBSTER REAL ESTATE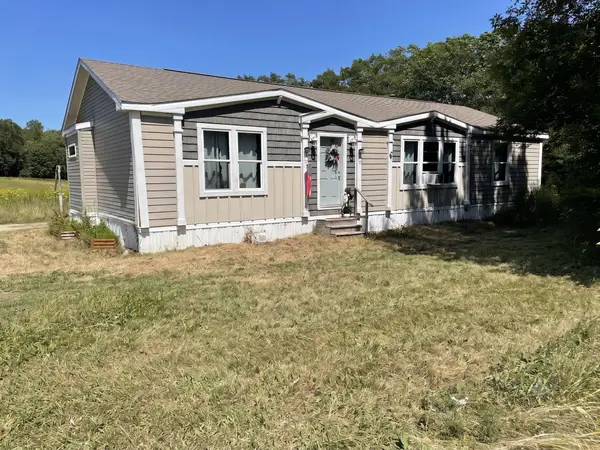 $265,000Pending3 beds 2 baths1,539 sq. ft.
309 Sheepscot Road, Newcastle, ME 04553
MLS# 1674939Listed by: LOGIC REALTY LLC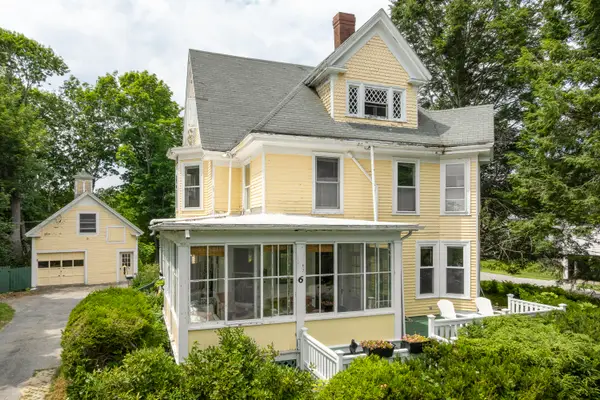 $575,000Active Under Contract4 beds 4 baths2,750 sq. ft.
6 Glidden Street, Newcastle, ME 04553
MLS# 1672689Listed by: NEWCASTLE REALTY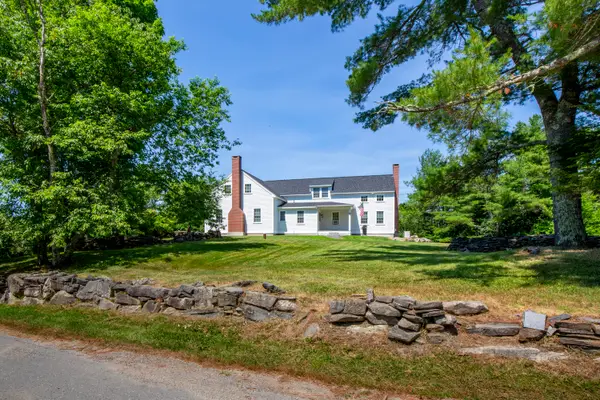 $1,350,000Active3 beds 3 baths3,514 sq. ft.
44 Indian Trail Road, Newcastle, ME 04553
MLS# 1672497Listed by: LEGACY PROPERTIES SOTHEBY'S INTERNATIONAL REALTY $598,000Pending5 beds 4 baths4,315 sq. ft.
217 W Old County Road, Newcastle, ME 04553
MLS# 1672035Listed by: LEGACY PROPERTIES SOTHEBY'S INTERNATIONAL REALTY $795,000Pending5 beds 3 baths2,556 sq. ft.
28 Glidden Street, Newcastle, ME 04553
MLS# 1671663Listed by: PORTSIDE REAL ESTATE GROUP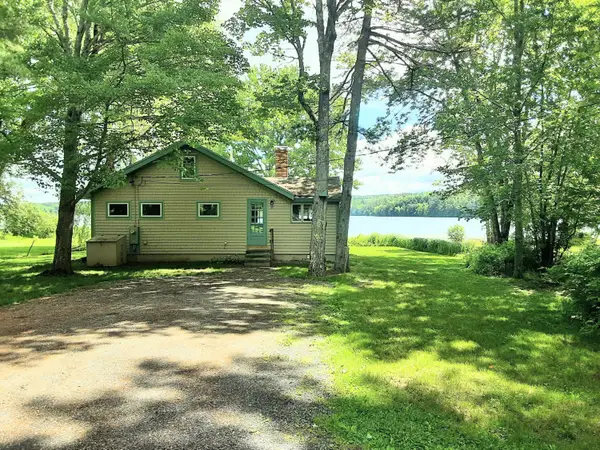 $650,000Active1 beds 1 baths1,200 sq. ft.
47 Stafford Circle, Newcastle, ME 04553
MLS# 1669336Listed by: BLACK DUCK REALTY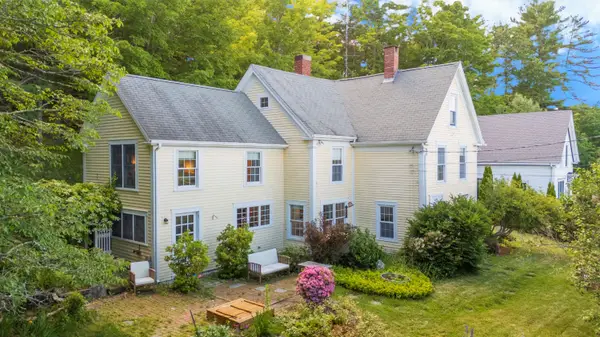 $639,000Active5 beds 2 baths2,766 sq. ft.
8 Old Austin Road, Newcastle, ME 04553
MLS# 1669141Listed by: SELL 207


Protect your home and budget from life's surprises with an Assurant Home Warranty, backed by a partner that supports you through every step of homeownership. Explore Plans.
© 2023 - 2026 ERA Franchise Systems LLC. All rights reserved. ERA Franchise Systems LLC fully supports the principles of the Fair Housing Act and the Equal Opportunity Act. ERA, ERA Real Estate powered, and their respective logos are registered service marks of ERA Franchise Systems LLC. Each office is independently owned and operated.