
28 Glidden Street, Newcastle, ME 04553
Local realty services provided by:ERA Dawson-Bradford Co., REALTORS
28 Glidden Street,Newcastle, ME 04553
$820,000
- 5 Beds
- 3 Baths
- - sq. ft.
- Single family
- Closed
Office: portside real estate group
MLS#:1671663
Source:ME_MREIS
Price summary
- Price:$820,000
About this home
Historic charm, timeless craftsmanship, and endless potential come together at 28 Glidden Street. Built in 1920, this character-filled home welcomes you with a grand wraparound porch, original wood pocket doors, beautifully preserved woodwork, historic windows, and a stunning foyer that makes a lasting first impression.
Inside, you'll find inviting spaces to gather, including a formal living room with a wood stove, a cozy reading room with custom bookcases, and a formal dining room with original built-ins. Fresh interior paint, first-floor laundry, a detached two-car garage, and water views of the Damariscotta River add comfort and convenience.
With five bedrooms, a full bathroom on every level, and a secondary staircase from the kitchen, there's room to grow, host, or create flexible living spaces. The kitchen and bathrooms are ready for your personal updates, offering the perfect opportunity to blend today's style with the home's incredible historic character. Just a short stroll to the Twin Villages' vibrant shops, restaurants, and waterfront, this is your chance to make a true Midcoast Maine classic your own....
Contact an agent
Home facts
- Year built:1920
- Listing ID #:1671663
- Updated:September 07, 2026 at 06:55 AM
Rooms and interior
- Bedrooms:5
- Total bathrooms:3
- Full bathrooms:3
- Rooms Total:11
- Flooring:Laminate, Wood
- Bathrooms Description:Bathtub, Shower
- Kitchen Description:Dishwasher, Gas Range, Refrigerator
- Basement Description:Full, Interior Entry, Unfinished
Heating and cooling
- Heating:Baseboard, Heating, Oil, Radiator
Structure and exterior
- Roof:Shingle
- Year built:1920
- Lot Features:Intown, Near Shopping, Near Town, Open Lot, Sidewalks
- Architectural Style:New Englander
- Construction Materials:Clapboard, Wood Frame
- Exterior Features:Porch
- Foundation Description:Block, Granite
Utilities
- Water:Public
- Sewer:Public Sewer
Finances and disclosures
- Price:$820,000
- Tax amount:$9,565 (2025)
Features and amenities
- Appliances:Dishwasher, Dryer, Gas Range, Refrigerator, Washer
- Laundry features:Dryer, Washer
Parking
- Parking description:1 - 4 Spaces, Detached, Gravel
- Garage:Yes
- Garage spaces:2
 MREIS Multiple Listing Service™ systemListing data is derived in whole or in part from the Maine IDX & is for consumers' personal, noncommercial use only. Dimensions are approximate and not guaranteed. All data should be independently verified. © 2026 Maine Real Estate Information System, Inc. All Rights Reserved
New listings near 28 Glidden Street
- New
 $1,050,000Active3 beds 3 baths3,514 sq. ft.
44-A Indian Trail Road, Newcastle, ME 04553
MLS# 1679359Listed by: LEGACY PROPERTIES SOTHEBY'S INTERNATIONAL REALTY - New
 $1,595,000Active6 beds 8 baths5,771 sq. ft.
34 Main Street, Newcastle, ME 04553
MLS# 1679297Listed by: NEWCASTLE REALTY - New
 $599,900Active-- beds 3 baths3,916 sq. ft.
25 High Street, Newcastle, ME 04553
MLS# 1678992Listed by: KELLER WILLIAMS REALTY - New
 $69,500Active2.8 Acres
Lot 00500E West Hamlet Road, Newcastle, ME 04553
MLS# 1678611Listed by: LEGACY PROPERTIES SOTHEBY'S INTERNATIONAL REALTY - New
 $138,000Active1.4 Acres
8 Jackie's Way, Newcastle, ME 04553
MLS# 1678375Listed by: PENINSULA PROPERTIES 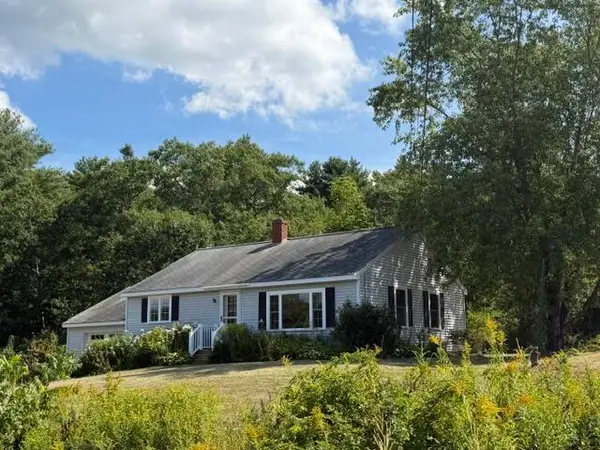 $437,500Active Under Contract2 beds 1 baths1,064 sq. ft.
25 N Newcastle Road, Newcastle, ME 04553
MLS# 1678128Listed by: CROMWELL COASTAL PROPERTIES $650,000Active50 Acres
Lot 02-37 Us-1, Newcastle, ME 04553
MLS# 1676964Listed by: GIBSON SOTHEBY'S INTERNATIONAL REALTY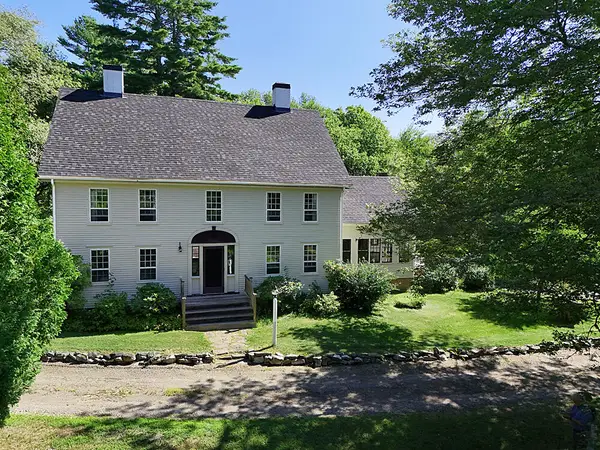 $1,250,000Active4 beds 3 baths2,856 sq. ft.
608 River Road, Newcastle, ME 04553
MLS# 1676638Listed by: DRUM & DRUM REAL ESTATE INC. $895,000Active2 beds 3 baths1,664 sq. ft.
74 Lincoln Lane, Newcastle, ME 04553
MLS# 1675220Listed by: BLUE LOBSTER REAL ESTATE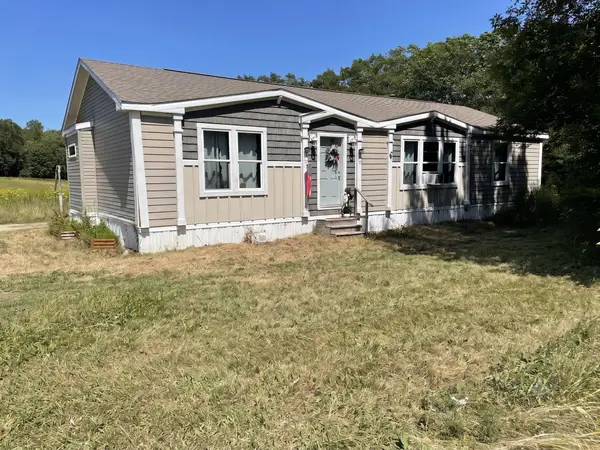 $265,000Pending3 beds 2 baths1,539 sq. ft.
309 Sheepscot Road, Newcastle, ME 04553
MLS# 1674939Listed by: LOGIC REALTY LLC


Protect your home and budget from life's surprises with an Assurant Home Warranty, backed by a partner that supports you through every step of homeownership. Explore Plans.
© 2023 - 2026 ERA Franchise Systems LLC. All rights reserved. ERA Franchise Systems LLC fully supports the principles of the Fair Housing Act and the Equal Opportunity Act. ERA, ERA Real Estate powered, and their respective logos are registered service marks of ERA Franchise Systems LLC. Each office is independently owned and operated.