
608 River Road, Newcastle, ME 04553
Local realty services provided by:ERA Dawson-Bradford Co., REALTORS
608 River Road,Newcastle, ME 04553
$1,250,000
- 4 Beds
- 3 Baths
- 2,856 sq. ft.
- Single family
- Active
Office: drum & drum real estate inc.
MLS#:1676638
Source:ME_MREIS
Price summary
- Price:$1,250,000
- Price per sq. ft.:$437.68
About this home
Rare find! A magnificent pre-Revolutionary War Colonial home, set far back from the road, on nearly 7 acres of mature gardens, fruit trees, stone outcroppings, manicured lawn, farm pond, & guest house/office. Abutting Dodge Point Preserve, w/ direct walking access to public hiking trails & sandy beach on Damariscotta River- enjoy ease in launching your kayak or taking a swim. The 4 bedroom, 2.5 bath home features 3 fireplaces w/ double-walled chimneys & original mantels in paneled surrounds. The chef's kitchen custom-built cabinetry is by The Kennebec Company complete w/ fireslate counter & deep farm sink, Blue Star 6 burner range w/ convection oven--defrost & sabbath settings & Sub-Zero refrigerator. Several windows have been replaced w/ super energy-efficient Anderson 400 Series Woodwright windows. The elegant dining room w/ exposed beams, chair-rail & gorgeous wide-board floors features an original wooden mantel that contains the engraved signature of an early owner- William Dodge. The formal living room & library feature built-in bookcases, chair-rails and fireplaces. The generously wide & long entry hall connects the front & back vestibules featuring original horizontal wide-board panels on the lower wall sections, thumb-latches & period hardware. Gentle sea-breeze flows thru both open doorways! Primary bedroom suite bathroom accommodates those seeking a good soak on those cold winter nights! The 2nd floor laundry room with back staircase leads to an addition w/ blue-tiled family room/sunroom-an ideal spot to observe the gardens & songbirds. Outside entertaining is a must on the elegant basket-weave brick patio w/ stone wall running the 40 ft length of the home! Stroll along gently rolling lawn to a pond, edible garden & separate guest house/office housed in the garage. Peace of mind is paramount with a full-house generator. Just 3 miles to Town for all conveniences including award-winning Skidompha Library, Lincoln Theater, town marina, 3 markets & shops....
Contact an agent
Home facts
- Year built:1775
- Listing ID #:1676638
- Updated:October 07, 2026 at 02:59 AM
Rooms and interior
- Bedrooms:4
- Total bathrooms:3
- Full bathrooms:2
- Half bathrooms:1
- Rooms Total:11
- Flooring:Tile, Wood
- Bathrooms Description:Bathtub, Shower
- Kitchen Description:Dishwasher, Gas Range, Microwave, Pantry, Refrigerator
- Bedroom Description:Primary Bedroom w/Bath
- Basement Description:Bulkhead, Full, Unfinished
- Living area:2,856 sq. ft.
Heating and cooling
- Heating:Baseboard, Heating, Hot Water, Oil
Structure and exterior
- Roof:Composition, Shingle
- Year built:1775
- Building area:2,856 sq. ft.
- Lot area:6.87 Acres
- Lot Features:Abuts Conservation, Landscaped, Level, Near Country Club, Near Golf Course, Near Public Beach, Near Town, Open Lot, Rolling Slope, Rural
- Architectural Style:Colonial
- Construction Materials:Clapboard, Wood Frame, Wood Siding
- Exterior Features:Patio
- Foundation Description:Brick/Mortar, Stone
Utilities
- Water:Private, Well
- Sewer:Private Sewer
Finances and disclosures
- Price:$1,250,000
- Price per sq. ft.:$437.68
- Tax amount:$10,329 (2025)
Features and amenities
- Appliances:Dishwasher, Dryer, ENERGY STAR Qualified Appliances, Gas Range, Microwave, Refrigerator, Washer
- Laundry features:Dryer, Upper Level, Washer
- Amenities:In-Law Floorplan, Storage
Parking
- Parking description:5 - 10 Spaces, Detached, Gravel, On Site
- Garage:Yes
- Garage spaces:2
 MREIS Multiple Listing Service™ systemListing data is derived in whole or in part from the Maine IDX & is for consumers' personal, noncommercial use only. Dimensions are approximate and not guaranteed. All data should be independently verified. © 2026 Maine Real Estate Information System, Inc. All Rights Reserved
New listings near 608 River Road
 $985,000Active3 beds 3 baths2,250 sq. ft.
70 White Road, Newcastle, ME 04553
MLS# 1681776Listed by: KATHLEEN SHATTUCK REAL ESTATE & RESTORATIONS $1,050,000Active3 beds 3 baths3,514 sq. ft.
44-A Indian Trail Road, Newcastle, ME 04553
MLS# 1679359Listed by: LEGACY PROPERTIES SOTHEBY'S INTERNATIONAL REALTY $1,595,000Active6 beds 8 baths5,771 sq. ft.
34 Main Street, Newcastle, ME 04553
MLS# 1679297Listed by: NEWCASTLE REALTY $69,500Pending2.8 Acres
Lot 00500E West Hamlet Road, Newcastle, ME 04553
MLS# 1678611Listed by: LEGACY PROPERTIES SOTHEBY'S INTERNATIONAL REALTY $138,000Active1.4 Acres
8 Jackie's Way, Newcastle, ME 04553
MLS# 1678375Listed by: PENINSULA PROPERTIES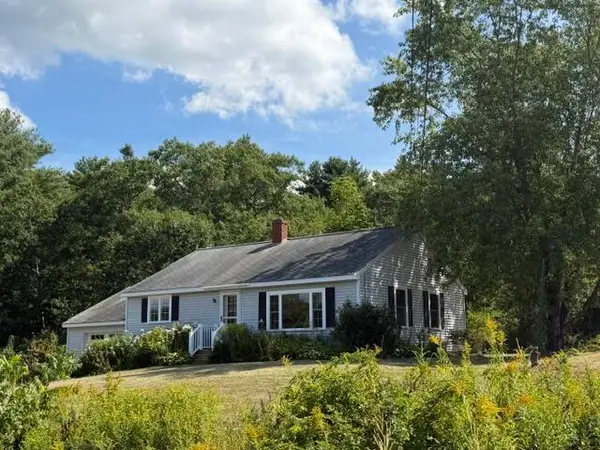 $437,500Active Under Contract2 beds 1 baths1,064 sq. ft.
25 N Newcastle Road, Newcastle, ME 04553
MLS# 1678128Listed by: CROMWELL COASTAL PROPERTIES $650,000Active50 Acres
Lot 02-37 Us-1, Newcastle, ME 04553
MLS# 1676964Listed by: GIBSON SOTHEBY'S INTERNATIONAL REALTY $895,000Active Under Contract2 beds 3 baths1,664 sq. ft.
74 Lincoln Lane, Newcastle, ME 04553
MLS# 1675220Listed by: BLUE LOBSTER REAL ESTATE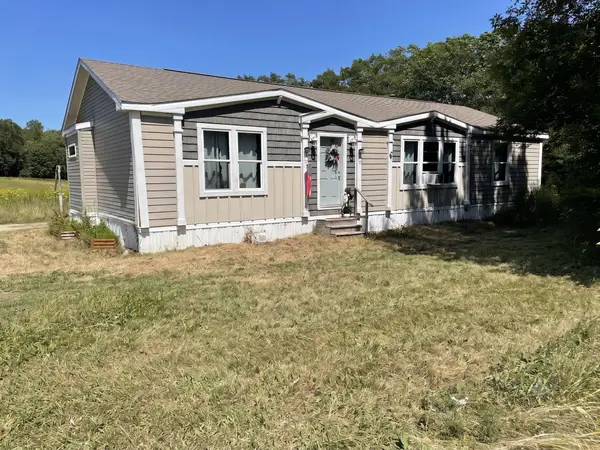 $265,000Pending3 beds 2 baths1,539 sq. ft.
309 Sheepscot Road, Newcastle, ME 04553
MLS# 1674939Listed by: LOGIC REALTY LLC


Protect your home and budget from life's surprises with an Assurant Home Warranty, backed by a partner that supports you through every step of homeownership. Explore Plans.
© 2023 - 2026 ERA Franchise Systems LLC. All rights reserved. ERA Franchise Systems LLC fully supports the principles of the Fair Housing Act and the Equal Opportunity Act. ERA, ERA Real Estate powered, and their respective logos are registered service marks of ERA Franchise Systems LLC. Each office is independently owned and operated.